Welcome to this timeless 5-bedroom, 3.5-bathroom classic brick home, where enduring architectural charm meets modern functionality. Situated in the desirable neighborhood of Forest Hills on a double-sized lot, this stately property offers an abundance of space, thoughtful design, and a warm, inviting atmosphere perfect for both everyday living and grand entertaining. From the moment you arrive, the commanding presence of the exterior captures your attention. A beautifully manicured front lawn and a welcoming entryway set the stage for what lies within. The all-brick craftsmanship promises both lasting durability and low maintenance for years to come. A formal living room anchored with a cozy fireplace and elegant dining room are perfect for hosting holiday dinners and special occasions. The gourmet kitchen is equipped with stainless steel appliances, double ovens, ample cabinetry, premium finishes, quartz countertops, tiled backsplash, and a bright breakfast nook connected to the screened-in porch. A convenient half-bath located just off the main living area for guests. With five generously sized bedrooms, this home provides flexibility for large families, multi-generational living, or dedicated home offices. The luxurious, ground level, primary suite serves as a private retreat, complete with a walk-in closet and a spa-like en-suite bathroom featuring an amazing shower and dual vanities. Four additional bedrooms upstairs allow for a variety of options and easy access to the remaining two full bathrooms, ensuring comfort and privacy for everyone. An expansive backyard offers a peaceful oasis for outdoor dining, gardening, or recreation. A multi-car garage has plenty of vehicle storage and extra workspace. Additional storage in the completely floored attic and bonus basement area with a multitude of uses for hobbies. And let's not forget the tankless water-heater, energy-efficient windows and whole-home Generac! Located in a prime neighborhood known for its mature trees, friendly atmosphere, you'll enjoy a large, private yard, a quiet street, and close proximity to schools, shopping, dining and local parks. This home combines structural integrity and sophisticated design with the location and character you've been searching for and especially with NO HOA! Here is a rare opportunity to own a home of true substance and uncompromising quality!
Active
$659,000
103 Silverhill Rd, Walterboro, SC 29488
5beds
3,082sqft
Single Family Residence
Built in 1970
0.77 Acres Lot
$637,400 Zestimate®
$214/sqft
$-- HOA
What's special
Large private yardPremium finishesAll-brick craftsmanshipDouble-sized lotDouble ovensQuiet streetWelcoming entryway
- 4 days
- 487
- 28
Likely to sell faster than
Zillow last checked:
Listing updated:
Listed by:
All Country Real Estate, LLC
Source: CTMLS,MLS#: 26027024
Facts & features
Interior
Bedrooms & bathrooms
- Bedrooms: 5
- Bathrooms: 4
- Full bathrooms: 3
- 1/2 bathrooms: 1
Rooms
- Room types: Family Room, Office, Dining Room, Eat-In-Kitchen, Family, Formal Living, Foyer, Separate Dining
Heating
- Central
Cooling
- Central Air
Appliances
- Laundry: Washer Hookup, Electric Dryer Hookup
Features
- High Ceilings, Kitchen Island, Ceiling - Smooth, Walk-In Closet(s), Eat-in Kitchen, Formal Living, Entrance Foyer
- Flooring: Ceramic Tile, Carpet, Wood
- Doors: Storm Door(s)
- Windows: Window Treatments
- Has basement: Yes
- Number of fireplaces: 1
- Fireplace features: Living Room, One
Interior area
- Total structure area: 3,082
- Total interior livable area: 3,082 sqft
Video & virtual tour
Property
Parking
- Total spaces: 2
- Parking features: Attached, Off Street, Garage
- Attached garage spaces: 2
Features
- Levels: Two
- Stories: 2
- Patio & porch: Patio, Screened
- Exterior features: Lawn Irrigation
- Fencing: Partial
Lot
- Size: 0.77 Acres
- Features: .5 - 1 Acre
Details
- Additional structures: Storage
- Parcel number: 1630900007000
Construction
Type & style
- Home type: SingleFamily
- Architectural style: Colonial,Traditional
- Property subtype: Single Family Residence
Materials
- Brick Veneer
- Roof: Architectural
Condition
- New construction: No
- Year built: 1970
Utilities & green energy
- Sewer: Public Sewer
- Water: Public
- Utilities for property: Dominion Energy, City of Walterboro
Community & HOA
Community
- Features: Park, Tennis Court(s), Trash, Walk/Jog Trails
- Subdivision: Forest Hills
Location
- Region: Walterboro
Financial & listing details
- Price per square foot: $214/sqft
- Tax assessed value: $346,300
- Annual tax amount: $3,064
- Date on market: 9/29/2026
- Listing terms: Any,Cash,Conventional,FHA,VA Loan
Estimated market value
$637,400
$606,000 - $669,000
$3,053/mo
Price history
| Date | Event | Price |
|---|---|---|
| 9/29/2026 | Listed for sale | $659,000+246.8%$214/sqft |
Source:  CTMLS #26027024 Report a problem CTMLS #26027024 Report a problem | ||
| 5/31/2002 | Sold | $190,000$62/sqft |
Source: Public Record Report a problem | ||
Public tax history
| Year | Property taxes | Tax assessment |
|---|---|---|
| 2025 | $3,064 +5.6% | $346,300 |
| 2024 | $2,903 +8.2% | $346,300 |
| 2023 | $2,682 +0.1% | $346,300 |
| 2022 | $2,678 -4.3% | $346,300 |
| 2021 | $2,798 -4.1% | $346,300 |
| 2020 | $2,919 +20.9% | $346,300 +2919.2% |
| 2018 | $2,415 +2% | $11,470 0% |
| 2017 | $2,367 | $11,472 +0% |
| 2016 | -- | $11,470 |
| 2015 | -- | $11,470 |
| 2014 | -- | $11,470 +27.6% |
| 2013 | -- | $8,990 |
| 2012 | -- | $8,990 |
| 2011 | -- | $8,990 |
| 2010 | -- | -- |
| 2008 | -- | $7,820 |
| 2007 | -- | $7,820 |
| 2006 | -- | $7,820 |
| 2005 | -- | $7,820 |
| 2002 | -- | $7,820 +40.6% |
| 2000 | -- | $5,560 |
Find assessor info on the county website
Monthly payment
Est. payment
Payment breakdown
Explore the cost of this home by adjusting the details. Changes won't be saved.Climate risks
Neighborhood: 29488
Nearby schools
Schools provided by the listing agent
- Elementary: Forest Hills
- Middle: Colleton
- High: Colleton
Source: CTMLS. This data may not be complete. We recommend contacting the local school district to confirm school assignments for this home.
Similar homes
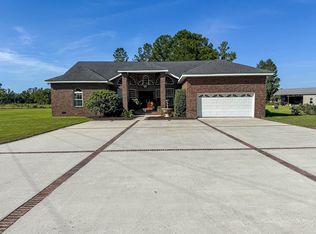
- $659,0004 bd3 ba3.7k sqft824 Hilton Hall Ln, Walterboro, SC 29488For Sale
 MLS ID #26026301, Heath Jones. CTMLS
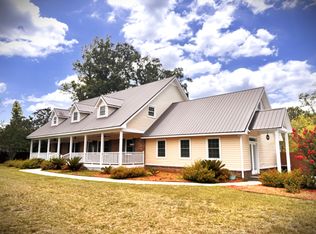
 - $609,5005 bd4 ba3.5k sqft379 McClure Ln, Walterboro, SC 29488For Sale
 MLS ID #26019037, Shannon Guess. CTMLS
 - $599,0007 bd6 ba4.2k sqft458 Hampton St, Walterboro, SC 29488For Sale
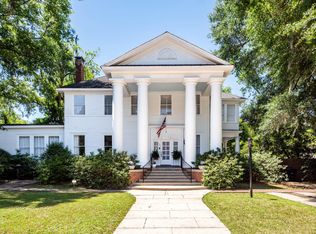 MLS ID #26025848, Ellen Leigh Murray. CTMLS
 - $590,0004 bd3 ba2.9k sqft485 Longleaf Dr, Walterboro, SC 29488For Sale
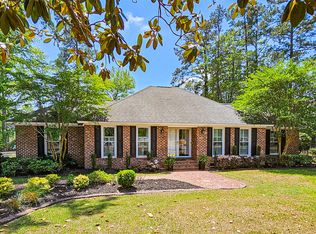 MLS ID #26012141, Cal Griffin. CTMLS
 - $675,0003 bd3 ba2.3k sqft117 Fishburne St, Walterboro, SC 29488For SaleMLS ID #26015912, Jay Costa. CTMLS
- $595,0003 bd4 ba3.3k sqft255 Longleaf Dr, Walterboro, SC 29488For SaleMLS ID #26020891, Robin Harrison. CTMLS
- $499,0004 bd3 ba3.1k sqft201 Overhill Rd, Walterboro, SC 29488For SaleMLS ID #26024936, Cal Griffin. CTMLS
- $699,5005 bd6 ba4.5k sqft121 Wintergreen Rd, Walterboro, SC 29488For SaleMLS ID #26005652, Kelly Rozier. CTMLS
- $700,0004 bd4 ba4k sqft133 Wintergreen Rd, Walterboro, SC 29488For SaleMLS ID #26004677, Karena Sturgis. CTMLS
- $748,9004 bd4 ba3.7k sqft580 Possum Corner Rd, Walterboro, SC 29488For SaleMLS ID #26025526, Cassy Hardy. CTMLS
- $362,0004 bd2 ba2k sqft202 Josie Dr, Walterboro, SC 29488For SaleMLS ID #26026682, Shannon Guess. CTMLS
- $339,0004 bd2 ba1.8k sqft119 Sharon Dr, Walterboro, SC 29488For SaleMLS ID #26026292, Penny Williamson. CTMLS
- $595,0004 bd4 ba2.8k sqft151 Sweetbriar Ln, Walterboro, SC 29488New ConstructionMLS ID #26026236, Jeffrey Moll. CTMLS
- $465,0004 bd3 ba2.8k sqft487 Hampton St, Walterboro, SC 29488For SaleMLS ID #25026245, Niki Hunter. CTMLS
- $359,0004 bd3 ba3k sqft200 N Lemacks St, Walterboro, SC 29488For SaleMLS ID #26015376, Terri Tomedolskey. CTMLS
- $415,0005 bd4 ba3.8k sqft303 Spring Rd, Walterboro, SC 29488For SaleMLS ID #26020681, Steve Haycox. CTMLS
- $389,0003 bd2 ba2.3k sqft201 Silverhill Rd, Walterboro, SC 29488For SaleMLS ID #25032951, Terri Tomedolskey. CTMLS
- $585,0004 bd2 ba2.1k sqft6068 Charleston Hwy, Walterboro, SC 29488For SaleMLS ID #26011960, Misty Hughes. CTMLS
