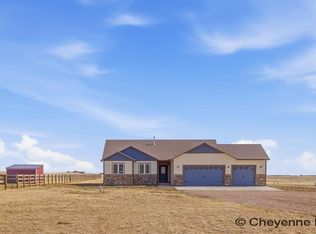
Don’t miss this amazing new floor plan by Double T construction over 2166 ft of finished living space two primary bedrooms with two full baths, open floor plan, with a flex room, huge kitchen with two ovens, gas cooktop, 7 ft island, lots of counter space and cabinets. The flex room room with coffee bar you can enjoy year-round as well as a large covered front porch and covered back patio. High end finishes and 1878 sq ft of unfinished space in the basement, plenty of room for expansion. Estimated completion is mid-November.
New construction
Price cut: $18K (9/16)
$779,000
1030 Prairie View Rd, Cheyenne, WY 82009
2beds
4,044sqft
Rural Residential, Residential
Built in 2026
5.06 Acres Lot
$-- Zestimate®
$193/sqft
$6/mo HOA
What's special
- 49 days
- 120
- 1
Zillow last checked:
Listing updated:
Listed by:
Dana Diekroeger 307-421-7593,
Century 21 Bell Real Estate
Source: Cheyenne BOR,MLS#: 101846
Facts & features
Interior
Bedrooms & bathrooms
- Bedrooms: 2
- Bathrooms: 2
- Full bathrooms: 2
- Main level bathrooms: 2
Primary bedroom
- Level: Main
- Area: 240
- Dimensions: 16 x 15
Bedroom 2
- Level: Main
- Area: 192
- Dimensions: 16 x 12
Bathroom 1
- Features: Full
- Level: Main
Bathroom 2
- Features: Full
- Level: Main
Dining room
- Level: Main
- Area: 216
- Dimensions: 12 x 18
Kitchen
- Level: Main
- Area: 288
- Dimensions: 18 x 16
Living room
- Level: Main
- Area: 612
- Dimensions: 18 x 34
Basement
- Area: 1878
Heating
- Forced Air, Natural Gas
Cooling
- Central Air
Appliances
- Included: Dishwasher, Disposal, Range, Refrigerator
- Laundry: Main Level
Features
- Eat-in Kitchen, Great Room, Pantry, Separate Dining, Walk-In Closet(s), Main Floor Primary
- Has basement: Yes
Interior area
- Total structure area: 4,044
- Total interior livable area: 4,044 sqft
- Finished area above ground: 2,166
Property
Parking
- Total spaces: 3
- Parking features: 3 Car Attached, RV Access/Parking
- Attached garage spaces: 3
Accessibility
- Accessibility features: None
Features
- Patio & porch: Covered Patio
Lot
- Size: 5.06 Acres
Construction
Type & style
- Home type: SingleFamily
- Architectural style: Ranch
- Property subtype: Rural Residential, Residential
Materials
- Wood/Hardboard
- Foundation: Basement
- Roof: Composition/Asphalt
Condition
- New Construction
- New construction: Yes
- Year built: 2026
Details
- Builder name: Double T Construction
Utilities & green energy
- Electric: Black Hills Energy
- Gas: Propane
- Sewer: Septic Tank
- Water: Well
Community & HOA
Community
- Subdivision: Spring Creek Ra
HOA
- Has HOA: Yes
- Services included: Common Area Maintenance
- HOA fee: $70 annually
Location
- Region: Cheyenne
Financial & listing details
- Price per square foot: $193/sqft
- Price range: $779K - $779K
- Date on market: 8/20/2026
- Listing agreement: N
- Listing terms: Cash,Conventional,FHA,VA Loan
- Inclusions: Dishwasher, Disposal, Range/Oven, Refrigerator
- Exclusions: N
Estimated market value
Not available
Estimated sales range
Not available
Not available
Price history
| Date | Event | Price |
|---|---|---|
| 9/16/2026 | Price change | $779,000-2.3%$193/sqft |
Source:  Cheyenne BOR #101846 Report a problem Cheyenne BOR #101846 Report a problem | ||
| 8/20/2026 | Listed for sale | $797,000$197/sqft |
Source: Cheyenne BOR #101846 Report a problem | ||
Public tax history
Tax history is unavailable.
Monthly payment
Est. payment
Payment breakdown
Explore the cost of this home by adjusting the details. Changes won't be saved.Climate risks
Neighborhood: 82009
Similar homes
- $835,0004 bd3 ba3.4k sqft1479 Scenic Ridge Dr, Cheyenne, WY 82009For Sale
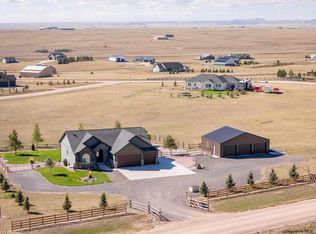
 MLS ID #102295, Kari Happold, NextHome Rustic Realty. Cheyenne BOR
 - $795,0003 bd3 ba3.4k sqft1514 Scenic Ridge Dr, Cheyenne, WY 82009For Sale
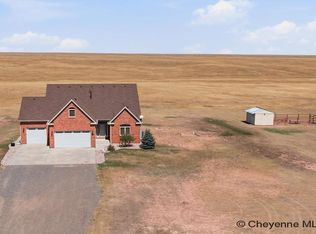 MLS ID #102011, Dave Coleman, #1 Properties. Cheyenne BOR
 - $800,0003 bd2 ba4.3k sqft8511 Misty Mountain Rd, Cheyenne, WY 82009For Sale
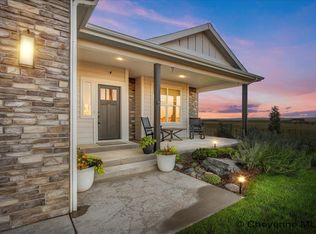 MLS ID #102303, Janet Gage, #1 Properties. Cheyenne BOR
 - $595,0003 bd2 ba2.9k sqft1777 E Mule Trl, Cheyenne, WY 82009For Sale
 MLS ID #101652, Dee Mores, #1 Properties. Cheyenne BOR
 - $769,0004 bd3 ba3.2k sqft1564 Barberry Rdg, Cheyenne, WY 82009For SaleMLS ID #101686, Victoria Ganskow, Coldwell Banker, The Property Exchange. Cheyenne BOR
- $625,0005 bd3 ba2.9k sqft1237 N Carolina Rd, Cheyenne, WY 82009For SaleMLS ID #102331, Kim Brokaw, #1 Properties. Cheyenne BOR
- $824,9005 bd3 ba3.7k sqft2230 Iriquois Dr, Cheyenne, WY 82009For SaleMLS ID #102034, Steven Prescott, RE/MAX Capitol Properties. Cheyenne BOR
- $775,0003 bd2 ba3.4k sqft7907 Misty Mountain Rd, Cheyenne, WY 82009New ConstructionMLS ID #102240, Jessica Biggs, Coldwell Banker, The Property Exchange. Cheyenne BOR
- $779,9003 bd2 ba3.9k sqft2391 Old Faithful Way, Cheyenne, WY 82009For SaleMLS ID #102072, Dave Coleman, #1 Properties. Cheyenne BOR
- $789,0005 bd3 ba3.4k sqft2033 Concha Loop, Cheyenne, WY 82009For SaleMLS ID #102255, Denise Osborn, Cheyenne Legacy Real Estate. Cheyenne BOR
- $759,0003 bd2 ba3.9k sqft66 Fire Rock Dr, Cheyenne, WY 82009New ConstructionMLS ID #99468, Dave Coleman, #1 Properties. Cheyenne BOR
- $769,0005 bd5 ba3.6k sqft8704 Cowpoke Rd, Cheyenne, WY 82009For SaleMLS ID #101924, Brianna Restivo, RE/MAX Capitol Properties. Cheyenne BOR
- $819,0003 bd2 ba4.4k sqft63 Fire Rock Dr, Cheyenne, WY 82009New ConstructionMLS ID #99469, Dave Coleman, #1 Properties. Cheyenne BOR
- $599,0005 bd3 ba2.3k sqft85 Lupe Rd, Cheyenne, WY 82009For SaleMLS ID #102325, Kari Happold, NextHome Rustic Realty. Cheyenne BOR
- $715,0003 bd2 ba3.6k sqftChilkoot Pass, Cheyenne, WY 82009New ConstructionMLS ID #102115, Tracy Wilson, Century 21 Bell Real Estate. Cheyenne BOR
- $830,0003 bd2 ba3.4k sqftWhite Horse Pass, Cheyenne, WY 82009New ConstructionMLS ID #102114, Tracy Wilson, Century 21 Bell Real Estate. Cheyenne BOR
- $590,0003 bd3 ba2.3k sqft1216 Cole Rd, Cheyenne, WY 82009For SaleMLS ID #101828, Adrianna True, True Wyoming Realty. Cheyenne BOR
- $695,0003 bd2 ba3.5k sqft2056 Mammoth Rd, Cheyenne, WY 82009New ConstructionMLS ID #102170, Robin Foreman, #1 Properties. Cheyenne BOR
