$56,000 PRICE ADJUSTMENT !! HUGE PRICE CUT !! IT IS TIME TO MOVE !! Wyoming Wasn't Meant to Be Lived Through a Window Some homes give you four walls. This one gives you a lifestyle. Tucked away at the quiet end of the neighborhood, this property offers something that's becoming harder and harder to find—real peace, real privacy, and neighbors who still wave as they drive by. No traffic. No noise. Just Wyoming the way it was meant to be. The shop is built for people who actually use a shop. Fully insulated and heated, it features 220-volt (30-amp and 50-amp) service along with 120-volt outlets throughout. Whether you're welding, building, restoring a classic, or tackling projects late into the night, you'll have the power, space, and freedom to do it—all without disturbing the family inside. Step onto the balcony and you'll understand why so many people dream about living here. Sweeping views stretch toward Curt Gowdy State Park, sunsets paint the Wyoming sky every evening, and on the right night, the Northern Lights put on a show you'll never forget. This isn't just scenery—it's your backyard. Reliability comes standard with a whole-house automatic propane generator that keeps everything running when the power goes out. An automatic solar-powered entry gate opens from your phone, adding convenience and security every single day. Need room? You've got it. Park the RV, the trailers, the boats, the toys—there's space for all of it. Horses are welcome too, making this an ideal Wyoming hobby farm where your four-legged lawn mowers can enjoy the wide-open pasture. And with open ground surrounding the home, there's plenty of opportunity to expand however you envision it. Inside, you'll find more than 1,700 square feet of comfortable main-level living, plus one of the home's biggest hidden opportunities—a 21' x 22' attached non-garage/garage space just waiting for your imagination. Create the ultimate man cave, trophy room, family room, game room, homeschool classroom, workout area, or hobby space. Better yet, open the adjoining wall and add approximately 462 square feet of additional living area upstairs. The possibilities are nearly endless. Families will appreciate the convenient access to Gilchrist School, with the school bus stop located right on New York Road. When the work is done, adventure begins just minutes from your front door. Curt Gowdy State Park is only fifteen minutes away, offering some of Wyoming's finest fishing, boating, hiking, mountain biking, camping, horseback riding, and year-round outdoor recreation. If you've been looking for elbow room instead of subdivisions, sunsets instead of streetlights, and a property that works as hard as you do, you've found it. Come breathe the fresh air. Bring the horses. Build the shop projects you've always wanted to build. Watch the stars instead of the neighbors. This isn't just another house. It's Wyoming living at its very best.
For sale
Price cut: $20K (10/9)
$569,000
1032 New York Rd, Cheyenne, WY 82009
4beds
3,044sqft
Rural Residential, Residential
Built in 2001
6.35 Acres Lot
$562,900 Zestimate®
$187/sqft
$-- HOA
What's special
Real peace real privacyWhole-house automatic propane generator
- 96 days
- 1,426
- 142
Zillow last checked:
Listing updated:
Listed by:
Jason West 307-757-7921,
Real Wyo Real Estate
Source: Cheyenne BOR,MLS#: 101455
Facts & features
Interior
Bedrooms & bathrooms
- Bedrooms: 4
- Bathrooms: 3
- Full bathrooms: 3
- Main level bathrooms: 2
Primary bedroom
- Level: Main
- Area: 286
- Dimensions: 26 x 11
Bedroom 2
- Level: Main
- Area: 143
- Dimensions: 11 x 13
Bedroom 3
- Level: Basement
- Area: 130
- Dimensions: 10 x 13
Bedroom 4
- Level: Basement
- Area: 156
- Dimensions: 12 x 13
Bathroom 1
- Features: Full
- Level: Main
Bathroom 2
- Features: Full
- Level: Main
Bathroom 3
- Features: Full
- Level: Basement
Dining room
- Level: Main
- Area: 130
- Dimensions: 13 x 10
Family room
- Level: Basement
- Area: 777
- Dimensions: 37 x 21
Kitchen
- Level: Main
- Area: 120
- Dimensions: 12 x 10
Living room
- Level: Main
- Area: 165
- Dimensions: 15 x 11
Basement
- Area: 1276
Heating
- Forced Air, Propane
Cooling
- Central Air
Appliances
- Included: Dishwasher, Dryer, Microwave, Range, Refrigerator, Washer
- Laundry: Main Level
Features
- Eat-in Kitchen, Wet Bar, Main Floor Primary, Smart Thermostat
- Basement: Walk-Out Access,Finished
- Has fireplace: No
- Fireplace features: None
Interior area
- Total structure area: 3,044
- Total interior livable area: 3,044 sqft
- Finished area above ground: 1,768
Property
Parking
- Total spaces: 2
- Parking features: 2 Car Detached
- Garage spaces: 2
Accessibility
- Accessibility features: None
Features
- Patio & porch: Deck, Patio
- Fencing: Back Yard,Fenced
Lot
- Size: 6.35 Acres
- Dimensions: 276606
- Features: Native Plants, Pasture
Details
- Additional structures: Workshop, Outbuilding
- Parcel number: 14693520300900
- Horses can be raised: Yes
Construction
Type & style
- Home type: SingleFamily
- Architectural style: Ranch
- Property subtype: Rural Residential, Residential
Materials
- Wood/Hardboard
- Foundation: Basement
- Roof: Composition/Asphalt
Condition
- New construction: No
- Year built: 2001
Utilities & green energy
- Electric: Black Hills Energy
- Gas: Propane
- Sewer: Septic Tank
- Water: Well
Community & HOA
Community
- Security: Security System, Smart Alarms, Surveillance Systems
- Subdivision: Happy Valley
HOA
- Services included: None
Location
- Region: Cheyenne
Financial & listing details
- Price per square foot: $187/sqft
- Tax assessed value: $418,338
- Annual tax amount: $2,121
- Price range: $569K - $569K
- Date on market: 7/15/2026
- Listing agreement: N
- Listing terms: Cash,Conventional,FHA,VA Loan
- Inclusions: Dishwasher, Dryer, Microwave, Range/Oven, Refrigerator, Washer, Window Coverings
- Exclusions: N
Estimated market value
$562,900
$535,000 - $591,000
$3,378/mo
Price history
| Date | Event | Price |
|---|---|---|
| 10/9/2026 | Price change | $569,000-3.4%$187/sqft |
Source:  Cheyenne BOR #101455 Report a problem Cheyenne BOR #101455 Report a problem | ||
| 8/18/2026 | Price change | $589,000-5.8%$193/sqft |
Source: Cheyenne BOR #101455 Report a problem | ||
| 7/15/2026 | Listed for sale | $625,000+4.3%$205/sqft |
Source: Cheyenne BOR #101455 Report a problem | ||
| 4/1/2026 | Listing removed | $599,000$197/sqft |
Source: Cheyenne BOR #99726 Report a problem | ||
| 2/18/2026 | Price change | $599,000-2.6%$197/sqft |
Source: Cheyenne BOR #99726 Report a problem | ||
| 2/4/2026 | Listed for sale | $615,000+0.9%$202/sqft |
Source: Cheyenne BOR #99726 Report a problem | ||
| 2/1/2026 | Listing removed | $609,500$200/sqft |
Source: Cheyenne BOR #99222 Report a problem | ||
| 1/7/2026 | Price change | $609,500-0.1%$200/sqft |
Source: Cheyenne BOR #99222 Report a problem | ||
| 12/1/2025 | Listed for sale | $610,000+24.5%$200/sqft |
Source: Cheyenne BOR #99222 Report a problem | ||
| 7/1/2023 | Listing removed | $489,900$161/sqft |
Source: Cheyenne BOR #88759 Report a problem | ||
| 3/10/2023 | Pending sale | $489,900$161/sqft |
Source: Cheyenne BOR #88759 Report a problem | ||
| 1/30/2023 | Listed for sale | $489,900$161/sqft |
Source: Cheyenne BOR #88759 Report a problem | ||
Public tax history
| Year | Property taxes | Tax assessment |
|---|---|---|
| 2026 | -- | $39,742 +28.2% |
| 2025 | $2,122 -19.6% | $30,994 -21% |
| 2024 | $2,638 +25.1% | $39,251 +22.3% |
| 2023 | $2,108 +38.8% | $32,083 +25.3% |
| 2022 | $1,519 +6.5% | $25,614 +5.9% |
| 2021 | $1,426 +18.9% | $24,176 +15.9% |
| 2020 | $1,199 +0.6% | $20,857 +0.6% |
| 2019 | $1,192 +2.6% | $20,736 +1.3% |
| 2018 | $1,162 -18.1% | $20,461 -15.1% |
| 2017 | $1,418 +1.5% | $24,108 +1.3% |
| 2016 | $1,397 | $23,793 -1.2% |
| 2015 | $1,397 -2.5% | $24,075 -0.4% |
| 2014 | $1,433 | $24,173 +3.6% |
| 2013 | -- | $23,332 -0.4% |
| 2012 | -- | $23,431 +8.9% |
| 2011 | -- | $21,510 -1.9% |
| 2010 | -- | $21,918 +3.4% |
| 2009 | -- | $21,199 +18.2% |
| 2005 | -- | $17,938 -1.6% |
| 2004 | -- | $18,224 +7.1% |
| 2003 | -- | $17,017 0% |
| 2002 | -- | $17,022 +1511.9% |
| 2001 | -- | $1,056 |
Find assessor info on the county website
Monthly payment
Est. payment
Payment breakdown
Explore the cost of this home by adjusting the details. Changes won't be saved.Climate risks
Neighborhood: 82009
Similar homes
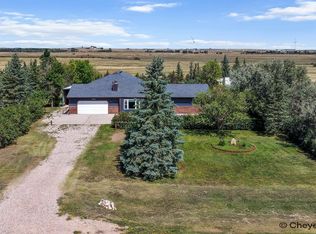
- $625,0005 bd3 ba2.9k sqft1237 N Carolina Rd, Cheyenne, WY 82009For Sale

 MLS ID #102331, Kim Brokaw, #1 Properties. Cheyenne BOR
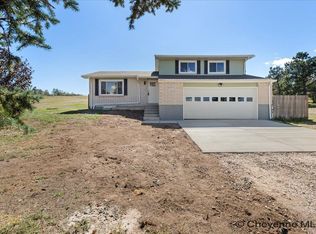
 - $620,0004 bd3 ba3.6k sqft7412 Healy Rd, Cheyenne, WY 82009For Sale
 MLS ID #102055, Amber Callison, RE/MAX Capitol Properties. Cheyenne BOR
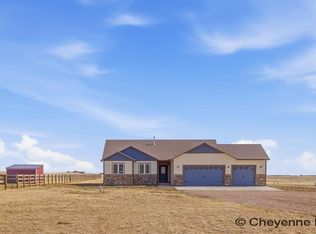
 - $629,9994 bd3 ba2k sqft10507 E Polo Plate, Cheyenne, WY 82009For Sale
 MLS ID #102398, Colton Carlson, Coldwell Banker, The Property Exchange. Cheyenne BOR
 - $595,0003 bd2 ba2.9k sqft1777 E Mule Trl, Cheyenne, WY 82009For Sale
 MLS ID #101652, Dee Mores, #1 Properties. Cheyenne BOR
 - $599,0005 bd3 ba2.3k sqft85 Lupe Rd, Cheyenne, WY 82009For SaleMLS ID #102325, Kari Happold, NextHome Rustic Realty. Cheyenne BOR
- $575,0003 bd2 ba2.9k sqft5637 Caballo Trl, Cheyenne, WY 82007For SaleMLS ID #102402, Kaitlyn Clark, #1 Properties. Cheyenne BOR
- $640,0004 bd4 ba3k sqft6300 Green Meadow Dr, Cheyenne, WY 82001For SaleMLS ID #102326, Mistie Woods, #1 Properties. Cheyenne BOR
- $769,0004 bd3 ba3.2k sqft1564 Barberry Rdg, Cheyenne, WY 82009For SaleMLS ID #101686, Victoria Ganskow, Coldwell Banker, The Property Exchange. Cheyenne BOR
- $579,5003 bd2 ba1.9k sqft1040 Trails End Dr, Cheyenne, WY 82009For SaleMLS ID #101074, Victoria Ganskow, Coldwell Banker, The Property Exchange. Cheyenne BOR
- $649,5005 bd3 ba2.9k sqft1605 W Wrangler Rd, Cheyenne, WY 82009For SaleMLS ID #101796, Megan Barr, eXp Realty, LLC. Cheyenne BOR
- $675,0004 bd3 ba2.4k sqft10718 W Polo Plate, Cheyenne, WY 82009For SaleMLS ID #100399, Tania Riedel, #1 Properties. Cheyenne BOR
- $575,0005 bd3 ba2.7k sqft5485 Division Ave, Cheyenne, WY 82007For SaleMLS ID #101497, Ciarra Borucki, eXp Realty, LLC. Cheyenne BOR
- $525,0003 bd2 ba2.2k sqft852 E Riding Club Rd, Cheyenne, WY 82009For SaleMLS ID #102214, Alicia Smith, #1 Properties. Cheyenne BOR
- $590,0003 bd3 ba3.8k sqft9001 Red Fox Rd, Cheyenne, WY 82009For SaleMLS ID #100861, Rick R Wood, #1 Properties. Cheyenne BOR
- $631,9003 bd2 ba3k sqft1186 Carribean Rd, Cheyenne, WY 82009New ConstructionMLS ID #101098, Jason Lewis, LPT Realty. Cheyenne BOR
- $835,0004 bd3 ba3.4k sqft1479 Scenic Ridge Dr, Cheyenne, WY 82009For SaleMLS ID #102295, Kari Happold, NextHome Rustic Realty. Cheyenne BOR
- $795,0003 bd3 ba3.4k sqft1514 Scenic Ridge Dr, Cheyenne, WY 82009For SaleMLS ID #102011, Dave Coleman, #1 Properties. Cheyenne BOR
- $499,9003 bd3 ba2.6k sqft900 Ponderosa Rd, Cheyenne, WY 82009For SaleMLS ID #102107, Dana Diekroeger, Century 21 Bell Real Estate. Cheyenne BOR
- $649,9005 bd4 ba3.2k sqft7209 Hawthorne Dr, Cheyenne, WY 82009For SaleMLS ID #102291, Dana Diekroeger, Century 21 Bell Real Estate. Cheyenne BOR
- $500,0005 bd3 ba3.2k sqft1017 Melton St, Cheyenne, WY 82009For SaleMLS ID #102017, Jeremy Hamilton, #1 Properties. Cheyenne BOR
