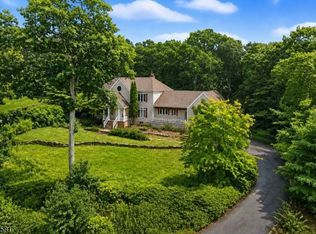
Set far back from the road on over an acre of professionally landscaped propertythis spacious 4-bedroom,, 3-full-bath home offers exceptional privacy, versatility and resort-style living. A long driveway provides an impressive entry to this custom home. The 4 car partially heated garage is ideal for a workshop or extra storage. Additional parking can be found on the gravel area alongside the driveway. Inside, high ceilings in the living room, kitchen, dining room and den create a bright, open feel. The kitchen features granite countertops, stainless steel appliances and a center island with seating. Wood floors and a wood- stove add warmth and character, while two sliding doors open to the expansive deck and backyard retreat. Enjoy a heated pool, 6-person spa, gazebos and multiple deck areas perfect for entertaining or relaxing. The gorgeous grounds feature beautiful plantings, an in-ground sprinkler system, Sonos outdoor sound and Govee full-house outdoor lighting. A flexible mother-daughter setup with bedroom, full bath and living room offers wonderful possibilities for guests or work at home space. Additional highlights include a whole-house generator and Ring security system with 5 cameras. With exceptional privacy, abundant parking, versatile living spaces and amenities designed for year-round enjoyment, this is much more than a home - it's a private retreat made for living, entertaining and creating memories.
Active
Price cut: $18K (9/29)
$846,000
1034 Green Pond Rd, Rockaway Twp., NJ 07435
4beds
--sqft
Single Family Residence
Built in 1980
1.13 Acres Lot
$-- Zestimate®
$--/sqft
$-- HOA
What's special
- 48 days
- 1,121
- 101
Zillow last checked:
Listing updated:
Listed by:
Sally E Novak 973-819-9820,
Re/Max Neighborhood Properties
Source: GSMLS,MLS#: 4049928
Facts & features
Interior
Bedrooms & bathrooms
- Bedrooms: 4
- Bathrooms: 3
- Full bathrooms: 3
Primary bedroom
- Description: 1st Floor, Full Bath, Walk-In Closet
Bedroom 1
- Level: First
Bedroom 2
- Level: First
Bedroom 3
- Level: First
Bedroom 4
- Level: Ground
Primary bathroom
- Features: Stall Shower
Dining room
- Features: Living/Dining Combo
- Level: First
Family room
- Level: Ground
Kitchen
- Features: Breakfast Bar, Kitchen Island, Eat-in Kitchen, Pantry
- Level: First
Living room
- Level: First
Heating
- 1 Unit, Baseboard - Hotwater, Zoned, Gas-Propane Leased, Oil Tank Above Ground - Inside, Wood
Cooling
- 1 Unit, Attic Fan, Ceiling Fan(s), Central Air
Appliances
- Included: Central Vacuum, Dishwasher, Dryer, Generator-Built-In, Kitchen Exhaust Fan, Microwave, Range/Oven-Gas, Refrigerator, Self Cleaning Oven, Washer, Water Filter, Water Softener Owned, Electric Water Heater, Water Heater From Furnace
- Laundry: Laundry Room
Features
- Central Vacuum, Storage Room, Utility Room, In-Law Floorplan, Bath(s) Other, Family Room, Walkout
- Flooring: Carpet, Laminate, Tile, Wood
- Windows: Blinds
- Basement: Yes,Finished,Full,Walk-Out Access,Sump Pump
- Number of fireplaces: 1
- Fireplace features: Living Room, Wood Stove-Freestanding
Video & virtual tour
Property
Parking
- Total spaces: 20
- Parking features: Additional Parking, Asphalt, Circular Driveway, Crushed Stone, Driveway-Exclusive, Lighted
- Attached garage spaces: 4
- Uncovered spaces: 20
Features
- Patio & porch: Deck
- Has private pool: Yes
- Pool features: Above Ground, Heated, Liner, Outdoor Pool
- Has spa: Yes
- Spa features: Heated
Lot
- Size: 1.13 Acres
- Dimensions: 1.130 AC
- Features: Corner Lot
Details
- Additional structures: Workshop
- Parcel number: 2335408010000000700000
- Other equipment: Generator-Built-In
Construction
Type & style
- Home type: SingleFamily
- Architectural style: Raised Ranch,Custom Home
- Property subtype: Single Family Residence
Materials
- Wood Siding
- Roof: Asphalt Shingle
Condition
- Year built: 1980
Utilities & green energy
- Gas: Gas-Propane
- Sewer: Septic Tank
- Water: Well
- Utilities for property: Underground Utilities, Electricity Connected, Propane, Cable Available, Fiber Optic, Garbage Extra Charge
Community & HOA
Community
- Subdivision: New Foundland
Location
- Region: Newfoundland
Financial & listing details
- Tax assessed value: $543,300
- Annual tax amount: $12,625
- Date on market: 9/5/2026
- Exclusions: Refrigerator in basement, Freezer in garage, outdoor cooking equipment
- Ownership type: Fee Simple
- Electric utility on property: Yes
Estimated market value
Not available
Estimated sales range
Not available
Not available
Price history
| Date | Event | Price |
|---|---|---|
| 9/29/2026 | Price change | $846,000-2.1% |
Source:  GSMLS #4049928 Report a problem GSMLS #4049928 Report a problem | ||
| 9/18/2026 | Listed for sale | $864,000 |
Source: GSMLS #4049928 Report a problem | ||
| 9/18/2026 | Pending sale | $864,000 |
Source: GSMLS #4049928 Report a problem | ||
| 9/5/2026 | Listed for sale | $864,000+174.3% |
Source: GSMLS #4049928 Report a problem | ||
| 8/13/2001 | Sold | $315,000+8.6% |
Source: Public Record Report a problem | ||
| 6/30/1999 | Sold | $290,000 |
Source: Public Record Report a problem | ||
Public tax history
| Year | Property taxes | Tax assessment |
|---|---|---|
| 2026 | $12,625 -3.9% | $543,300 +6% |
| 2025 | $13,143 +6.8% | $512,600 +6.8% |
| 2024 | $12,310 +4.9% | $480,100 +7.4% |
| 2023 | $11,729 +3.3% | $447,000 +7.1% |
| 2022 | $11,356 +2.3% | $417,200 +6.6% |
| 2021 | $11,105 +3.5% | $391,300 +1.6% |
| 2020 | $10,727 +1.3% | $385,000 +2.4% |
| 2019 | $10,593 -10.8% | $376,000 +2.9% |
| 2018 | $11,873 +1.3% | $365,400 -3.9% |
| 2017 | $11,721 +1.4% | $380,300 |
| 2016 | $11,558 +1.9% | $380,300 +0.7% |
| 2015 | $11,342 +5.4% | $377,700 +2.2% |
| 2014 | $10,763 -7.2% | $369,600 |
| 2012 | $11,597 +3.1% | $369,600 +14.6% |
| 2011 | $11,249 +4.6% | $322,500 |
| 2010 | $10,752 +1.7% | $322,500 |
| 2009 | $10,575 | $322,500 |
| 2008 | -- | $322,500 |
| 2007 | -- | $322,500 |
| 2006 | -- | $322,500 |
| 2005 | -- | $322,500 |
| 2004 | -- | $322,500 +1.7% |
| 2003 | -- | $317,000 |
| 2002 | -- | $317,000 +126.3% |
| 2001 | -- | $140,100 |
Find assessor info on the county website
Monthly payment
Est. payment
Payment breakdown
Explore the cost of this home by adjusting the details. Changes won't be saved.Climate risks
Neighborhood: 07435
Nearby schools
Schools provided by the listing agent
- Elementary: K.malone
- Middle: Copeland
- High: Morrisknol
Source: GSMLS. This data may not be complete. We recommend contacting the local school district to confirm school assignments for this home.
Similar homes
- $750,0003 bd3 ba2.5k sqft100 Jacobs Rd, Rockaway Twp., NJ 07866For Sale
 MLS ID #4053637, Eva Bonner, Realty Executives Exceptional. GSMLS
 - $879,0005 bd5 ba5.4k sqft4 Upper Lake Rd, Jefferson Twp., NJ 07438For Sale
 MLS ID #4052768, Robert Fani, Halo Realty Properties Llc. GSMLS
 - $849,0004 bd4 ba-- sqft43 Brush Hill Rd, Kinnelon Boro, NJ 07405For Sale
 MLS ID #4043515, Jerome Gibbons, Bhhs Van Der Wende Properties. GSMLS
 - $799,0005 bd3 ba3.2k sqft20 Lark Ln, Jefferson Twp., NJ 07438For Sale
 MLS ID #4034364, Margaret Sellers, Coldwell Banker Realty. GSMLS
