NEW CONSTRUCTION on 1.672 acres with no HOA and no restrictions! Enjoy the privacy of a spacious setting while still being just minutes from shopping, dining, and major highways for easy access to everything you need. This home features two versatile bonus rooms perfect for a home office, gym, playroom, or guest space. The spacious primary suite offers double vanities, a walk-in shower, and a relaxing soaking tub designed for comfort and convenience. Ready for its new owners!
Active
$499,900
1034 Heath Helms Rd, Monroe, NC 28110
3beds
2,690sqft
Single Family Residence
Built in 2025
1.67 Acres Lot
$497,200 Zestimate®
$186/sqft
$-- HOA
What's special
Spacious settingTwo versatile bonus roomsWalk-in showerSpacious primary suiteDouble vanitiesRelaxing soaking tub
- 140 days
- 77
- 2
Zillow last checked:
Listing updated:
Listed by:
Keny Hernandez Martinez keny@paolaalbanrealtors.net,
Paola Alban Realtors
Source: Canopy MLS as distributed by MLS GRID,MLS#: 4385984
Facts & features
Interior
Bedrooms & bathrooms
- Bedrooms: 3
- Bathrooms: 3
- Full bathrooms: 2
- 1/2 bathrooms: 1
Primary bedroom
- Level: Upper
Bedroom s
- Level: Upper
Bedroom s
- Level: Upper
Bathroom half
- Level: Main
Bathroom full
- Level: Upper
Bathroom full
- Level: Upper
Bonus room
- Level: Main
Dining room
- Level: Main
Kitchen
- Features: Walk-In Pantry
- Level: Main
Heating
- Electric
Cooling
- Central Air
Appliances
- Included: Dishwasher, Disposal, Electric Cooktop, Electric Oven, Microwave
- Laundry: Electric Dryer Hookup, Upper Level
Features
- Flooring: Carpet, Vinyl
- Doors: Sliding Doors
- Has basement: No
- Fireplace features: Family Room
Interior area
- Total structure area: 2,690
- Total interior livable area: 2,690 sqft
- Finished area above ground: 2,690
- Finished area below ground: 0
Property
Parking
- Total spaces: 2
- Parking features: Attached Garage, Garage Faces Front, Garage on Main Level
- Attached garage spaces: 2
Features
- Levels: Two
- Stories: 2
- Patio & porch: Deck
Lot
- Size: 1.67 Acres
- Features: Cul-De-Sac
Details
- Parcel number: 08087001V
- Zoning: R-40
- Special conditions: Standard
Construction
Type & style
- Home type: SingleFamily
- Architectural style: A-Frame
- Property subtype: Single Family Residence
Materials
- Hardboard Siding, Stone Veneer
- Foundation: Crawl Space
- Roof: Fiberglass
Condition
- New construction: Yes
- Year built: 2025
Utilities & green energy
- Sewer: Private Sewer, Septic Installed
- Water: Well
Community & HOA
Community
- Security: Smoke Detector(s)
- Subdivision: Brief Estates
Location
- Region: Monroe
Financial & listing details
- Price per square foot: $186/sqft
- Tax assessed value: $219,400
- Annual tax amount: $2,583
- Date on market: 5/26/2026
- Cumulative days on market: 141 days
- Listing terms: Cash,Conventional,FHA,USDA Loan,VA Loan
- Road surface type: Concrete, Gravel, Paved
Estimated market value
$497,200
$472,000 - $522,000
$2,867/mo
Price history
| Date | Event | Price |
|---|---|---|
| 5/26/2026 | Listed for sale | $499,900$186/sqft |
Source:  Canopy MLS as distributed by MLS GRID #4385984 Report a problem Canopy MLS as distributed by MLS GRID #4385984 Report a problem | ||
| 3/20/2026 | Listing removed | $499,900$186/sqft |
Source: Canopy MLS as distributed by MLS GRID #4310413 Report a problem | ||
| 10/7/2025 | Listed for sale | $499,900+0.2%$186/sqft |
Source: Canopy MLS as distributed by MLS GRID #4310413 Report a problem | ||
| 10/1/2025 | Listing removed | $499,000$186/sqft |
Source: Canopy MLS as distributed by MLS GRID #4183363 Report a problem | ||
| 8/11/2025 | Price change | $499,000-5.8%$186/sqft |
Source: Canopy MLS as distributed by MLS GRID #4183363 Report a problem | ||
| 6/16/2025 | Listed for sale | $530,000-3.6%$197/sqft |
Source: Canopy MLS as distributed by MLS GRID #4183363 Report a problem | ||
| 5/6/2025 | Listing removed | $549,900$204/sqft |
Source: Canopy MLS as distributed by MLS GRID #4183363 Report a problem | ||
| 3/3/2025 | Price change | $549,900-2.7%$204/sqft |
Source: Canopy MLS as distributed by MLS GRID #4183363 Report a problem | ||
| 10/4/2024 | Price change | $565,000+3.7%$210/sqft |
Source: Canopy MLS as distributed by MLS GRID #4183363 Report a problem | ||
| 10/1/2024 | Price change | $545,000-9.2%$203/sqft |
Source: Canopy MLS as distributed by MLS GRID #4183363 Report a problem | ||
| 9/14/2024 | Listed for sale | $599,900$223/sqft |
Source: Canopy MLS as distributed by MLS GRID #4183363 Report a problem | ||
Public tax history
| Year | Property taxes | Tax assessment |
|---|---|---|
| 2025 | $2,583 +70.9% | $505,800 +123.7% |
| 2024 | $1,511 +358.3% | $226,100 +351.3% |
| 2023 | $330 | $50,100 |
| 2022 | -- | -- |
Find assessor info on the county website
Monthly payment
Est. payment
Payment breakdown
Explore the cost of this home by adjusting the details. Changes won't be saved.Climate risks
Neighborhood: 28110
Nearby schools
Schools provided by the listing agent
- Elementary: Fairview
- Middle: Piedmont
- High: Piedmont
Source: Canopy MLS as distributed by MLS GRID. This data may not be complete. We recommend contacting the local school district to confirm school assignments for this home.
- $499,9993 bd3 ba2.6k sqft1030 Heath Helms Rd, Monroe, NC 28110New Construction
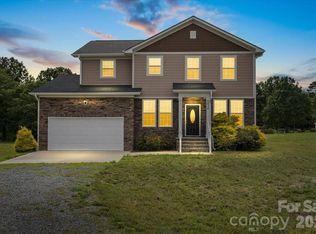
- $---- bd-- ba-- sqft1030 Heath Helms Rd, Monroe, NC 28110Off Market
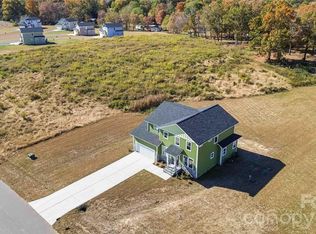
- $499,9993 bd3 ba2.6k sqft1026 Heath Helms Rd, Monroe, NC 28110New Construction

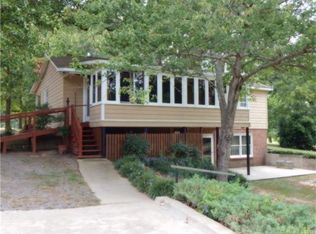
- $470,8002 bd2 ba1.7k sqft8022 Carriker Williams Rd, Monroe, NC 28110Off Market
Similar homes
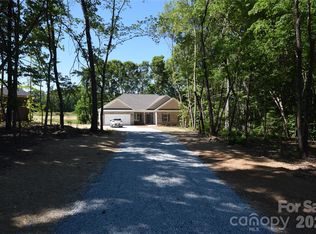
- $489,9003 bd3 ba2.6k sqft1018 Heath Helms Rd, Monroe, NC 28110New Construction

 MLS ID #4424658, Raul Alban, Paola Alban Realtors. Canopy MLS as distributed by MLS GRID
 - $489,9003 bd3 ba2.6k sqft1012 Heath Helms Rd, Monroe, NC 28110New Construction
 MLS ID #4424691, Raul Alban, Paola Alban Realtors. Canopy MLS as distributed by MLS GRID
 - $543,9003 bd2 ba1.8k sqft3004 Buffet Ln, Monroe, NC 28110New Construction
 MLS ID #4382405, Joel Murphy, Century 21 Murphy & Rudolph. Canopy MLS as distributed by MLS GRID
 - $585,0003 bd3 ba2.1k sqft3008 Buffet Ln, Monroe, NC 28110New Construction
 MLS ID #4389210, Joel Murphy, Century 21 Murphy & Rudolph. Canopy MLS as distributed by MLS GRID
 - $454,9003 bd3 ba2.2k sqft11591 Valley Oaks Ln, Stanfield, NC 28163New ConstructionMLS ID #4414526, Jenna Myers, RE/MAX Executive. Canopy MLS as distributed by MLS GRID
- $420,0005 bd3 ba2.3k sqft2127 Vecchio Dr, Monroe, NC 28110For SaleMLS ID #4410906, Brittany D'Errico, EXP Realty LLC Ballantyne. Canopy MLS as distributed by MLS GRID
- $479,9004 bd3 ba3.4k sqft2621 Wild Azalea Ct, Monroe, NC 28110New ConstructionCanopy MLS as distributed by MLS GRID
- $589,0004 bd3 ba3.7k sqft5005 Sedgewick Rd, Indian Trail, NC 28079For SaleMLS ID #4430720, Connie Massetti, Howard Hanna Allen Tate Charlotte South. Canopy MLS as distributed by MLS GRID
- $529,9004 bd3 ba2.5k sqft8216 Willhill Rd, Mint Hill, NC 28227New ConstructionMLS ID #4414908, Brandon Chase, CEDAR REALTY LLC. Canopy MLS as distributed by MLS GRID
- $359,0003 bd3 ba1.9k sqft1000 Barbee Farm Dr, Monroe, NC 28110For SaleMLS ID #4414823, Cecilia Carbajal, America's Real Estate Group Inc. Canopy MLS as distributed by MLS GRID
- $499,9004 bd4 ba3.1k sqft2014 McDonald Dr, Stanfield, NC 28163For SaleMLS ID #4371123, Nicolette Wiggam, Coldwell Banker Realty. Canopy MLS as distributed by MLS GRID
- $415,0003 bd2 ba2k sqft3552 Brickwood Cir, Midland, NC 28107For SaleMLS ID #4410933, Tracee Wilson, Mark Spain Real Estate. Canopy MLS as distributed by MLS GRID
- $674,9004 bd4 ba2.4k sqft5702 Love Mill Rd, Monroe, NC 28110New ConstructionMLS ID #4398637, Jenna Myers, RE/MAX Executive. Canopy MLS as distributed by MLS GRID
- $459,9903 bd2 ba2.1k sqft1306 Honey Trl, Monroe, NC 28110New ConstructionMLS ID #4413947, Ryan Strait, Mattamy Carolina Corporation. Canopy MLS as distributed by MLS GRID
- $445,9003 bd3 ba2.2k sqft5040 Deisy May Ln, Matthews, NC 28105For SaleMLS ID #4416122, Josie Ha, Carolina Living Associates LLC. Canopy MLS as distributed by MLS GRID
- $569,9004 bd3 ba2.7k sqft1004 Hawker Rd, Matthews, NC 28104For SaleMLS ID #4411741, Mark Weinberg, ALBRICK. Canopy MLS as distributed by MLS GRID
- $400,0005 bd3 ba2.5k sqft3017 Woodlands Creek Dr, Monroe, NC 28110For SaleMLS ID #4378058, Helen Harp, Keller Williams Ballantyne Area. Canopy MLS as distributed by MLS GRID
- $450,0003 bd3 ba2.5k sqft1034 Canopy Dr, Indian Trail, NC 28079For SaleMLS ID #4399954, Christen Ripoli, Real Broker, LLC. Canopy MLS as distributed by MLS GRID
- $419,9903 bd3 ba2.7k sqft21064 Running Creek Dr, Locust, NC 28097New ConstructionMLS ID #4387452, Gina Woods, CCNC Realty Group LLC. Canopy MLS as distributed by MLS GRID
- $365,0005 bd3 ba2.6k sqft1503 Forkhorn Dr, Monroe, NC 28110For SaleMLS ID #4409637, Kara Coll, COMPASS. Canopy MLS as distributed by MLS GRID
