Discover the perfect blend of space, style, and flexibility in this stunning new construction home on 1.35 acres. Designed with today’s lifestyle in mind, this thoughtfully crafted floor plan features 3 bedrooms, 2.5 bathrooms, a flex space, den, and private office, allowing you to tailor each space to your needs. The bright, open-concept living area flows effortlessly into the spacious kitchen, making entertaining a breeze, while the covered rear porch offers the perfect place to relax and take in the peaceful surroundings. With no HOA, modern finishes throughout, and convenient access to Monroe and surrounding amenities, this home truly has it all.
Active
$499,999
1030 Heath Helms Rd, Monroe, NC 28110
3beds
2,621sqft
Single Family Residence
Built in 2024
1.35 Acres Lot
$497,000 Zestimate®
$191/sqft
$-- HOA
What's special
Modern finishes throughoutFlex spacePrivate officeSpacious kitchenCovered rear porch
- 104 days
- 70
- 2
Zillow last checked:
Listing updated:
Listed by:
Alexa Moreno alexa@paolaalbanrealtors.net,
Paola Alban Realtors
Source: Canopy MLS as distributed by MLS GRID,MLS#: 4399428
Facts & features
Interior
Bedrooms & bathrooms
- Bedrooms: 3
- Bathrooms: 3
- Full bathrooms: 2
- 1/2 bathrooms: 1
Primary bedroom
- Features: Walk-In Closet(s)
- Level: Upper
- Area: 62.44 Square Feet
- Dimensions: 6' 9" X 9' 3"
Bedroom s
- Level: Upper
- Area: 121.38 Square Feet
- Dimensions: 11' 9" X 10' 4"
Bedroom s
- Level: Upper
- Area: 140.06 Square Feet
- Dimensions: 11' 9" X 11' 11"
Bathroom half
- Level: Main
- Area: 32.82 Square Feet
- Dimensions: 4' 11" X 6' 8"
Bathroom full
- Level: Upper
- Area: 50.79 Square Feet
- Dimensions: 5' 11" X 8' 7"
Bathroom full
- Level: Upper
- Area: 156.99 Square Feet
- Dimensions: 13' 2" X 11' 11"
Other
- Level: Upper
- Area: 188.22 Square Feet
- Dimensions: 14' 8" X 12' 10"
Den
- Level: Main
- Area: 207.56 Square Feet
- Dimensions: 20' 3" X 10' 3"
Dining room
- Level: Main
- Area: 156.53 Square Feet
- Dimensions: 14' 8" X 10' 8"
Kitchen
- Level: Main
- Area: 289.73 Square Feet
- Dimensions: 14' 8" X 19' 9"
Living room
- Level: Main
- Area: 281.86 Square Feet
- Dimensions: 16' 7" X 17' 0"
Office
- Level: Main
- Area: 111.05 Square Feet
- Dimensions: 10' 9" X 10' 4"
Heating
- Electric
Cooling
- Central Air
Appliances
- Included: Dishwasher, Electric Oven, Exhaust Hood, Microwave, Oven
- Laundry: Upper Level
Features
- Flooring: Carpet, Wood
- Windows: Insulated Windows
- Has basement: No
Interior area
- Total structure area: 2,621
- Total interior livable area: 2,621 sqft
- Finished area above ground: 2,621
- Finished area below ground: 0
Video & virtual tour
Property
Parking
- Total spaces: 2
- Parking features: Driveway, Attached Garage, Garage on Main Level
- Attached garage spaces: 2
- Has uncovered spaces: Yes
Features
- Levels: Two
- Stories: 2
Lot
- Size: 1.35 Acres
Details
- Parcel number: 08087001h
- Zoning: R40
- Special conditions: Standard
Construction
Type & style
- Home type: SingleFamily
- Property subtype: Single Family Residence
Materials
- Hardboard Siding
- Foundation: Crawl Space
- Roof: Composition
Condition
- New construction: Yes
- Year built: 2024
Utilities & green energy
- Sewer: Septic Installed
- Water: Well
Community & HOA
Community
- Security: Carbon Monoxide Detector(s)
- Subdivision: Brief Estates
Location
- Region: Monroe
Financial & listing details
- Price per square foot: $191/sqft
- Tax assessed value: $159,100
- Annual tax amount: $2,555
- Date on market: 7/2/2026
- Cumulative days on market: 105 days
- Listing terms: Cash,Conventional,FHA,VA Loan
- Road surface type: Concrete, Gravel, Paved
Estimated market value
$497,000
$472,000 - $522,000
$2,809/mo
Price history
| Date | Event | Price |
|---|---|---|
| 7/3/2026 | Listed for sale | $499,999$191/sqft |
Source:  Canopy MLS as distributed by MLS GRID #4399428 Report a problem Canopy MLS as distributed by MLS GRID #4399428 Report a problem | ||
| 3/20/2026 | Listing removed | $499,999$191/sqft |
Source: Canopy MLS as distributed by MLS GRID #4067243 Report a problem | ||
| 3/17/2026 | Listed for sale | $499,999$191/sqft |
Source: Canopy MLS as distributed by MLS GRID #4067243 Report a problem | ||
| 3/2/2026 | Listing removed | $499,999$191/sqft |
Source: Canopy MLS as distributed by MLS GRID #4067243 Report a problem | ||
| 9/8/2025 | Price change | $499,999-5.6%$191/sqft |
Source: Canopy MLS as distributed by MLS GRID #4067243 Report a problem | ||
| 6/16/2025 | Listed for sale | $529,900-3.6%$202/sqft |
Source: Canopy MLS as distributed by MLS GRID #4067243 Report a problem | ||
| 6/5/2025 | Listing removed | $549,900$210/sqft |
Source: Canopy MLS as distributed by MLS GRID #4067243 Report a problem | ||
| 3/11/2025 | Price change | $549,900-2.7%$210/sqft |
Source: Canopy MLS as distributed by MLS GRID #4067243 Report a problem | ||
| 10/4/2024 | Price change | $565,000+3.7%$216/sqft |
Source: Canopy MLS as distributed by MLS GRID #4067243 Report a problem | ||
| 10/1/2024 | Listed for sale | $545,000-6%$208/sqft |
Source: Canopy MLS as distributed by MLS GRID #4067243 Report a problem | ||
| 9/7/2023 | Listed for sale | $580,000$221/sqft |
Source: Canopy MLS as distributed by MLS GRID #4067243 Report a problem | ||
Public tax history
| Year | Property taxes | Tax assessment |
|---|---|---|
| 2025 | $2,555 +22% | $500,300 +59.6% |
| 2024 | $2,095 +587.4% | $313,400 +576.9% |
| 2023 | $305 | $46,300 |
| 2022 | -- | -- |
Find assessor info on the county website
Monthly payment
Est. payment
Payment breakdown
Explore the cost of this home by adjusting the details. Changes won't be saved.Climate risks
Neighborhood: 28110
- $---- bd-- ba-- sqft1030 Heath Helms Rd, Monroe, NC 28110Off Market
- $499,9003 bd3 ba2.6k sqft1034 Heath Helms Rd, Monroe, NC 28110New Construction
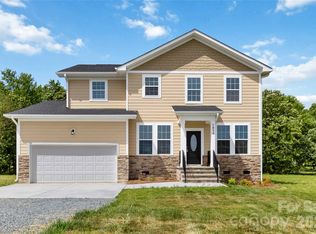
- $499,9993 bd3 ba2.6k sqft1026 Heath Helms Rd, Monroe, NC 28110New Construction

- $489,0003 bd3 ba2.6k sqft1022 Heath Helms Rd, Monroe, NC 28110New Construction

Similar homes
- $489,0003 bd3 ba2.6k sqft1022 Heath Helms Rd, Monroe, NC 28110New Construction
 MLS ID #4428668, Alexa Moreno, Paola Alban Realtors. Canopy MLS as distributed by MLS GRID
 - $499,9993 bd3 ba2.6k sqft1026 Heath Helms Rd, Monroe, NC 28110New ConstructionMLS ID #4399306, Alexa Moreno, Paola Alban Realtors. Canopy MLS as distributed by MLS GRID
- $489,9003 bd3 ba2.6k sqft1018 Heath Helms Rd, Monroe, NC 28110New Construction
 MLS ID #4424658, Raul Alban, Paola Alban Realtors. Canopy MLS as distributed by MLS GRID
 - $499,9003 bd3 ba2.6k sqft1034 Heath Helms Rd, Monroe, NC 28110New ConstructionMLS ID #4385984, Keny Hernandez Martinez, Paola Alban Realtors. Canopy MLS as distributed by MLS GRID
- $489,9003 bd3 ba2.6k sqft1012 Heath Helms Rd, Monroe, NC 28110New ConstructionMLS ID #4424691, Raul Alban, Paola Alban Realtors. Canopy MLS as distributed by MLS GRID
- $420,0005 bd3 ba2.3k sqft2127 Vecchio Dr, Monroe, NC 28110For SaleMLS ID #4410906, Brittany D'Errico, EXP Realty LLC Ballantyne. Canopy MLS as distributed by MLS GRID
- $454,9003 bd3 ba2.2k sqft11591 Valley Oaks Ln, Stanfield, NC 28163New ConstructionMLS ID #4414526, Jenna Myers, RE/MAX Executive. Canopy MLS as distributed by MLS GRID
- $524,9003 bd3 ba2.6k sqft15109 Ockeechobee Ct, Mint Hill, NC 28227For SaleMLS ID #4392005, Becky Lothe, 1st Choice Properties Inc. Canopy MLS as distributed by MLS GRID
- $450,0005 bd3 ba2.9k sqft1041 Red Apple St, Monroe, NC 28110For SaleMLS ID #4400677, Jeremy Welch, NorthGroup Real Estate LLC. Canopy MLS as distributed by MLS GRID
- $479,9004 bd3 ba3.4k sqft2621 Wild Azalea Ct, Monroe, NC 28110New ConstructionCanopy MLS as distributed by MLS GRID
- $499,9005 bd3 ba3.4k sqft8006 Fine Robe Dr, Indian Trail, NC 28079For SaleMLS ID #4365777, Catherine Finocchio, Howard Hanna Allen Tate Charlotte South. Canopy MLS as distributed by MLS GRID
- $580,0004 bd3 ba2.5k sqft1043 Kalli Dr, Stallings, NC 28104For SaleMLS ID #4427491, Helen Harp, Keller Williams Ballantyne Area. Canopy MLS as distributed by MLS GRID
- $480,0003 bd3 ba1.9k sqft219 Pintail Dr, Monroe, NC 28110For SaleMLS ID #4301611, Lea Wagner, NextHome Paramount. Canopy MLS as distributed by MLS GRID
- $439,9993 bd3 ba2k sqft1101 Ansonville Rd, Wingate, NC 28174For SaleMLS ID #4412863, Stephen Scott, Realty Dynamics Inc.. Canopy MLS as distributed by MLS GRID
- $415,0003 bd2 ba2k sqft3552 Brickwood Cir, Midland, NC 28107For SaleMLS ID #4410933, Tracee Wilson, Mark Spain Real Estate. Canopy MLS as distributed by MLS GRID
- $459,9903 bd2 ba2.1k sqft1306 Honey Trl, Monroe, NC 28110New ConstructionMLS ID #4413947, Ryan Strait, Mattamy Carolina Corporation. Canopy MLS as distributed by MLS GRID
- $445,9003 bd3 ba2.2k sqft5040 Deisy May Ln, Matthews, NC 28105For SaleMLS ID #4416122, Josie Ha, Carolina Living Associates LLC. Canopy MLS as distributed by MLS GRID
- $390,0003 bd2 ba1.7k sqft8000 Lawyers Rd, Charlotte, NC 28227For SaleMLS ID #4404978, Keith Friedmann, Helen Adams Realty. Canopy MLS as distributed by MLS GRID
- $400,0005 bd3 ba2.5k sqft3017 Woodlands Creek Dr, Monroe, NC 28110For SaleMLS ID #4378058, Helen Harp, Keller Williams Ballantyne Area. Canopy MLS as distributed by MLS GRID
- $365,0005 bd3 ba2.6k sqft1503 Forkhorn Dr, Monroe, NC 28110For SaleMLS ID #4409637, Kara Coll, COMPASS. Canopy MLS as distributed by MLS GRID
