Welcome to modern comfort and timeless design. Nestled on nearly an acre with NO HOA, this beautifully crafted 2024 home offers over 2,600 square feet of thoughtfully designed living space. The open-concept layout is filled with natural light and features contemporary finishes throughout. With 3 bedrooms, 2.5 bathrooms, and a versatile loft area, this home offers both style and flexibility. Enjoy the privacy and possibilities of the expansive backyard while embracing the comfort and functionality that make this home truly special.
Active
$499,999
1026 Heath Helms Rd, Monroe, NC 28110
3beds
2,621sqft
Single Family Residence
Built in 2023
0.96 Acres Lot
$495,700 Zestimate®
$191/sqft
$-- HOA
What's special
Contemporary finishes throughoutVersatile loft areaFilled with natural lightExpansive backyardOpen-concept layout
- 105 days
- 61
- 4
Zillow last checked:
Listing updated:
Listed by:
Alexa Moreno alexa@paolaalbanrealtors.net,
Paola Alban Realtors
Source: Canopy MLS as distributed by MLS GRID,MLS#: 4399306
Facts & features
Interior
Bedrooms & bathrooms
- Bedrooms: 3
- Bathrooms: 3
- Full bathrooms: 2
- 1/2 bathrooms: 1
Primary bedroom
- Level: Upper
- Area: 188.22 Square Feet
- Dimensions: 14' 8" X 12' 10"
Bedroom s
- Level: Upper
- Area: 141.96 Square Feet
- Dimensions: 11' 10" X 12' 0"
Bedroom s
- Level: Upper
- Area: 120.44 Square Feet
- Dimensions: 11' 9" X 10' 3"
Bathroom half
- Level: Main
- Area: 33.75 Square Feet
- Dimensions: 5' 0" X 6' 9"
Bathroom full
- Level: Upper
- Area: 197.27 Square Feet
- Dimensions: 16' 4" X 12' 1"
Bathroom full
- Level: Upper
- Area: 4.02 Square Feet
- Dimensions: 6' 0" X 0' 8"
Other
- Level: Upper
- Area: 204.25 Square Feet
- Dimensions: 15' 11" X 12' 10"
Den
- Level: Main
- Area: 111.87 Square Feet
- Dimensions: 10' 10" X 10' 4"
Dining room
- Level: Main
- Area: 210.01 Square Feet
- Dimensions: 20' 4" X 10' 4"
Kitchen
- Level: Main
- Area: 288.56 Square Feet
- Dimensions: 14' 8" X 19' 8"
Living room
- Level: Main
- Area: 460.1 Square Feet
- Dimensions: 16' 7" X 27' 9"
Heating
- Electric
Cooling
- Central Air
Appliances
- Included: Dishwasher, Electric Cooktop, Electric Oven
- Laundry: Electric Dryer Hookup
Features
- Soaking Tub, Kitchen Island, Open Floorplan, Walk-In Closet(s)
- Flooring: Carpet, Laminate
- Doors: Sliding Doors
- Windows: Insulated Windows
- Has basement: No
Interior area
- Total structure area: 2,621
- Total interior livable area: 2,621 sqft
- Finished area above ground: 2,621
- Finished area below ground: 0
Video & virtual tour
Property
Parking
- Total spaces: 2
- Parking features: Driveway, Attached Garage, On Street, Garage on Main Level
- Attached garage spaces: 2
- Has uncovered spaces: Yes
Features
- Levels: Two
- Stories: 2
Lot
- Size: 0.96 Acres
Details
- Parcel number: 08087001T
- Zoning: R4CD
- Special conditions: Standard
Construction
Type & style
- Home type: SingleFamily
- Property subtype: Single Family Residence
Materials
- Brick Partial, Hardboard Siding
- Foundation: Slab
Condition
- New construction: Yes
- Year built: 2023
Utilities & green energy
- Sewer: Private Sewer
- Water: Well
Community & HOA
Community
- Security: Smoke Detector(s)
- Subdivision: Brief Estates
Location
- Region: Monroe
Financial & listing details
- Price per square foot: $191/sqft
- Tax assessed value: $487,300
- Annual tax amount: $2,489
- Date on market: 7/2/2026
- Cumulative days on market: 105 days
- Listing terms: Cash,Conventional,FHA,VA Loan
- Road surface type: Concrete, Gravel, Paved
Estimated market value
$495,700
$471,000 - $520,000
$2,754/mo
Price history
| Date | Event | Price |
|---|---|---|
| 7/3/2026 | Listed for sale | $499,999$191/sqft |
Source:  Canopy MLS as distributed by MLS GRID #4399306 Report a problem Canopy MLS as distributed by MLS GRID #4399306 Report a problem | ||
| 3/20/2026 | Listing removed | $499,999$191/sqft |
Source: Canopy MLS as distributed by MLS GRID #4190182 Report a problem | ||
| 10/29/2025 | Price change | $499,999-9.1%$191/sqft |
Source: Canopy MLS as distributed by MLS GRID #4190182 Report a problem | ||
| 5/12/2025 | Pending sale | $549,900$210/sqft |
Source: Canopy MLS as distributed by MLS GRID #4190182 Report a problem | ||
| 3/11/2025 | Price change | $549,900-2.7%$210/sqft |
Source: Canopy MLS as distributed by MLS GRID #4190182 Report a problem | ||
| 10/10/2024 | Listed for sale | $565,000+3.7%$216/sqft |
Source: Canopy MLS as distributed by MLS GRID #4190182 Report a problem | ||
| 10/2/2024 | Listing removed | $545,000$208/sqft |
Source: Canopy MLS as distributed by MLS GRID #4067247 Report a problem | ||
| 10/1/2024 | Listed for sale | $545,000-6%$208/sqft |
Source: Canopy MLS as distributed by MLS GRID #4067247 Report a problem | ||
| 9/7/2023 | Listed for sale | $580,000$221/sqft |
Source: Canopy MLS as distributed by MLS GRID #4067247 Report a problem | ||
Public tax history
| Year | Property taxes | Tax assessment |
|---|---|---|
| 2025 | $2,489 +43.6% | $487,300 +88% |
| 2024 | $1,733 +551.5% | $259,200 +541.6% |
| 2023 | $266 | $40,400 |
| 2022 | -- | -- |
Find assessor info on the county website
Monthly payment
Est. payment
Payment breakdown
Explore the cost of this home by adjusting the details. Changes won't be saved.Climate risks
Neighborhood: 28110
- $499,9993 bd3 ba2.6k sqft1030 Heath Helms Rd, Monroe, NC 28110New Construction
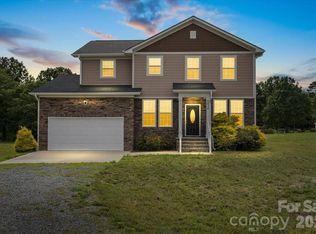
- $---- bd-- ba-- sqft1030 Heath Helms Rd, Monroe, NC 28110Off Market
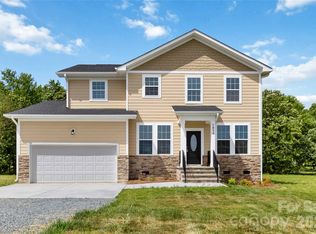
- $489,0003 bd3 ba2.6k sqft1022 Heath Helms Rd, Monroe, NC 28110New Construction

- $499,9003 bd3 ba2.6k sqft1034 Heath Helms Rd, Monroe, NC 28110New Construction
Similar homes
- $489,0003 bd3 ba2.6k sqft1022 Heath Helms Rd, Monroe, NC 28110New Construction
 MLS ID #4428668, Alexa Moreno, Paola Alban Realtors. Canopy MLS as distributed by MLS GRID
 - $499,9993 bd3 ba2.6k sqft1030 Heath Helms Rd, Monroe, NC 28110New ConstructionMLS ID #4399428, Alexa Moreno, Paola Alban Realtors. Canopy MLS as distributed by MLS GRID
- $489,9003 bd3 ba2.6k sqft1018 Heath Helms Rd, Monroe, NC 28110New Construction
 MLS ID #4424658, Raul Alban, Paola Alban Realtors. Canopy MLS as distributed by MLS GRID
 - $499,9003 bd3 ba2.6k sqft1034 Heath Helms Rd, Monroe, NC 28110New ConstructionMLS ID #4385984, Keny Hernandez Martinez, Paola Alban Realtors. Canopy MLS as distributed by MLS GRID
- $489,9003 bd3 ba2.6k sqft1012 Heath Helms Rd, Monroe, NC 28110New ConstructionMLS ID #4424691, Raul Alban, Paola Alban Realtors. Canopy MLS as distributed by MLS GRID
- $500,0005 bd4 ba2.5k sqft2005 Overhill Dr, Monroe, NC 28110New ConstructionMLS ID #4416161, James Podrez, Keller Williams Select. Canopy MLS as distributed by MLS GRID
- $480,0003 bd2 ba1.7k sqft8379 Harvell Rd, Stanfield, NC 28163For SaleMLS ID #4410609, Beth Holland, Mark Spain Real Estate. Canopy MLS as distributed by MLS GRID
- $420,0005 bd3 ba2.3k sqft2127 Vecchio Dr, Monroe, NC 28110For SaleMLS ID #4410906, Brittany D'Errico, EXP Realty LLC Ballantyne. Canopy MLS as distributed by MLS GRID
- $450,0005 bd3 ba2.9k sqft1041 Red Apple St, Monroe, NC 28110For SaleMLS ID #4400677, Jeremy Welch, NorthGroup Real Estate LLC. Canopy MLS as distributed by MLS GRID
- $454,9003 bd3 ba2.2k sqft11591 Valley Oaks Ln, Stanfield, NC 28163New ConstructionMLS ID #4414526, Jenna Myers, RE/MAX Executive. Canopy MLS as distributed by MLS GRID
- $485,0003 bd3 ba2k sqft1448 Harleston St, Indian Trail, NC 28079For SaleMLS ID #4395691, Angelica Cortes-Vargas, Keller Williams South Park. Canopy MLS as distributed by MLS GRID
- $479,9004 bd3 ba3.4k sqft2621 Wild Azalea Ct, Monroe, NC 28110New ConstructionCanopy MLS as distributed by MLS GRID
- $459,9003 bd3 ba2.5k sqft2776 Ashton Park Ln, Monroe, NC 28110New ConstructionCanopy MLS as distributed by MLS GRID
- $415,0003 bd2 ba2k sqft3552 Brickwood Cir, Midland, NC 28107For SaleMLS ID #4410933, Tracee Wilson, Mark Spain Real Estate. Canopy MLS as distributed by MLS GRID
- $439,9993 bd3 ba2k sqft1101 Ansonville Rd, Wingate, NC 28174For SaleMLS ID #4412863, Stephen Scott, Realty Dynamics Inc.. Canopy MLS as distributed by MLS GRID
- $445,9003 bd3 ba2.2k sqft5040 Deisy May Ln, Matthews, NC 28105For SaleMLS ID #4416122, Josie Ha, Carolina Living Associates LLC. Canopy MLS as distributed by MLS GRID
- $390,0003 bd2 ba1.7k sqft8000 Lawyers Rd, Charlotte, NC 28227For SaleMLS ID #4404978, Keith Friedmann, Helen Adams Realty. Canopy MLS as distributed by MLS GRID
- $400,0005 bd3 ba2.5k sqft3017 Woodlands Creek Dr, Monroe, NC 28110For SaleMLS ID #4378058, Helen Harp, Keller Williams Ballantyne Area. Canopy MLS as distributed by MLS GRID
- $365,0005 bd3 ba2.6k sqft1503 Forkhorn Dr, Monroe, NC 28110For SaleMLS ID #4409637, Kara Coll, COMPASS. Canopy MLS as distributed by MLS GRID
- $459,9903 bd2 ba2.1k sqft1306 Honey Trl, Monroe, NC 28110New ConstructionMLS ID #4413947, Ryan Strait, Mattamy Carolina Corporation. Canopy MLS as distributed by MLS GRID
