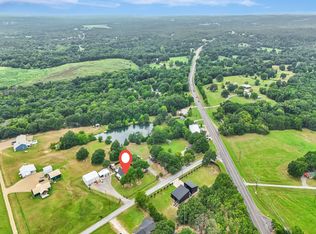
The front porch stops you before you even reach the door. Over two and a half acres of rolling North Texas land, mature oak trees shading the yard, and a quiet that reminds you why you left the city in the first place. This is not your standard remodel. Every wall was stripped to the studs and rebuilt from the ground up, which means what you are getting is essentially a new home wrapped in the charm of an established property. Natural light pours through every room, and the real post oak trim on the door frames, window frames, and staircase gives the space a warmth that feels intentional from the start. The open living and kitchen share a soaring wood accent wall, a wood-burning fireplace anchors one side of the room, and a built-in bar and wine station with a dedicated coffee area anchors the other. The kitchen has Taj Mahal quartz countertops and real wood cabinetry built to last. A second oven in the utility room handles the holidays without crowding your main kitchen. The primary suite connects directly to a fully insulated sunroom wrapped in windows overlooking the back of the property. The primary bath has a walk-in shower with two opposing shower heads and finishes that feel considered rather than trendy. Every closet has custom real wood built-ins and not a single inch of storage has been wasted. The laundry room runs a full granite countertop the length of the space with cabinetry throughout. Above the garage sits a fully independent suite with its own kitchen, full bath, large closet, balcony, and private entrance. Guest suite, in-law quarters, studio, the space was built to give you options. The garage has epoxy floors and a fully built-out workshop bench along one wall. Out back, a covered outdoor area with a brand new built-in stainless steel grill extends your living space into the land around you. On nearly three acres outside Denison, this home was built to last and built to be lived in. Schedule a private showing and come experience it for yourself.
For sale
Price cut: $1K (8/17)
$949,000
1037 Harrison Rd, Denison, TX 75021
4beds
3,700sqft
Single Family Residence
Built in 2007
2.71 Acres Lot
$906,000 Zestimate®
$256/sqft
$-- HOA
What's special
Wood-burning fireplaceTaj mahal quartz countertopsOpen living and kitchenFront porchSoaring wood accent wall
- 139 days
- 156
- 10
Zillow last checked:
Listing updated:
Listed by:
Pedro Meneses 0746011 214-656-7878,
High Level Realty 214-656-7878
Source: NTREIS,MLS#: 21283948
Facts & features
Interior
Bedrooms & bathrooms
- Bedrooms: 4
- Bathrooms: 5
- Full bathrooms: 4
- 1/2 bathrooms: 1
Primary bedroom
- Features: Closet Cabinetry, Ceiling Fan(s), Dual Sinks, Linen Closet, Walk-In Closet(s)
- Level: First
- Dimensions: 1 x 1
Living room
- Features: Built-in Features, Fireplace
- Level: First
- Dimensions: 1 x 1
Heating
- Central, Electric, Fireplace(s), Zoned
Cooling
- Central Air, Ceiling Fan(s), Electric, Zoned
Appliances
- Included: Double Oven, Dryer, Dishwasher, Gas Cooktop, Disposal, Microwave, Refrigerator, Tankless Water Heater, Vented Exhaust Fan, Washer, Wine Cooler
- Laundry: Washer Hookup, Dryer Hookup, Laundry in Utility Room
Features
- Built-in Features, Dry Bar, Decorative/Designer Lighting Fixtures, Double Vanity, Eat-in Kitchen, Granite Counters, High Speed Internet, Kitchen Island, Open Floorplan, Pantry, Cable TV, Natural Woodwork, Walk-In Closet(s)
- Flooring: Luxury Vinyl Plank
- Windows: Bay Window(s), Skylight(s), Shutters
- Has basement: No
- Number of fireplaces: 1
- Fireplace features: Gas, Living Room, Wood Burning
Interior area
- Total interior livable area: 3,700 sqft
Video & virtual tour
Property
Parking
- Total spaces: 2
- Parking features: Driveway, Epoxy Flooring, Garage, Garage Door Opener, Garage Faces Side
- Attached garage spaces: 2
Features
- Levels: Two
- Stories: 2
- Patio & porch: Rear Porch, Covered
- Exterior features: Outdoor Grill, Rain Gutters
- Pool features: None
Lot
- Size: 2.71 Acres
- Features: Acreage, Back Yard, Hardwood Trees, Lawn, Level, Many Trees
Details
- Parcel number: 209698
Construction
Type & style
- Home type: SingleFamily
- Architectural style: Detached
- Property subtype: Single Family Residence
Materials
- Brick, Wood Siding
- Foundation: Slab
- Roof: Composition
Condition
- Year built: 2007
Utilities & green energy
- Sewer: Septic Tank
- Water: Public
- Utilities for property: Natural Gas Available, Propane, Septic Available, Separate Meters, Water Available, Cable Available
Community & HOA
Community
- Security: Carbon Monoxide Detector(s), Smoke Detector(s)
- Subdivision: Hart Martin D A-G0484
HOA
- Has HOA: No
Location
- Region: Denison
Financial & listing details
- Price per square foot: $256/sqft
- Tax assessed value: $479,284
- Annual tax amount: $7,626
- Date on market: 5/28/2026
- Cumulative days on market: 139 days
- Listing terms: Cash,Conventional,FHA,VA Loan
Estimated market value
$906,000
$861,000 - $951,000
$4,196/mo
Price history
| Date | Event | Price |
|---|---|---|
| 8/17/2026 | Price change | $949,000-0.1%$256/sqft |
Source: NTREIS #21283948 Report a problem | ||
| 8/12/2026 | Price change | $950,000-2.6%$257/sqft |
Source: NTREIS #21283948 Report a problem | ||
| 5/28/2026 | Listed for sale | $975,000$264/sqft |
Source: NTREIS #21283948 Report a problem | ||
| 1/17/2023 | Sold | -- |
Source: Public Record Report a problem | ||
Public tax history
| Year | Property taxes | Tax assessment |
|---|---|---|
| 2025 | $7,626 +92.2% | $479,284 +92.2% |
| 2024 | $3,968 -2.9% | $249,379 -2.8% |
| 2023 | $4,088 | $256,570 -38.8% |
| 2022 | -- | $419,274 +36.2% |
| 2021 | $5,203 | $307,792 +11.9% |
| 2020 | -- | $274,953 -5.8% |
| 2019 | $5,773 -6.4% | $292,002 -0.1% |
| 2018 | $6,167 +45.7% | $292,169 +0.8% |
| 2017 | $4,231 | $289,886 +8.3% |
| 2016 | $4,231 +2.1% | $267,739 +36.6% |
| 2015 | $4,143 | $196,009 +2.1% |
| 2014 | $4,143 | $191,920 -8.1% |
| 2013 | -- | $208,782 -1.1% |
| 2012 | -- | $211,044 +26.9% |
| 2011 | -- | $166,287 -1.8% |
| 2010 | -- | $169,323 -0.3% |
| 2009 | -- | $169,748 -0.2% |
| 2008 | -- | $170,173 +746.1% |
| 2007 | -- | $20,113 |
| 2006 | -- | $20,113 |
| 2005 | -- | $20,113 |
| 2004 | -- | $20,113 +25.1% |
| 2002 | -- | $16,072 |
Find assessor info on the county website
Monthly payment
Est. payment
Payment breakdown
Explore the cost of this home by adjusting the details. Changes won't be saved.Climate risks
Neighborhood: 75021
Nearby schools
Schools provided by the listing agent
- Elementary: Bells
- Middle: Pritchard
- High: Bells
- District: Bells ISD
Source: NTREIS. This data may not be complete. We recommend contacting the local school district to confirm school assignments for this home.
Similar homes
- $1,100,0004 bd2 ba2.8k sqft219 Friends Rd, Denison, TX 75021For Sale
 MLS ID #21257706, Brenda Shea. NTREIS
 - $1,200,0004 bd3 ba3.5k sqft9867 Dripping Springs Rd, Denison, TX 75021For Sale
 MLS ID #21338726, Cami Hobbs Riley. NTREIS
 - $750,0003 bd3 ba3.5k sqft232 Magnus Rd, Denison, TX 75021For Sale
 MLS ID #21255594, Carmen Dutton. NTREIS
 - $549,0005 bd4 ba3.1k sqft54 Doty Ln, Denison, TX 75021For Sale
 MLS ID #21396060, Rich Patterson. NTREIS
