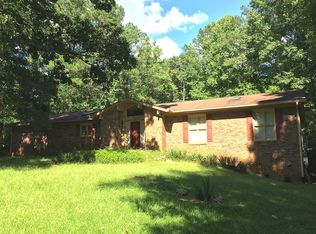
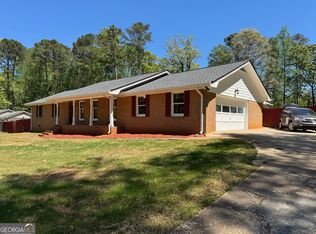
Welcome Home ! 5.1 private acres, nearly 2,850 square feet, a full finished basement, and NOHOA. This is a well-maintained four-sided brick home. Offering 4 bedrooms and 3 baths, this spacious tri-level home combines privacy, flexibility, and convenience with plenty of room to live, work, entertain, and grow. Step inside to find hardwood flooring and ceramic tile, along with an updated kitchen featuring granite countertops, stainless steel appliances, plenty of cabinetry space, and a breakfast area that flows into the dining and spacious family room. The generously sized primary suite features his-and-hers closets, a built-in home office area, and an updated private bath, while two additional spacious bedrooms provide ample closet space. The lower level offers even more versatility with a built-in fireplace, additional living space, bath, and laundry area, while the full finished basement provides space for a fourth bedroom, recreation room, home gym, office, or guest retreat with convenient exterior access. Outside, enjoy 5.1 acres of level, private, wooded land, an attached garage, patio, and the freedom to make the property your own without HOA restrictions. Conveniently located near shopping, dining, amenities, and major routes, 10376 Fitzgerald Road offers the space, acreage, privacy, and versatility that are increasingly hard to find-all in one move-in-ready property.
Active
$427,000
10376 Fitzgerald Rd, Jonesboro, GA 30238
3beds
2,846sqft
Single Family Residence
Built in 1972
5.1 Acres Lot
$-- Zestimate®
$150/sqft
$-- HOA
What's special
Full finished basementAttached garageWell-maintained four-sided brick homeSpacious tri-level homeUpdated kitchenBuilt-in home office areaStainless steel appliances
- 47 days
- 256
- 33
Zillow last checked:
Listing updated:
Listed by:
Yori Lee 678-595-2555,
Drake Realty of Greater Atlanta
Source: GAMLS,MLS#: 10841093
Facts & features
Interior
Bedrooms & bathrooms
- Bedrooms: 3
- Bathrooms: 3
- Full bathrooms: 2
- 1/2 bathrooms: 1
Rooms
- Room types: Bonus Room, Den, Family Room, Foyer, Laundry
Kitchen
- Features: Breakfast Area, Breakfast Room
Heating
- Electric, Zoned
Cooling
- Central Air, Zoned
Appliances
- Included: Dishwasher, Electric Water Heater, Oven/Range (Combo), Refrigerator
- Laundry: In Basement
Features
- Bookcases, Split Bedroom Plan
- Flooring: Hardwood, Laminate
- Basement: Exterior Entry,Finished,Full,Interior Entry
- Number of fireplaces: 1
- Fireplace features: Masonry, Other
- Common walls with other units/homes: No Common Walls
Interior area
- Total structure area: 2,846
- Total interior livable area: 2,846 sqft
- Finished area above ground: 2,846
- Finished area below ground: 0
Property
Parking
- Parking features: Basement, Garage, Parking Pad, Side/Rear Entrance
- Has attached garage: Yes
- Has uncovered spaces: Yes
Features
- Levels: Three Or More
- Stories: 3
- Patio & porch: Patio
- Body of water: None
Lot
- Size: 5.1 Acres
- Features: Level, Private
- Residential vegetation: Wooded
Details
- Parcel number: 05174D B002
- Special conditions: As Is
Construction
Type & style
- Home type: SingleFamily
- Architectural style: Brick 4 Side,Traditional
- Property subtype: Single Family Residence
Materials
- Brick
- Foundation: Slab
- Roof: Composition
Condition
- Resale
- New construction: No
- Year built: 1972
Utilities & green energy
- Sewer: Septic Tank
- Water: Public
- Utilities for property: Cable Available, Electricity Available, Phone Available, Sewer Available, Underground Utilities, Water Available
Community & HOA
Community
- Features: None
- Security: Smoke Detector(s)
- Subdivision: None
HOA
- Has HOA: No
- Services included: None
Location
- Region: Jonesboro
Financial & listing details
- Price per square foot: $150/sqft
- Tax assessed value: $330,000
- Annual tax amount: $5,055
- Date on market: 9/7/2026
- Cumulative days on market: 47 days
- Listing agreement: Exclusive Right To Sell
- Listing terms: 1031 Exchange,Cash,Conventional,FHA,VA Loan
- Electric utility on property: Yes
Estimated market value
Not available
Estimated sales range
Not available
$2,354/mo
Price history
| Date | Event | Price |
|---|---|---|
| 9/6/2026 | Listed for sale | $427,000+22%$150/sqft |
Source:  GAMLS #10841096 Report a problem GAMLS #10841096 Report a problem | ||
| 4/14/2023 | Sold | $350,000-2.8%$123/sqft |
Source:  FMLS GA #7183133 Report a problem FMLS GA #7183133 Report a problem | ||
| 3/15/2023 | Pending sale | $359,900$126/sqft |
Source: FMLS GA #7183133 Report a problem | ||
| 3/8/2023 | Contingent | $359,900$126/sqft |
Source: FMLS GA #7183133 Report a problem | ||
| 3/2/2023 | Price change | $359,900-7.7%$126/sqft |
Source: FMLS GA #7183133 Report a problem | ||
| 1/27/2023 | Listed for sale | $389,900+108.5%$137/sqft |
Source: FMLS GA #7168015 Report a problem | ||
| 1/8/2018 | Sold | $187,000-3.6%$66/sqft |
Source: Public Record Report a problem | ||
| 12/5/2017 | Pending sale | $194,000$68/sqft |
Source: Atlanta - Peachtree City #8192445 Report a problem | ||
| 7/13/2017 | Price change | $194,000-2.5%$68/sqft |
Source: Atlanta - Peachtree City #8192445 Report a problem | ||
| 6/10/2017 | Price change | $199,000-4.8%$70/sqft |
Source: Atlanta - Peachtree City #8192445 Report a problem | ||
| 5/19/2017 | Price change | $209,000+5%$73/sqft |
Source: Keller Williams Rlty Atl. Part #8192445 Report a problem | ||
| 4/26/2017 | Listed for sale | $199,000+0.5%$70/sqft |
Source: Keller Williams Rlty Atl. Part #8177225 Report a problem | ||
| 7/29/2005 | Sold | $198,000$70/sqft |
Source: Public Record Report a problem | ||
Public tax history
| Year | Property taxes | Tax assessment |
|---|---|---|
| 2025 | $390 -33.3% | $132,000 |
| 2024 | $585 -89.4% | $132,000 -13.4% |
| 2023 | $5,505 +46.5% | $152,480 +59.2% |
| 2022 | $3,758 +24.5% | $95,760 +25.3% |
| 2021 | $3,019 -1.2% | $76,440 +0% |
| 2020 | $3,057 +2% | $76,431 -58.6% |
| 2019 | $2,996 +25% | $184,497 +167.2% |
| 2018 | $2,397 +3.7% | $69,044 +3.4% |
| 2017 | $2,311 +8.2% | $66,788 +6.9% |
| 2016 | $2,135 | $62,477 |
| 2015 | $2,135 +29.5% | -- |
| 2014 | $1,649 +2% | $51,200 |
| 2013 | $1,617 -24.4% | -- |
| 2012 | $2,137 -24.6% | -- |
| 2011 | $2,834 +14% | -- |
| 2010 | $2,485 -10.9% | -- |
| 2009 | $2,788 +36.3% | -- |
| 2008 | $2,045 -13.1% | -- |
| 2007 | $2,353 +14.1% | -- |
| 2006 | $2,062 +286.1% | -- |
| 2005 | $534 -43.6% | -- |
| 2003 | $946 +3.7% | -- |
| 2002 | $913 +0.8% | -- |
| 2001 | $906 +19.6% | -- |
| 2000 | $758 | -- |
Find assessor info on the county website
Monthly payment
Est. payment
Payment breakdown
Explore the cost of this home by adjusting the details. Changes won't be saved.Climate risks
Neighborhood: Irondale
Nearby schools
Schools provided by the listing agent
- Elementary: Hawthorne
- Middle: Mundys Mill
- High: Mundys Mill
Source: GAMLS. This data may not be complete. We recommend contacting the local school district to confirm school assignments for this home.
Similar homes
- $299,0004 bd3 ba2.4k sqft664 River Bend Dr, Jonesboro, GA 30238Active

 MLS ID #10871528, Jameel M Davis, BHHS Georgia Properties. GAMLS
 - $424,9003 bd2 ba2k sqft700 Ponderosa Ct, Fayetteville, GA 30214Active
 MLS ID #10802727, Peter Nguyen, HomeMax Realty, Inc.. GAMLS
 - $429,9003 bd2 ba2.2k sqft415 Crabapple Rd, Fayetteville, GA 30215Active
 MLS ID #10807324, Tahir Parvaiz, Aria Realty Inc. GAMLS
 - $315,0003 bd2 ba1.9k sqft10992 Twelve Oaks Ct, Hampton, GA 30228Active
 MLS ID #10842380, Shelia Worrell, Virtual Properties Realty.com. GAMLS
 - $415,0006 bd4 ba2.2k sqft6310 Koweta Rd, Fairburn, GA 30213ActiveMLS ID #10854710, Rose L Burton, Superior Homes Realty, LLC. GAMLS
- $265,0004 bd3 ba2k sqft10769 James Dr, Jonesboro, GA 30238ActiveMLS ID #10817908, Todd Payne, Full House Realty. GAMLS
- $400,0003 bd2 ba2.3k sqft335 Springdale Rd, Stockbridge, GA 30281ActiveMLS ID #10833660, Carli Stevens, Self Property Advisors. GAMLS
- $385,0005 bd3 ba3.2k sqft151 Olympic Dr, Fayetteville, GA 30215ActiveMLS ID #10774340, Sherice Williams, Noble Southern Properties LLC. GAMLS
- $384,9993 bd2 ba1.9k sqft563 Highway 279, Fayetteville, GA 30214ActiveMLS ID #10736048, Mary Cordova, Full House Realty. GAMLS
- $375,0006 bd4 ba3.1k sqft105 Flat Creek Ct, Fayetteville, GA 30214ActiveMLS ID #10786190, Neil E Maxwell, Lighthouse Realtors LLC. GAMLS
- $450,0004 bd3 ba2.7k sqft100 Old Mill Xing, Fayetteville, GA 30214ActiveMLS ID #10787467, Shane Phillips, Century 21 Adams-Harvey & Associates. GAMLS
- $379,0004 bd3 ba2.6k sqft270 South Dr, Hampton, GA 30228ActiveMLS ID #10821888, Judy Greene, BHHS Georgia Properties. GAMLS
- $439,9505 bd3 ba2.9k sqft145 London Ln, Sharpsburg, GA 30277Active Under ContractMLS ID #10810545, Allyson L Himes, HomeSmart. GAMLS
- $347,0003 bd2 ba1.9k sqft2008 Birdie Rd, Griffin, GA 30223ActiveMLS ID #10837465, Olivia M Pierce, Murray Company, Realtors. GAMLS
- $260,0003 bd3 ba1.8k sqft9006 Gatewood Dr, Jonesboro, GA 30238ActiveMLS ID #10781506, Enmanuela R De La Cruz, Crye-Leike, Realtors. GAMLS
- $335,0004 bd3 ba3.3k sqft12342 Lakeside Pkwy, Fayetteville, GA 30215ActiveMLS ID #10829176, Damani Paddy, Vin & Rosh Realtors. GAMLS
- $399,9003 bd3 ba2.3k sqft74 Willow Dell Dr, Senoia, GA 30276ActiveMLS ID #10740193, David Coppage, Southern Classic Realtors. GAMLS
- $329,9003 bd2 ba1.7k sqft220 Fannin Rd, Griffin, GA 30223ActiveMLS ID #10866926, Christie H Arnold, HR Heritage Realty, Inc.. GAMLS
- $549,9003 bd4 ba3.7k sqft230 White Rd, Fayetteville, GA 30214ActiveMLS ID #10477361, Kim N Jones, BHHS Georgia Properties. GAMLS
- $274,9996 bd2 ba2.5k sqft745 S Carter Dr, Jonesboro, GA 30236ActiveMLS ID #10834948, Shamoin C Parks, FED-MAN Real Estate, LLC. GAMLS
