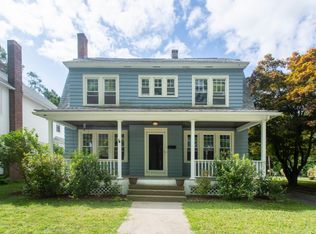
Set in a residential neighborhood near the East Longmeadow line, DO NOT miss this opportunity to purchase this tastefully remodeled 3-bedroom Colonial to start your next chapter in life. This home flawlessly combines the classic elements of a traditional Colonial with the modern updates that everyone is looking for. Prepare to be impressed by the heart of the home, the beautifully remodeled eat-in kitchen, which features white quartz countertops, stainless steel appliances, and an attractive tiled backsplash. Whether you're preparing weeknight dinners or gathering over a weekend breakfast, this kitchen offers the space and style to make everyday moments enjoyable. The dining room flows naturally into a bonus sunroom off the side with plenty of natural lighting, creating additional space for morning coffee, a quiet reading spot, or simply relaxing at the end of the day. Move right in as this home has been freshly painted throughout in neutral colors. The gleaming hardwood floors in the living room, dining room and 3 bedrooms upstairs bring warmth and character to this home. The traditional Colonial layout offers a comfortable separation between the main living areas and the second-floor bedrooms, with a full bath upstairs and a convenient half bath on the main level. An attached one-car garage adds everyday practicality. With its remodeled kitchen, fresh interior, flexible living spaces, and inviting sunroom, this home is ready for you to settle in and make it your own. Schedule your showing and come see the possibilities for yourself!
For sale
$349,900
104 Eleanor Rd, Springfield, MA 01108
3beds
1,633sqft
Single Family Residence
Built in 1927
0.48 Acres Lot
$352,600 Zestimate®
$214/sqft
$-- HOA
What's special
Traditional colonial layoutAttached one-car garageFlexible living spacesInviting sunroomBeautifully remodeled eat-in kitchenWhite quartz countertopsStainless steel appliances
- 4 days
- 243
- 32
Zillow last checked:
Listing updated:
Listed by:
Gene Ostrovskiy 413-244-3100,
NRG Real Estate Services, Inc. 413-567-2100
Source: MLS PIN,MLS#: 73594332
Facts & features
Interior
Bedrooms & bathrooms
- Bedrooms: 3
- Bathrooms: 2
- Full bathrooms: 1
- 1/2 bathrooms: 1
Primary bedroom
- Features: Closet, Flooring - Hardwood, Lighting - Pendant
- Level: Second
- Area: 276
- Dimensions: 23 x 12
Bedroom 2
- Features: Closet, Flooring - Hardwood, Lighting - Overhead
- Level: Second
- Area: 168
- Dimensions: 12 x 14
Bedroom 3
- Features: Closet, Flooring - Hardwood, Lighting - Overhead
- Level: Second
- Area: 140
- Dimensions: 10 x 14
Primary bathroom
- Features: No
Bathroom 1
- Features: Bathroom - Half, Flooring - Laminate, Lighting - Sconce
- Level: First
- Area: 20
- Dimensions: 4 x 5
Bathroom 2
- Features: Bathroom - Full, Bathroom - Tiled With Tub & Shower, Lighting - Sconce
- Level: Second
- Area: 30
- Dimensions: 6 x 5
Dining room
- Features: Flooring - Hardwood, French Doors, Lighting - Pendant
- Level: Main,First
- Area: 143
- Dimensions: 11 x 13
Kitchen
- Features: Flooring - Laminate, Dining Area, Pantry, Exterior Access, Recessed Lighting, Lighting - Pendant
- Level: Main,First
- Area: 192
- Dimensions: 12 x 16
Living room
- Features: Flooring - Hardwood, Exterior Access, Lighting - Pendant
- Level: Main,First
- Area: 228
- Dimensions: 19 x 12
Heating
- Steam, Oil
Cooling
- None
Appliances
- Included: Range, Dishwasher, Microwave, Refrigerator
Features
- Lighting - Overhead, Sun Room
- Flooring: Hardwood, Flooring - Hardwood
- Doors: French Doors
- Basement: Full,Walk-Out Access,Unfinished
- Number of fireplaces: 1
- Fireplace features: Living Room
Interior area
- Total structure area: 1,633
- Total interior livable area: 1,633 sqft
- Finished area above ground: 1,633
Property
Parking
- Total spaces: 5
- Parking features: Attached, Paved Drive, Off Street, Paved
- Attached garage spaces: 1
- Uncovered spaces: 4
Features
- Patio & porch: Screened
- Exterior features: Porch - Screened
- Frontage length: 75.00
Lot
- Size: 0.48 Acres
Details
- Parcel number: M:45000022 L:0000,2583109
- Zoning: R1
Construction
Type & style
- Home type: SingleFamily
- Architectural style: Colonial
- Property subtype: Single Family Residence
Materials
- Frame
- Foundation: Block
- Roof: Shingle
Condition
- Year built: 1927
Utilities & green energy
- Electric: Circuit Breakers, 100 Amp Service
- Sewer: Public Sewer
- Water: Public
Community & HOA
Community
- Features: Public Transportation, Shopping, Park, Laundromat, House of Worship, Private School, Public School, Sidewalks
HOA
- Has HOA: No
Location
- Region: Springfield
Financial & listing details
- Price per square foot: $214/sqft
- Tax assessed value: $283,000
- Annual tax amount: $4,375
- Date on market: 10/22/2026
- Road surface type: Paved
Estimated market value
$352,600
$335,000 - $370,000
$2,811/mo
Price history
| Date | Event | Price |
|---|---|---|
| 10/23/2026 | Listed for sale | $349,900+34.6%$214/sqft |
Source: MLS PIN #73594332 Report a problem | ||
| 12/15/2023 | Sold | $260,000+4%$159/sqft |
Source: MLS PIN #73179135 Report a problem | ||
| 11/19/2023 | Contingent | $249,900$153/sqft |
Source: MLS PIN #73179135 Report a problem | ||
| 11/9/2023 | Listed for sale | $249,900$153/sqft |
Source: MLS PIN #73179135 Report a problem | ||
Public tax history
| Year | Property taxes | Tax assessment |
|---|---|---|
| 2025 | $4,627 +4.6% | $295,100 +7.1% |
| 2024 | $4,425 -0.5% | $275,500 +5.6% |
| 2023 | $4,447 +3.1% | $260,800 +13.8% |
| 2022 | $4,312 +9.2% | $229,100 +9.6% |
| 2021 | $3,950 -0.8% | $209,000 +10.2% |
| 2020 | $3,981 +10.5% | $189,600 +3.5% |
| 2019 | $3,603 +1.2% | $183,100 +1.2% |
| 2018 | $3,562 +1.8% | $181,000 +1.7% |
| 2017 | $3,499 -0.9% | $178,000 -0.8% |
| 2016 | $3,529 +5% | $179,500 +5.1% |
| 2015 | $3,360 -1.7% | $170,800 -1.5% |
| 2014 | $3,418 -2.1% | $173,400 -2.1% |
| 2013 | $3,491 -5% | $177,100 -4.4% |
| 2012 | $3,673 +13.9% | $185,200 +12% |
| 2011 | $3,224 +0.6% | $165,400 +0.6% |
| 2010 | $3,206 -0.9% | $164,400 -9.1% |
| 2009 | $3,236 +5.2% | $180,900 -5.7% |
| 2008 | $3,075 +5.1% | $191,800 +5.2% |
| 2007 | $2,926 +5.9% | $182,400 +12.2% |
| 2006 | $2,763 +5.4% | $162,500 +8.6% |
| 2005 | $2,621 +7.8% | $149,700 +17% |
| 2004 | $2,431 +10.6% | $128,000 +13% |
| 2003 | $2,199 +1.4% | $113,300 +3.8% |
| 2002 | $2,169 | $109,100 |
Find assessor info on the county website
Monthly payment
Est. payment
Payment breakdown
Explore the cost of this home by adjusting the details. Changes won't be saved.Climate risks
Neighborhood: Forest Park
Nearby schools
Schools provided by the listing agent
- Elementary: Alice B Beal
- Middle: Forest Park
Source: MLS PIN. This data may not be complete. We recommend contacting the local school district to confirm school assignments for this home.
Similar homes
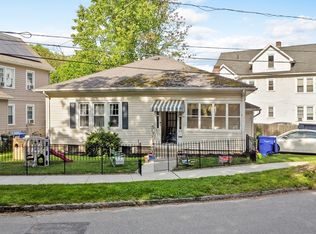
- $359,9004 bd2 ba1.9k sqft31 Burton St, Springfield, MA 01108For Sale
 MLS ID #73595133, Kelley & Katzer Team, Kelley & Katzer Real Estate, LLC. MLS PIN
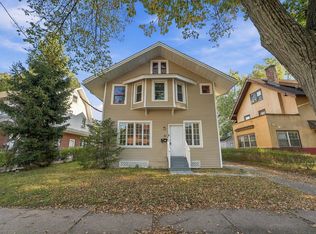
- $309,0005 bd2 ba1.9k sqft775 White St, Springfield, MA 01108For Sale
 MLS ID #73594471, The Suzanne White Team, William Raveis R.E. & Home Services. MLS PIN
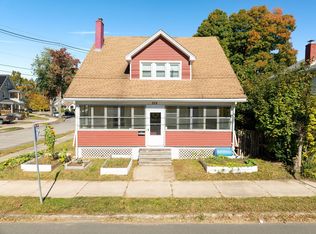
- $350,0006 bd3 ba2.4k sqft25 Marengo Park, Springfield, MA 01108For Sale
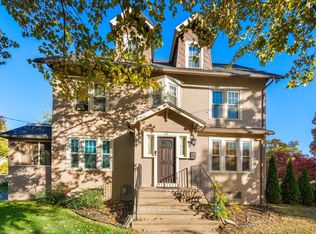 MLS ID #73594543, James Coombs, Coldwell Banker Realty - Western MA. MLS PIN
- $349,9003 bd3 ba1.8k sqft45 Bronson Ter, Springfield, MA 01108For Sale
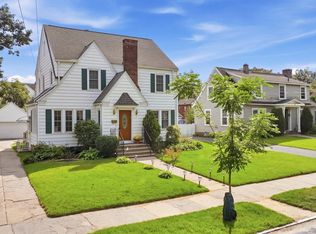 MLS ID #73581835, Brian Weiner, Coldwell Banker Realty - Western MA. MLS PIN
