Your dream home has finally hit the market! This freshly renovated 3 bed, 1.5 bath cape in Springfield's desirable East Forest Park has everything on your checklist- fresh paint, new LVP flooring, newer insulation, newer roof, newer driveway, newer hot water tank, finished basement, attached garage, plenty of storage, cedar closets, brand new white quartz counters. Shall I go on? OK! The fenced in backyard came out of a homesteader's fever dream. You've got two 8'x4' raised garden beds, two rain barrels, a large playscape, a compost tumbler, a covered patio, a storage shed, and a 10'x8' chicken coop with a huge metal run. Located on the East Longmeadow border, this home is right down the road from schools, playgrounds, shops, parks, and 91. Don't let this one be the one that got away, schedule your showing today!
Under contract
$329,999
48 E Allen Ridge Rd, Springfield, MA 01118
3beds
1,428sqft
Single Family Residence
Built in 1953
10,367 Square Feet Lot
$333,100 Zestimate®
$231/sqft
$-- HOA
What's special
Newer roofCompost tumblerAttached garageStorage shedCovered patioFinished basementNewer driveway
- 8 days
- 551
- 60
Likely to sell faster than
Zillow last checked:
Listing updated:
Listed by:
The Colondres Group 413-206-9467,
Lock and Key Realty Inc. 413-282-8080
Source: MLS PIN,MLS#: 73593529
Facts & features
Interior
Bedrooms & bathrooms
- Bedrooms: 3
- Bathrooms: 2
- Full bathrooms: 1
- 1/2 bathrooms: 1
Primary bedroom
- Features: Closet, Flooring - Hardwood, Recessed Lighting
- Level: First
Bedroom 2
- Features: Closet, Flooring - Hardwood, Recessed Lighting
- Level: Second
Bedroom 3
- Features: Closet, Flooring - Hardwood, Recessed Lighting
- Level: Second
Primary bathroom
- Features: No
Bathroom 1
- Features: Bathroom - Full, Bathroom - With Tub & Shower, Flooring - Stone/Ceramic Tile
- Level: First
Bathroom 2
- Features: Bathroom - Half, Flooring - Stone/Ceramic Tile
- Level: Second
Dining room
- Features: Flooring - Hardwood, Lighting - Overhead
- Level: First
Kitchen
- Features: Flooring - Vinyl, Countertops - Upgraded, Stainless Steel Appliances, Gas Stove, Lighting - Overhead, Breezeway
- Level: Main,First
Living room
- Features: Closet, Flooring - Hardwood, High Speed Internet Hookup, Recessed Lighting
- Level: Main,First
Heating
- Forced Air, Natural Gas, Electric
Cooling
- Window Unit(s), Whole House Fan
Appliances
- Included: Gas Water Heater, Range, Dishwasher, Disposal, Refrigerator, Washer, Dryer, Plumbed For Ice Maker
- Laundry: In Basement, Electric Dryer Hookup, Washer Hookup
Features
- Internet Available - Unknown
- Flooring: Tile, Hardwood
- Doors: Storm Door(s)
- Windows: Storm Window(s)
- Basement: Full,Finished,Bulkhead
- Number of fireplaces: 1
- Fireplace features: Living Room
Interior area
- Total structure area: 1,428
- Total interior livable area: 1,428 sqft
- Finished area above ground: 1,428
Property
Parking
- Total spaces: 5
- Parking features: Attached, Paved Drive, Off Street, Paved
- Attached garage spaces: 1
- Uncovered spaces: 4
Features
- Patio & porch: Covered
- Exterior features: Covered Patio/Deck, Rain Gutters, Storage, Fenced Yard, Garden, Other
- Fencing: Fenced/Enclosed,Fenced
Lot
- Size: 10,367 Square Feet
Details
- Parcel number: M:42700003 L:0000,2582414
- Zoning: R1
Construction
Type & style
- Home type: SingleFamily
- Architectural style: Cape
- Property subtype: Single Family Residence
Materials
- Frame
- Foundation: Concrete Perimeter
- Roof: Shingle
Condition
- Year built: 1953
Utilities & green energy
- Electric: 100 Amp Service
- Sewer: Public Sewer
- Water: Public
- Utilities for property: for Gas Range, for Electric Dryer, Washer Hookup, Icemaker Connection
Community & HOA
Community
- Features: Public Transportation, Shopping, Tennis Court(s), Park, Walk/Jog Trails, Golf, Medical Facility, Laundromat, Bike Path, Conservation Area, Highway Access, House of Worship, Private School, Public School, University
- Subdivision: East Forest Park
HOA
- Has HOA: No
Location
- Region: Springfield
Financial & listing details
- Price per square foot: $231/sqft
- Tax assessed value: $318,900
- Annual tax amount: $4,930
- Date on market: 10/22/2026
- Exclusions: Ring Doorbell/Camera/Floodlight
- Road surface type: Paved
Estimated market value
$333,100
$316,000 - $350,000
$2,928/mo
Price history
| Date | Event | Price |
|---|---|---|
| 10/29/2026 | Contingent | $329,999$231/sqft |
Source: MLS PIN #73593529 Report a problem | ||
| 10/21/2026 | Listed for sale | $329,999+83.4%$231/sqft |
Source: MLS PIN #73593529 Report a problem | ||
| 5/14/2018 | Sold | $179,900$126/sqft |
Source: Public Record Report a problem | ||
| 2/23/2018 | Pending sale | $179,900$126/sqft |
Source: Coldwell Banker Residential Brokerage - Longmeadow #72217357 Report a problem | ||
| 10/23/2017 | Price change | $179,900-2.7%$126/sqft |
Source: Coldwell Banker Residential Brokerage - Longmeadow #72217357 Report a problem | ||
| 8/23/2017 | Listed for sale | $184,900+23.3%$129/sqft |
Source: Coldwell Banker Residential Brokerage - Longmeadow #72217357 Report a problem | ||
| 9/14/2008 | Listing removed | $149,900$105/sqft |
Source: MLShomeFinder.com #70797818 Report a problem | ||
| 7/29/2008 | Listed for sale | $149,900$105/sqft |
Source: MLShomeFinder.com #70797818 Report a problem | ||
Public tax history
| Year | Property taxes | Tax assessment |
|---|---|---|
| 2025 | $4,232 -6.2% | $269,900 -3.9% |
| 2024 | $4,510 -3.3% | $280,800 +2.6% |
| 2023 | $4,665 +18.6% | $273,600 +30.8% |
| 2022 | $3,935 +9.6% | $209,100 +10.1% |
| 2021 | $3,591 +4.8% | $190,000 +8.3% |
| 2020 | $3,428 +0.7% | $175,500 +1.5% |
| 2019 | $3,403 +5.7% | $172,900 +5.7% |
| 2018 | $3,220 +3.5% | $163,600 +3.3% |
| 2017 | $3,112 +5.5% | $158,300 +5.5% |
| 2016 | $2,951 -1.4% | $150,100 -1.4% |
| 2015 | $2,994 +0.3% | $152,200 +0.5% |
| 2014 | $2,984 +6.9% | $151,400 +6.9% |
| 2013 | $2,791 -11.8% | $141,600 -11.2% |
| 2012 | $3,163 -6% | $159,500 -7.6% |
| 2011 | $3,364 +3.3% | $172,600 +3.3% |
| 2010 | $3,258 +10.9% | $167,100 +1.8% |
| 2009 | $2,938 +3.2% | $164,200 -7.5% |
| 2008 | $2,847 +8.7% | $177,600 +8.8% |
| 2007 | $2,619 +5.4% | $163,300 +11.8% |
| 2006 | $2,484 -1.2% | $146,100 +1.7% |
| 2005 | $2,514 +17.9% | $143,600 +27.9% |
| 2004 | $2,133 -0.6% | $112,300 +1.6% |
| 2003 | $2,145 +7.9% | $110,500 +10.5% |
| 2002 | $1,988 | $100,000 |
Find assessor info on the county website
Monthly payment
Est. payment
Payment breakdown
Explore the cost of this home by adjusting the details. Changes won't be saved.Climate risks
Neighborhood: East Forest Park
- $313,9002 bd1 ba1.2k sqft40 E Allen Ridge Rd, Springfield, MA 01118Off Market
- $313,3003 bd1 ba1k sqft56 E Allen Ridge Rd, Springfield, MA 01118Off Market

- $326,5003 bd2 ba1.2k sqft59 W Allen Ridge Rd, Springfield, MA 01118Off Market
- $295,5003 bd1 ba920 sqft49 W Allen Ridge Rd, Springfield, MA 01118Off Market
Similar homes
- $314,0003 bd2 ba1.5k sqft89 Abbott St, Springfield, MA 01118For Sale
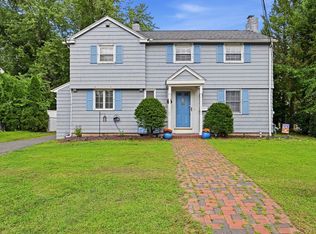 MLS ID #73566683, Timothy Tufts, William Raveis R.E. & Home Services. MLS PIN
- $319,0003 bd1 ba1k sqft96 Shady Brook Ln, Springfield, MA 01118For Sale
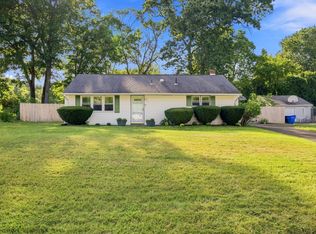 MLS ID #73574770, Kelly Raleigh, Berkshire Hathaway HomeServices Realty Professionals. MLS PIN
- $359,0004 bd1 ba1.4k sqft54 Agnes St, Springfield, MA 01118For Sale
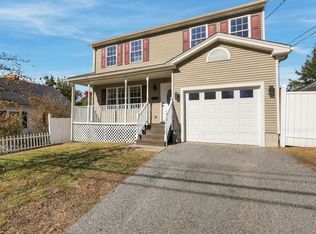 MLS ID #73596662, Marisol Franco, Coldwell Banker Realty - Western MA. MLS PIN
- $285,0003 bd1 ba900 sqft101 Regal St, Springfield, MA 01118For Sale
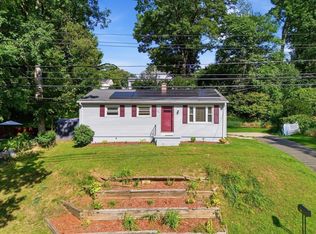 MLS ID #73590362, Tanya Harvey Group, Keller Williams Realty. MLS PIN
- $369,9003 bd2 ba1.2k sqft26 Glenwood Street, Enfield, CT 06082For Sale
 MLS ID #24216594, Ricky D. Ramsey, Barile Realty Group. Smart MLS
