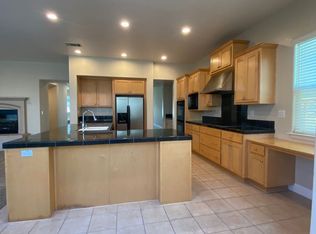
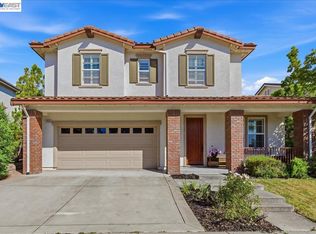
Spectacular east-facing Windemere residence ideally situated on a premium corner lot, just moments from award-winning schools, parks, and scenic hiking trails. This beautifully appointed home features 4 spacious bedrooms and 3.5 baths, including a highly desirable main-level bedroom with full bath, HUGE Master Bedroom suite plus a private downstairs office and an expansive bonus room ideal for a media room, game room, or additional living space. A grand marble entry, soaring ceilings, abundant natural light, and elegant formal living and dining spaces create an impressive first impression. The bright morning room opens effortlessly to a charming side yard, while the inviting family room with fireplace offers the perfect setting for everyday living and entertaining. At the heart of the home is a beautifully designed chef’s kitchen featuring granite countertops, designer backsplash, generous center island with breakfast bar, large pantry, stainless steel appliances, and ample cabinetry. The luxurious primary suite offers a spacious private retreat complemented by a spa-inspired marble bath with dual vanities, jetted soaking tub, separate shower, and an exceptionally large walk-in closet. An open, light-filled floor plan, warm designer-inspired interiors, recently refreshed internal paint, picturesque nearby hill views, and numerous thoughtful upgrades complete this exceptional Windemere home. A rare opportunity offering an outstanding combination of elegance, space, functionality, and an exceptional location.
Coming soon
$2,399,000
104 Macedon Ct, San Ramon, CA 94582
4beds
4,137sqft
Single Family Residence
Built in 2004
6,534 Square Feet Lot
$-- Zestimate®
$580/sqft
$-- HOA
What's special
- 21 days
- 732
- 25
Zillow last checked:
Listing updated:
Listed by:
Azad Aramandla DRE #02004759 209-814-8210,
Keller Williams Realty
Source: bridgeMLS/CCAR/Bay East AOR,MLS#: 41148256
Facts & features
Interior
Bedrooms & bathrooms
- Bedrooms: 4
- Bathrooms: 4
- Full bathrooms: 3
- 1/2 bathrooms: 1
Rooms
- Room types: Family Room, Formal Dining Room, Music Room, Office, Study
Kitchen
- Features: Stone Counters, Dishwasher, Double Oven, Eat-in Kitchen, Gas Range/Cooktop, Kitchen Island, Microwave, Pantry, Refrigerator, Self-Cleaning Oven
Heating
- Zoned, Natural Gas, Fireplace(s)
Cooling
- Ceiling Fan(s), Central Air
Appliances
- Included: Dishwasher, Double Oven, Gas Range, Microwave, Refrigerator, Self Cleaning Oven, Dryer, Washer, Water Filter System, Gas Water Heater, Water Softener, ENERGY STAR Qualified Appliances
- Laundry: 220 Volt Outlet, Dryer, Laundry Closet, Laundry Room, Washer, Cabinets, Upper Level
Features
- Den, Pantry, Energy Star Lighting, Smart Thermostat
- Flooring: Tile, Vinyl
- Number of fireplaces: 1
- Fireplace features: Gas, Living Room
Interior area
- Total structure area: 4,137
- Total interior livable area: 4,137 sqft
Property
Parking
- Total spaces: 5
- Parking features: Attached, Tandem, Garage Door Opener
- Garage spaces: 3
Features
- Levels: Two Story
- Stories: 2
- Exterior features: Back Yard, Front Yard, Side Yard, Sprinklers Automatic, Sprinklers Front, Sprinklers Side, Landscape Back, Landscape Front
- Pool features: None
- Fencing: Partial Fence,Partial
- View description: None
Lot
- Size: 6,534 Square Feet
- Features: Corner Lot, Level, Rectangular Lot, Back Yard, Front Yard, Landscaped, Sprinklers In Rear
Details
- Parcel number: 2232400560
- Special conditions: Standard
Construction
Type & style
- Home type: SingleFamily
- Architectural style: Spanish
- Property subtype: Single Family Residence
Materials
- Stucco, Siding - Stucco
- Foundation: Slab
Condition
- Existing
- New construction: No
- Year built: 2004
Utilities & green energy
- Electric: Photovoltaics Seller Owned
- Sewer: Public Sewer
- Water: Public, Meter on Site
- Utilities for property: All Utilities, Individual Electric Meter, Individual Gas Meter
Green energy
- Energy efficient items: Ceiling Insulation, Doors
- Energy generation: Solar
Community & HOA
Community
- Security: Fire Alarm, Carbon Monoxide Detector(s), Smoke Detector(s)
HOA
- Has HOA: No
Location
- Region: San Ramon
Financial & listing details
- Price per square foot: $580/sqft
- Tax assessed value: $1,797,765
- Date on market: 9/14/2026
- Listing terms: Conventional
- Electric utility on property: Yes
Estimated market value
Not available
Estimated sales range
Not available
Not available
Price history
| Date | Event | Price |
|---|---|---|
| 8/7/2018 | Sold | $1,580,000+3.4%$382/sqft |
Source:  Bay East AOR #40826408 Report a problem Bay East AOR #40826408 Report a problem | ||
| 6/23/2018 | Pending sale | $1,528,000$369/sqft |
Source: Indigo Real Estate Corp. #40826408 Report a problem | ||
| 6/15/2018 | Listed for sale | $1,528,000+36.7%$369/sqft |
Source: Indigo Real Estate Corp. #40826408 Report a problem | ||
| 12/17/2004 | Sold | $1,117,500$270/sqft |
Source: Public Record Report a problem | ||
Public tax history
| Year | Property taxes | Tax assessment |
|---|---|---|
| 2026 | -- | $1,797,765 +2% |
| 2025 | $24,230 -0.4% | $1,762,515 +2% |
| 2024 | $24,326 +1.5% | $1,727,956 +2% |
| 2023 | $23,956 +1.6% | $1,694,076 +2% |
| 2022 | $23,584 +2.1% | $1,660,860 +2% |
| 2021 | $23,109 +1.1% | $1,628,296 +1% |
| 2020 | $22,861 +1.2% | $1,611,600 +2% |
| 2019 | $22,585 +11.1% | $1,580,000 +11.6% |
| 2018 | $20,330 +1.4% | $1,416,046 +2% |
| 2017 | $20,056 +2.3% | $1,388,281 +4.2% |
| 2016 | $19,611 +12.1% | $1,332,500 +4.3% |
| 2015 | $17,500 | $1,277,500 +12.8% |
| 2014 | $17,500 | $1,133,000 +22.5% |
| 2013 | -- | $925,000 |
| 2012 | -- | $925,000 -8.7% |
| 2011 | -- | $1,013,500 +10.2% |
| 2010 | -- | $920,000 |
| 2009 | -- | $920,000 -20% |
| 2008 | -- | $1,149,500 -4.4% |
| 2007 | -- | $1,202,598 +2% |
| 2006 | -- | $1,179,018 +2% |
| 2005 | -- | $1,155,900 +191.9% |
| 2004 | -- | $395,957 +1.9% |
| 2003 | -- | $388,700 |
Find assessor info on the county website
Monthly payment
Est. payment
Payment breakdown
Explore the cost of this home by adjusting the details. Changes won't be saved.Climate risks
Neighborhood: 94582
Similar homes
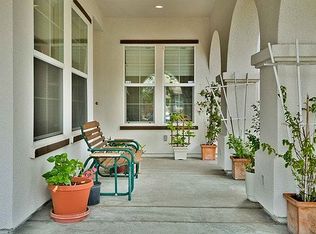
- $2,248,8884 bd5 ba3.6k sqft627 Thyme Way, San Ramon, CA 94582For Sale
 MLS ID #41147329, Sonali Sethna. Bay East AOR
 - $2,298,0004 bd3 ba3.3k sqft5662 Lysander Way, San Ramon, CA 94582For Sale
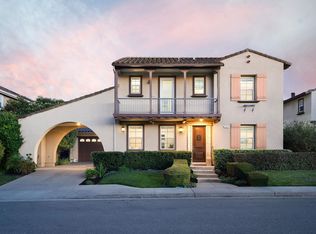 MLS ID #41148392, Steve Lee. Bay East AOR
 - $1,988,8884 bd4 ba2.8k sqft3000 Enfield St, San Ramon, CA 94582For Sale
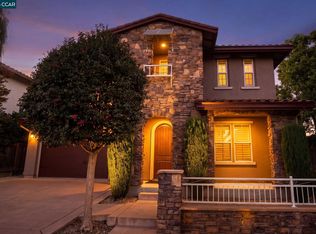 MLS ID #41148157, Ted Carter. CCAR
 - $1,920,0004 bd3 ba2.7k sqft2838 Vernon Way, San Ramon, CA 94582For Sale
 MLS ID #41149125, Holly Chen. Bay East AOR
Local buyer's agents are ready to help
