Welcome to this beautifully updated bungalow offering exceptional flexibility for families, investors, or those seeking multi-generational living. Featuring a separate side entrance and a fully finished basement complete with its own newer white kitchen and full bathroom, this home offers excellent in-law suite potential. The main level boasts a bright, modern white kitchen, gleaming hardwood floors, and no carpet throughout, creating a clean, timeless feel. With two updated full bathrooms and quality finishes throughout, this home is truly move-in ready. Recent updates include newer windows, a 200-amp electrical service, concrete driveway and walkways, providing peace of mind for years to come. A standout feature is the impressive approximately 45-foot enclosed carport, complete with two skylights and hydro—ideal for a workshop, hobbyist, extra storage, or even a home-based business. Located in a convenient, family-friendly neighbourhood, you'll enjoy being just minutes from shopping, schools, parks, and public transit, making everyday living effortless.
For sale
C$619,900
104 Nash Rd S, Hamilton, ON L8K 4J7
4beds
1,150sqft
Single Family Residence, Residential
Built in 1964
4,300 Square Feet Lot
$-- Zestimate®
C$539/sqft
C$-- HOA
What's special
Beautifully updated bungalowSeparate side entranceFully finished basementGleaming hardwood floorsQuality finishes throughoutNewer windows
- 11 hours |
- 9 |
- 1 |
Zillow last checked:
Listing updated:
Listed by:
Rob Golfi, Salesperson,
RE/MAX Escarpment Golfi Realty Inc.
Source: ITSO,MLS®#: 40850942Originating MLS®#: Cornerstone Association of REALTORS®
Facts & features
Interior
Bedrooms & bathrooms
- Bedrooms: 4
- Bathrooms: 2
- Full bathrooms: 2
- Main level bathrooms: 1
- Main level bedrooms: 3
Kitchen
- Level: Basement,Main
Heating
- Forced Air, Natural Gas
Cooling
- Central Air
Appliances
- Included: Dryer, Refrigerator, Stove, Washer
- Laundry: In-Suite
Features
- High Speed Internet, In-law Capability
- Basement: Full,Finished
- Has fireplace: No
Interior area
- Total structure area: 2,150
- Total interior livable area: 1,150 sqft
- Finished area above ground: 1,150
- Finished area below ground: 1,000
Property
Parking
- Total spaces: 5
- Parking features: Attached Garage, Inside Entrance, Carport
- Attached garage spaces: 2
- Uncovered spaces: 3
Features
- Stories: 1
- Exterior features: Year Round Living
- Frontage type: West
- Frontage length: 43.00
Lot
- Size: 4,300 Square Feet
- Dimensions: 43 x 100
- Features: Urban, Rectangular, Park, Public Transit, Schools, Shopping Nearby
Details
- Parcel number: 172800121
- Zoning: C
Construction
Type & style
- Home type: SingleFamily
- Architectural style: Bungalow
- Property subtype: Single Family Residence, Residential
Materials
- Board & Batten Siding, Brick Veneer
- Foundation: Concrete Block
- Roof: Asphalt Shing
Condition
- 51-99 Years
- New construction: No
- Year built: 1964
Utilities & green energy
- Sewer: Sewer (Municipal)
- Water: Municipal
- Utilities for property: Cable Connected, Cell Service, Electricity Connected, Natural Gas Connected, Phone Connected
Community & HOA
Location
- Region: Hamilton
Financial & listing details
- Price per square foot: C$539/sqft
- Annual tax amount: C$4,300
- Date on market: 7/24/2026
- Inclusions: Dryer, Refrigerator, Stove, Washer
- Electric utility on property: Yes

Rob Golfi - Owner
(905) 575-7700
By pressing Contact Agent, you agree that the real estate professional identified above may call/text you about your search, which may involve use of automated means and pre-recorded/artificial voices. You don't need to consent as a condition of buying any property, goods, or services. Message/data rates may apply. You also agree to our Terms of Use. Zillow does not endorse any real estate professionals. We may share information about your recent and future site activity with your agent to help them understand what you're looking for in a home.
Price history
| Date | Event | Price |
|---|---|---|
| 7/24/2026 | Listed for sale | C$619,900C$539/sqft |
Source: ITSO #40850942 Report a problem | ||
Public tax history
Tax history is unavailable.
Climate risks
Neighborhood: Corman
Nearby schools
GreatSchools rating
No schools nearby
We couldn't find any schools near this home.
- C$650,0004 bd2 ba860 sqft108 Nash Rd S, Hamilton, ON L8K4J7Sold
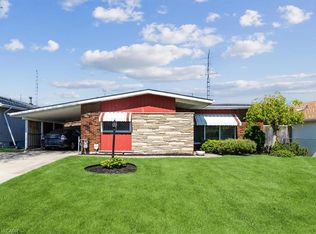
- C$---- bd-- ba-- sqft124 Nash Rd S, Hamilton, ON L8K4J7Off Market
- C$679,0006 bd3 ba1.1k sqft112 Nash Rd S, Hamilton, ON L8K4J7For Sale
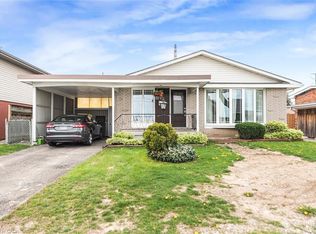
- C$--3 bd2 ba-- sqft68 Nash Rd S #1A, Hamilton, ON L8K4J7Off Market
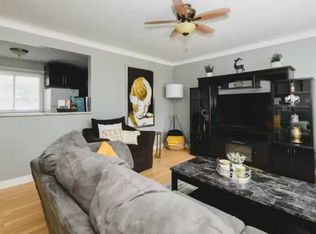
- C$799,9004 bd3 ba1.4k sqft69 Nash Rd S, Hamilton, ON L8K4J8For Sale
- C$---- bd-- ba-- sqft53 Glen Echo Dr, Hamilton, ON L8K4H8Off Market
- C$699,9006 bd3 ba-- sqft56 Nash Rd S, Hamilton, ON L8K4J7For Sale
- C$--2 bd2 ba1.3k sqft26 Glen Echo Dr #4, Hamilton, ON L8K4H6Off Market
Similar homes
- C$679,0006 bd3 ba1.1k sqft112 Nash Rd S, Hamilton, ON L8K 4J7For SaleMLS ID #40827549, Surat S. Multani, Salesperson, RE/MAX Escarpment Realty Inc.. ITSO
- C$684,9004 bd2 ba1.2k sqft56 Brookstream Ct, Hamilton, ON L8K 6J2For Sale
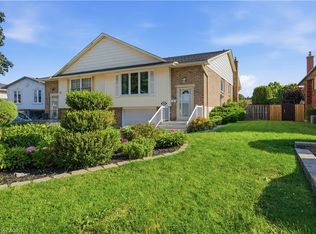 MLS ID #40850463, Lynsey Foster, Broker, RE/MAX Escarpment Realty Inc.. ITSO
 - C$659,0003 bd3 ba1.1k sqft239 Rosewood Rd, Hamilton, ON L8K 3J5For Sale
 MLS ID #40849618, Justin Little, Salesperson, RE/MAX Escarpment Realty Inc.. ITSO
 - C$699,9005 bd2 ba1k sqft63 Champlain Ave, Hamilton, ON L8G 2H5For Sale
 MLS ID #40848846, Mudit Mehta, Broker of Record, ELIXIR REAL ESTATE INC. ITSO
 - C$665,0004 bd2 ba1.2k sqft18 Pleasant Ave, Hamilton, ON L8G 2L2For SaleMLS ID #40843435, Jennifer Melo, Salesperson, RE/MAX Escarpment Golfi Realty Inc.. ITSO
- C$535,0003 bd2 ba1.3k sqft156 Adeline Ave, Hamilton, ON L8H 5T8For SaleMLS ID #40850649, Danny Rawson, Salesperson, One Percent Realty Ltd.. ITSO
- C$799,9004 bd3 ba1.1k sqft60 Galbraith Dr, Hamilton, ON L8G 1Z9For SaleMLS ID #40851083, Heather Hallford, Salesperson, RE/MAX Escarpment Realty Inc.. ITSO
- C$585,0004 bd2 ba1.1k sqft28 Delena Ave S, Hamilton, ON L8H 1B6For SaleMLS ID #40841811, Susan Mcarthur, Salesperson, Royal LePage State Realty Inc.. ITSO
- C$668,0004 bd3 ba1.3k sqft146 Craigroyston Rd, Hamilton, ON L8K 3K1For SaleMLS ID #40847548, Kyle O'connor, Salesperson, Platinum Lion Realty Inc.. ITSO
- C$634,9003 bd2 ba1k sqft20 Nelligan Pl, Hamilton, ON L8K 4X7For SaleMLS ID #40837504, Michael St. Jean, Salesperson, Michael St. Jean Realty Inc.. ITSO
- C$699,9004 bd2 ba1.2k sqft11 Pinard St, Hamilton, ON L8K 6G8For SaleMLS ID #40840567, Vanessa Moore, Salesperson, Royal LePage NRC Realty Inc.. ITSO
- C$695,0003 bd2 ba1k sqft31 Summercrest Dr, Hamilton, ON L8K 6G5For SaleMLS ID #40848256, Kyle Van Der Boom, Salesperson, Royal LePage Burloak Real Estate Services. ITSO
- C$599,9003 bd2 ba1k sqft101 Reid Ave N, Hamilton, ON L8H 6E2For SaleMLS ID #40840422, Andrew Robertson, Broker of Record, Keller Williams Complete Realty. ITSO
- C$615,0002 bd2 ba1.3k sqft43 Wyngate Ave, Hamilton, ON L8G 1T3For SaleMLS ID #40843027, Ana Kurjancic, Salesperson, Corcoran Horizon Realty. ITSO
- C$599,9005 bd2 ba1k sqft1224 Dunsmure Rd, Hamilton, ON L8H 1L6For SaleMLS ID #40815665, Nowrin Tabassum, Salesperson, Right at Home Realty. ITSO
- C$623,8883 bd2 ba1.1k sqft1894 Main St E, Hamilton, ON L8H 1G5For SaleMLS ID #40808133, Rob Golfi, Salesperson, RE/MAX Escarpment Golfi Realty Inc.. ITSO
- C$699,9004 bd3 ba1.5k sqft1239 Dunsmure Rd, Hamilton, ON L8H 1L7For SaleMLS ID #40845975, Roger (Ranjay) Singh, Salesperson, RE/MAX Garden City Realty Inc.. ITSO
- C$799,9003 bd3 ba1.1k sqft156 Charlotte St, Hamilton, ON L8K 4V4For SaleMLS ID #40847771, Paulo Alexandre Ribeiro, Broker, RE/MAX Real Estate Centre Inc.. ITSO
- C$715,0003 bd2 ba1k sqft1 Bryant Ct, Hamilton, ON L8K 4A9For SaleMLS ID #40796962, Tabatha Thomson, Salesperson, Nashdom Realty Brokerage Inc.. ITSO
- C$824,9004 bd2 ba1.1k sqft1 Vera Ct, Hamilton, ON L8K 4G7For SaleMLS ID #40834787, Adrian Di Pietro, Salesperson, New Era Real Estate. ITSO
