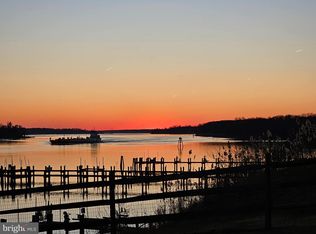
There's no place like home along the C&D Canal! Situated on 0.68 acres with direct access to the canal, this home offers beautiful water views, an expansive rear deck, and a private pier. A covered front porch welcomes you into the great room, where vaulted ceilings and an expansive wall of windows showcase the canal views. The living area features a propane fireplace and two sliding glass doors leading to the rear deck overlooking the water. The dining area features a bay window and flows into the kitchen, complete with two stoves, an eat-up breakfast bar, and a pantry. A spiral staircase leads to a versatile loft that could serve as an additional bedroom or home office. On one side of the home, the guest suite features a full bathroom with a tub-shower, while the primary suite is located on the opposite side. The primary suite includes a propane stove, two walk-in closets, and a sliding glass door leading to the rear deck. The primary bathroom features a jetted tub, separate walk-in shower, and dual vanity. A laundry room completes the main level. The partially finished lower level offers flexible space for an additional living area or recreation room, with walkout access to the spacious patio. A half bathroom and oversized two-car garage with a workshop area complete the lower level. Outside, the expansive backyard extends to the canal, where you'll find a small beach area, a private pier with electricity and an existing boat lift, and a waterfront pergola. Additional features include a Generac standby generator, tankless water heater, and RainSoft water treatment system. Located in the Elk Forest community, the property offers convenient access to the Elk River and is just a short boat ride from historic downtown Chesapeake City, known for its waterfront dining and charming shops. Enjoy beautiful water views, passing boats, and all that waterfront living has to offer. Schedule your tour today!
For sale
$799,000
104 S Shore Rd, Elkton, MD 21921
3beds
2,056sqft
Single Family Residence
Built in 2001
0.68 Acres Lot
$-- Zestimate®
$389/sqft
$-- HOA
What's special
Waterfront pergolaPropane fireplaceSmall beach areaSpiral staircaseDual vanitySeparate walk-in showerExpansive rear deck
- 1 day
- 534
- 47
Zillow last checked:
Listing updated:
Listed by:
Kristin Lewis 443-350-6737,
Integrity Real Estate 410-287-8080
Source: Bright MLS,MLS#: MDCC2023812
Facts & features
Interior
Bedrooms & bathrooms
- Bedrooms: 3
- Bathrooms: 3
- Full bathrooms: 2
- 1/2 bathrooms: 1
- Main level bathrooms: 2
- Main level bedrooms: 2
Basement
- Area: 1694
Heating
- Forced Air, Wall Unit, Other, Propane
Cooling
- Central Air, Ceiling Fan(s), Electric
Appliances
- Included: Dishwasher, Extra Refrigerator/Freezer, Oven/Range - Electric, Refrigerator, Tankless Water Heater, Water Treat System, Water Heater
- Laundry: Hookup, Main Level
Features
- Attic, Bathroom - Tub Shower, Bathroom - Walk-In Shower, Ceiling Fan(s), Combination Dining/Living, Combination Kitchen/Dining, Combination Kitchen/Living, Entry Level Bedroom, Open Floorplan, Pantry, Primary Bath(s), Primary Bedroom - Bay Front, Recessed Lighting, Spiral Staircase, Walk-In Closet(s)
- Flooring: Carpet
- Windows: Skylight(s)
- Basement: Connecting Stairway,Partial,Full,Garage Access,Interior Entry,Exterior Entry,Partially Finished,Rear Entrance,Walk-Out Access,Windows,Workshop
- Number of fireplaces: 1
- Fireplace features: Gas/Propane, Mantel(s)
Interior area
- Total structure area: 3,388
- Total interior livable area: 2,056 sqft
- Finished area above ground: 1,694
- Finished area below ground: 362
Property
Parking
- Total spaces: 2
- Parking features: Basement, Garage Faces Rear, Garage Door Opener, Inside Entrance, Oversized, Asphalt, Circular Driveway, Attached, Driveway
- Attached garage spaces: 2
- Has uncovered spaces: Yes
Accessibility
- Accessibility features: Other
Features
- Levels: One and One Half
- Stories: 1.5
- Patio & porch: Deck, Patio, Porch
- Exterior features: Private Beach
- Pool features: None
- Has spa: Yes
- Spa features: Bath
- Has view: Yes
- View description: Canal
- Has water view: Yes
- Water view: Canal
- Waterfront features: Canal, Boat - Powered, Canoe/Kayak, Fishing Allowed, Private Access, Sail
- Body of water: C & D Canal
- Frontage length: Water Frontage Ft: 120
Lot
- Size: 0.68 Acres
- Features: Wooded, Rear Yard
Details
- Additional structures: Above Grade, Below Grade
- Parcel number: 0802010887
- Zoning: RR
- Special conditions: Standard
Construction
Type & style
- Home type: SingleFamily
- Architectural style: Ranch/Rambler
- Property subtype: Single Family Residence
Materials
- Vinyl Siding
- Foundation: Permanent
Condition
- New construction: No
- Year built: 2001
Utilities & green energy
- Sewer: Private Septic Tank
- Water: Well
Community & HOA
Community
- Subdivision: Elk Forest
HOA
- Has HOA: No
Location
- Region: Elkton
Financial & listing details
- Price per square foot: $389/sqft
- Tax assessed value: $770,900
- Annual tax amount: $7,714
- Date on market: 11/13/2026
- Listing agreement: Exclusive Right To Sell
- Listing terms: Cash,Conventional,USDA Loan,VA Loan
- Ownership: Fee Simple
Estimated market value
Not available
Estimated sales range
Not available
Not available
Price history
| Date | Event | Price |
|---|---|---|
| 11/13/2026 | Listed for sale | $799,000$389/sqft |
Source:  Bright MLS #MDCC2023812 Report a problem | ||
Public tax history
Tax history is unavailable.
Monthly payment
Est. payment
Payment breakdown
Explore the cost of this home by adjusting the details. Changes won't be saved.Climate risks
Neighborhood: 21921
Nearby schools
Schools provided by the listing agent
- District: Cecil County Public Schools
Source: Bright MLS. This data may not be complete. We recommend contacting the local school district to confirm school assignments for this home.
Similar homes
- $699,9992 bd3 ba2k sqft64 S Shore Rd, Elkton, MD 21921For Sale
 MLS ID #MDCC2021988, Christian LaPense, BHHS Fox & Roach-Christiana. Bright MLS
- $425,0003 bd2 ba1.9k sqft76 White Pine Cir, Elkton, MD 21921For Sale
 MLS ID #MDCC2023712, Wanda Jackson, RE/MAX Chesapeake. Bright MLS
- $575,0003 bd2 ba1.7k sqft287 Basil Ave, Chesapeake City, MD 21915For Sale
 MLS ID #MDCC2023806, Kelli Stansfield, RE/MAX Chesapeake. Bright MLS
- $500,0003 bd2 ba3k sqft412 Star Route Rd, Elkton, MD 21921For Sale
 MLS ID #MDCC2016942, Wanda Jackson, RE/MAX Chesapeake. Bright MLS
- $475,0004 bd3 ba2.5k sqft7 Austins Way, Elkton, MD 21921For SaleMLS ID #MDCC2023702, Kristin Lewis, Integrity Real Estate. Bright MLS
- $729,9004 bd3 ba2.7k sqft1653 Dixie Line Rd, Elkton, MD 21921For SaleMLS ID #MDCC2023490, Laura Correa, Empower Real Estate, LLC. Bright MLS
- $440,0003 bd3 ba1.7k sqft8 Mariners Ct, Elkton, MD 21921For SaleMLS ID #MDCC2023452, Verria Hairston, Open Door Brokerage, LLC. Bright MLS
- $415,0003 bd2 ba2k sqft15 Barbara Ln, Elkton, MD 21921For SaleMLS ID #MDCC2023714, Lori Coleman, RE/MAX Chesapeake. Bright MLS
- $399,9004 bd3 ba2.1k sqft402 Elkton Blvd, Elkton, MD 21921For SaleMLS ID #MDCC2023760, Kristin Lewis, Integrity Real Estate. Bright MLS
- $550,0003 bd3 ba2.6k sqftNone Available, Elkton, MD 21921For SaleMLS ID #MDCC2023458, Danielle Ward, Patterson-Schwartz-Newark. Bright MLS
- $625,0002 bd2 ba1.9k sqft31 Borens Shore Rd, Elkton, MD 21921For SaleMLS ID #MDCC2022800, Jason Zang, RE/MAX Chesapeake. Bright MLS
- $425,0003 bd3 ba2.2k sqft146 Nicholas Dr, Elkton, MD 21921For SaleMLS ID #MDCC2022474, Doreen Moran, RE/MAX Chesapeake. Bright MLS
- $599,9003 bd2 ba2.5k sqft934 Frenchtown Rd, Elkton, MD 21921For SaleMLS ID #MDCC2022130, Lee Tessier, EXP Realty, LLC. Bright MLS
- $439,0004 bd3 ba2.3k sqft103 Patriots Way, Elkton, MD 21921For SaleMLS ID #MDCC2023738, Tinamarie Reamy, Coldwell Banker Chesapeake Real Estate Company. Bright MLS
- $750,0003 bd2 ba1.3k sqft240 Bohemia Church Rd, Warwick, MD 21912For SaleMLS ID #MDCC2023350, Steven Parker, L. C. Parker Real Estate. Bright MLS
- $414,5003 bd2 ba1.6k sqft2 Country Ln, Elkton, MD 21921For SaleMLS ID #MDCC2023498, Rebecca Warble, Allfirst Realty, Inc.. Bright MLS
- $764,9004 bd3 ba3k sqft1121 Majesty Ln, Middletown, DE 19709New ConstructionMLS ID #DENC2114124, Andrea Harrington, Compass. Bright MLS
- $489,9003 bd2 ba1.3k sqft2115 Old Elk Neck Rd, Elkton, MD 21921For SaleMLS ID #MDCC2023004, Lee Wolff, FSBO Broker. Bright MLS
- $560,0004 bd2 ba2.5k sqft368 Appleton Rd, Elkton, MD 21921For SaleMLS ID #MDCC2022326, Robyn Roberts, BHHS Fox & Roach-Christiana. Bright MLS
