Welcome to this completely remodeled retreat nestled on a MASSIVE 3.7 acre private, wooded country lot (2 parcels). No detail was overlooked in this top-to-bottom transformation — from the moment you step inside, every surface is brand new. The showstopper kitchen features a large island, all-new cabinetry, quartz countertops, tile backsplash, and stainless appliances including a range, microwave, and dishwasher. Both full bathrooms on the main floor have been fully renovated with new vanities, tub, shower base, and beautiful tile surrounds. Fresh LVP flooring and new carpet run throughout the entire home, giving every room a clean, modern feel. Stay comfortable year-round with a brand-new 5-unit mini split system providing efficient, zoned heating and cooling. Enjoy peaceful mornings on the covered outdoor porch overlooking the trees, OR at the pavilion near the creek (with its own driveway)! store your vehicles and gear in the two-car garage, and relish the privacy that only a wooded acre in the country can offer. Brand new standard septic system to be installed by seller at settlement! This one is truly move-in ready — just unpack and enjoy.
For sale
Price cut: $25K (10/3)
$499,900
2115 Old Elk Neck Rd, Elkton, MD 21921
3beds
1,396sqft
Single Family Residence
Built in 1985
3.7 Acres Lot
$492,600 Zestimate®
$358/sqft
$-- HOA
What's special
Completely remodeled retreatTwo-car garageNew vanitiesQuartz countertopsBeautiful tile surroundsTile backsplashAll-new cabinetry
- 48 days
- 1,097
- 75
Zillow last checked:
Listing updated:
Listed by:
Lee Wolff 717-394-7283,
FSBO Broker 7173947283
Source: Bright MLS,MLS#: MDCC2023004
Facts & features
Interior
Bedrooms & bathrooms
- Bedrooms: 3
- Bathrooms: 2
- Full bathrooms: 2
- Main level bathrooms: 2
- Main level bedrooms: 3
Basement
- Area: 0
Heating
- Wall Unit, Electric
Cooling
- Ductless, Electric
Appliances
- Included: Dishwasher, Microwave, Oven/Range - Electric, Electric Water Heater
- Laundry: In Basement
Features
- Basement: Full
- Number of fireplaces: 1
Interior area
- Total structure area: 1,396
- Total interior livable area: 1,396 sqft
- Finished area above ground: 1,396
- Finished area below ground: 0
Property
Parking
- Total spaces: 4
- Parking features: Garage Faces Front, Driveway, Attached
- Attached garage spaces: 2
- Uncovered spaces: 2
Accessibility
- Accessibility features: None
Features
- Levels: One
- Stories: 1
- Pool features: None
Lot
- Size: 3.7 Acres
- Features: Additional Lot(s)
Details
- Additional structures: Above Grade, Below Grade
- Additional parcels included: two tax parcels are sold together TAX ID 0805110734 and TAX ID 0805025311
- Parcel number: 0805025311
- Zoning: NAR
- Special conditions: Standard
Construction
Type & style
- Home type: SingleFamily
- Architectural style: Traditional
- Property subtype: Single Family Residence
Materials
- Stick Built
- Foundation: Block
Condition
- Excellent
- New construction: No
- Year built: 1985
Utilities & green energy
- Electric: 200+ Amp Service
- Sewer: On Site Septic
- Water: Private
Community & HOA
Community
- Subdivision: None Available
HOA
- Has HOA: No
Location
- Region: Elkton
Financial & listing details
- Price per square foot: $358/sqft
- Tax assessed value: $323,500
- Annual tax amount: $3,398
- Date on market: 9/5/2026
- Listing agreement: Exclusive Agency
- Listing terms: Cash,Conventional,FHA,USDA Loan,VA Loan
- Ownership: Fee Simple
Estimated market value
$492,600
$468,000 - $517,000
$2,381/mo
Price history
| Date | Event | Price |
|---|---|---|
| 10/3/2026 | Price change | $499,900-4.8%$358/sqft |
Source:  Bright MLS #MDCC2023004 Report a problem Bright MLS #MDCC2023004 Report a problem | ||
| 9/23/2026 | Price change | $524,900-4.5%$376/sqft |
Source: Bright MLS #MDCC2023004 Report a problem | ||
| 9/15/2026 | Price change | $549,900-4.3%$394/sqft |
Source: Bright MLS #MDCC2023004 Report a problem | ||
| 9/5/2026 | Listed for sale | $574,900+18.6%$412/sqft |
Source: Bright MLS #MDCC2023004 Report a problem | ||
| 8/7/2026 | Listing removed | $484,900$347/sqft |
Source: Bright MLS #MDCC2022252 Report a problem | ||
| 7/14/2026 | Price change | $484,900-3%$347/sqft |
Source: Bright MLS #MDCC2022252 Report a problem | ||
| 7/6/2026 | Listed for sale | $499,900+101.6%$358/sqft |
Source: Bright MLS #MDCC2022252 Report a problem | ||
| 6/17/2026 | Sold | $248,000$178/sqft |
Source: Public Record Report a problem | ||
Public tax history
| Year | Property taxes | Tax assessment |
|---|---|---|
| 2026 | $3,568 +5% | $323,500 +6.1% |
| 2025 | $3,398 +8.4% | $305,000 +6.5% |
| 2024 | $3,135 +5.9% | $286,500 +6.9% |
| 2023 | $2,960 -0.7% | $268,000 |
| 2022 | $2,981 +0.1% | $268,000 +2.5% |
| 2021 | $2,980 +0.1% | $261,400 +1.3% |
| 2020 | $2,977 +3% | $258,100 |
| 2019 | $2,890 +3.1% | $258,100 +6.2% |
| 2018 | $2,803 +1% | $243,033 +3.2% |
| 2017 | $2,776 +5.4% | $235,500 +1% |
| 2016 | $2,633 +1% | $233,200 +1% |
| 2015 | $2,606 +0.8% | $230,900 +1% |
| 2014 | $2,585 | $228,600 |
| 2013 | -- | $228,600 |
| 2012 | -- | $228,600 -17.2% |
| 2011 | -- | $275,960 +4.4% |
| 2010 | -- | $264,446 +4.6% |
| 2009 | -- | $252,933 +4.8% |
| 2008 | -- | $241,420 +13.8% |
| 2007 | -- | $212,230 +15.9% |
| 2006 | -- | $183,040 +19% |
| 2005 | -- | $153,850 +4% |
| 2004 | -- | $147,950 +4.2% |
| 2003 | -- | $142,050 +4.3% |
| 2002 | -- | $136,150 +2.5% |
| 2001 | -- | $132,876 |
Find assessor info on the county website
Monthly payment
Est. payment
Payment breakdown
Explore the cost of this home by adjusting the details. Changes won't be saved.Climate risks
Neighborhood: 21921
Nearby schools
Schools provided by the listing agent
- District: Cecil County Public Schools
Source: Bright MLS. This data may not be complete. We recommend contacting the local school district to confirm school assignments for this home.
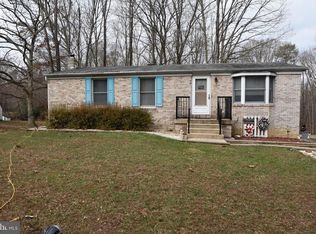
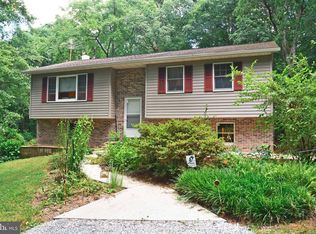
Similar homes
- $464,9003 bd3 ba1.7k sqft1847 Blue Ball Rd, Elkton, MD 21921For Sale
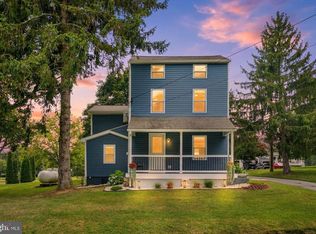
 MLS ID #MDCC2022338, Lisa Mam, Keller Williams Select Realtors of Annapolis. Bright MLS
 - $415,0003 bd2 ba1.6k sqft2 Country Ln, Elkton, MD 21921For Sale
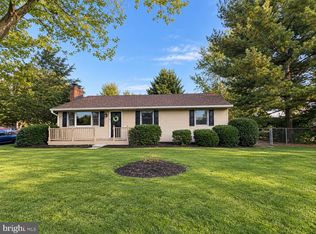 MLS ID #MDCC2023498, Rebecca Warble, Allfirst Realty, Inc.. Bright MLS
 - $565,0004 bd2 ba1.6k sqft429 Cherry Grove Rd, Earleville, MD 21919For Sale
 MLS ID #MDCC2023250, Danielle Benson, Century 21 Gold Key Realty. Bright MLS
 - $399,9003 bd2 ba1.9k sqft424 Tonys Rd, Elkton, MD 21921For Sale
 MLS ID #MDCC2023308, Bart Rowley, BHHS Fox & Roach - Hockessin. Bright MLS
 - $425,0004 bd3 ba1.9k sqft2703 Blue Ball Rd, Elkton, MD 21921For SaleMLS ID #MDCC2022890, Kelli Stansfield, RE/MAX Chesapeake. Bright MLS
- $449,9954 bd3 ba1.9k sqftNone Available, Elkton, MD 21921For SaleMLS ID #MDCC2023244, Linda McKinnon, Patterson-Schwartz-Newark. Bright MLS
- $499,9004 bd3 ba1.8k sqftNone Available, Newark, DE 19713For SaleMLS ID #DENC2112400, Jen Snyder, Patterson-Schwartz-Newark. Bright MLS
- $444,9904 bd3 ba1.6k sqft112 Goldspire Dr, Elkton, MD 21921For SaleMLS ID #MDCC2022936, Jordan Brown, Real Broker, LLC. Bright MLS
- $425,0002 bd1 ba784 sqft2432 Theodore Rd, North East, MD 21901For SaleMLS ID #MDCC2023100, Theresa Jackson, Compass Realty, Inc.. Bright MLS
- $450,0003 bd3 ba1.3k sqft539 Aldino Stepney Rd, Aberdeen, MD 21001For SaleMLS ID #MDHR2055984, Mike Nelson, Berkshire Hathaway HomeServices Homesale Realty. Bright MLS
- $539,9003 bd3 ba1.8k sqft106 Wortham Ln, Bear, DE 19701For SaleMLS ID #DENC2111322, Maria Ruckle, Empower Real Estate, LLC. Bright MLS
- $438,0004 bd3 ba1.9k sqft82 Woodside Dr, Chesapeake City, MD 21915For SaleMLS ID #MDCC2022954, Tinamarie Reamy, Coldwell Banker Chesapeake Real Estate Company. Bright MLS
- $440,0003 bd2 ba1.5k sqftNone Available, Townsend, DE 19734For SaleMLS ID #DENC2112496, Skip Homiak, Patterson-Schwartz-Hockessin. Bright MLS
- $335,0004 bd2 ba1.8k sqft99 Hilltop Rd, Elkton, MD 21921For SaleMLS ID #MDCC2023326, Grace Casella, Crown Homes Real Estate. Bright MLS
- $489,9904 bd3 ba1.9k sqft23 Redcloud Loop, Elkton, MD 21921For SaleMLS ID #MDCC2023122, Jeremy Martin, Coldwell Banker Realty. Bright MLS
- $479,8884 bd3 ba2k sqft236 Pine Cone Dr, North East, MD 21901New ConstructionMLS ID #MDCC2021252, Mary Ann Hammel, Mary Ann Hammel. Bright MLS
- $339,9993 bd2 ba1.5k sqft505 Saint Charles St, Elkton, MD 21921For SaleMLS ID #MDCC2022804, Trevor Vivian, Barksdale & Affiliates Realty. Bright MLS
- $525,0004 bd3 ba2k sqft20 Briarcliffe Ct, Newark, DE 19702For SaleMLS ID #DENC2109544, Megan Toll, KW Empower. Bright MLS
- $459,9003 bd3 ba1.8k sqft186 Colorado Ct, North East, MD 21901For SaleMLS ID #MDCC2022012, Shawntay Hill, Real Broker, LLC. Bright MLS
- $313,9953 bd2 ba1.7k sqftNone Available, Elkton, MD 21921For SaleMLS ID #MDCC2021812, Diego Reyes Rodriguez, Empower Real Estate, LLC. Bright MLS
