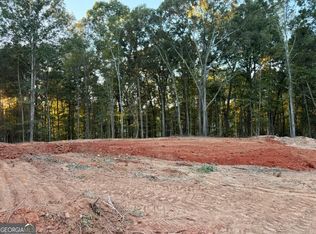
The Woodland Plan by Vision Home Crafters - True Ranch with a Detached 2-Car Garage for a Total of 4-Car Garage Space-Plenty of Room for All the Toys! Experience single-level living at its finest in this beautifully designed ranch home, nestled on a heavily wooded homesite offering exceptional privacy. This thoughtfully designed floor plan features 4 bedrooms and 3.5 baths, with the primary suite privately situated on one side of the home and three secondary bedrooms on the opposite side. Two secondary bedrooms share a thoughtfully designed adjoining bathroom with a separate private vanity room, while the fourth bedroom enjoys its own private en suite bath. The open-concept living area is perfect for everyday living and entertaining, featuring a spacious family room with a wood-burning fireplace featuring custom built-in cabinetry on both sides, a dining area, and a gourmet kitchen with a gas cooktop, built-in oven and microwave, upgraded appliances, soft-close cabinetry, and an oversized walk-in pantry with solid wood shelving and a water line for a second refrigerator. The luxurious primary suite offers a spa-inspired bath with a freestanding soaking tub, frameless glass shower, and spacious walk-in closet. Additional highlights include a mud bench drop zone, quality craftsmanship throughout, and a covered rear patio with a wood-burning fireplace overlooking the private wooded backyard. Arrington Woods is not your typical new construction community. Great care has been taken to preserve as many of the mature trees as possible, creating a beautiful natural setting that complements the homes and the community. In Arrington Woods, you'll find the perfect blend of new construction living with the warmth and charm of an established neighborhood feel. Come tour the beautiful wooded homesites and see why so many homeowners are choosing Arrington Woods.
Pending
$618,305
104 Springtime Way, Monroe, GA 30655
4beds
2,374sqft
Single Family Residence
Built in 2026
1.2 Acres Lot
$614,500 Zestimate®
$260/sqft
$42/mo HOA
What's special
Single-level livingQuality craftsmanship throughoutDining areaMud bench drop zoneBeautiful wooded homesites
- 81 days
- 58
- 2
Zillow last checked:
Listing updated:
Listed by:
Linda Cothern 678-773-0497,
Peggy Slappey Properties,
Becky Layson 770-880-7140,
Peggy Slappey Properties
Source: GAMLS,MLS#: 10822427
Facts & features
Interior
Bedrooms & bathrooms
- Bedrooms: 4
- Bathrooms: 4
- Full bathrooms: 3
- 1/2 bathrooms: 1
- Main level bathrooms: 3
- Main level bedrooms: 4
Rooms
- Room types: Laundry, Other
Dining room
- Features: Seats 12+, Separate Room
Kitchen
- Features: Kitchen Island, Walk-in Pantry
Heating
- Central, Natural Gas, Zoned
Cooling
- Ceiling Fan(s), Central Air, Zoned
Appliances
- Included: Dishwasher, Disposal, Gas Water Heater, Microwave
- Laundry: Other
Features
- Bookcases, Double Vanity, High Ceilings, Master On Main Level, Split Bedroom Plan, Tray Ceiling(s), Walk-In Closet(s)
- Flooring: Carpet
- Windows: Double Pane Windows
- Basement: None
- Number of fireplaces: 2
- Fireplace features: Factory Built, Family Room, Gas Starter, Outside
- Common walls with other units/homes: No Common Walls
Interior area
- Total structure area: 2,374
- Total interior livable area: 2,374 sqft
- Finished area above ground: 2,374
- Finished area below ground: 0
Property
Parking
- Total spaces: 4
- Parking features: Attached, Detached, Garage, Garage Door Opener, Kitchen Level, Side/Rear Entrance
- Has attached garage: Yes
Features
- Levels: One
- Stories: 1
- Patio & porch: Patio
- Body of water: None
Lot
- Size: 1.2 Acres
- Features: Private
- Residential vegetation: Wooded
Details
- Parcel number: 0.0
Construction
Type & style
- Home type: SingleFamily
- Architectural style: Craftsman,Ranch,Traditional
- Property subtype: Single Family Residence
Materials
- Brick, Concrete
- Foundation: Slab
- Roof: Composition
Condition
- Under Construction
- New construction: Yes
- Year built: 2026
Details
- Warranty included: Yes
Utilities & green energy
- Electric: 220 Volts
- Sewer: Septic Tank
- Water: Public
- Utilities for property: Electricity Available, High Speed Internet, Natural Gas Available, Phone Available, Underground Utilities, Water Available
Community & HOA
Community
- Features: Street Lights
- Security: Carbon Monoxide Detector(s), Smoke Detector(s)
- Subdivision: Arrington Woods
HOA
- Has HOA: Yes
- Services included: Management Fee
- HOA fee: $500 annually
Location
- Region: Monroe
Financial & listing details
- Price per square foot: $260/sqft
- Annual tax amount: $1
- Date on market: 8/1/2026
- Cumulative days on market: 77 days
- Listing agreement: Exclusive Right To Sell
- Electric utility on property: Yes
Estimated market value
$614,500
$584,000 - $645,000
$2,715/mo
Price history
| Date | Event | Price |
|---|---|---|
| 9/9/2026 | Pending sale | $618,305$260/sqft |
Source:  FMLS GA #7808120 Report a problem FMLS GA #7808120 Report a problem | ||
| 7/21/2026 | Listed for sale | $618,305$260/sqft |
Source: FMLS GA #7808120 Report a problem | ||
Public tax history
Tax history is unavailable.
Monthly payment
Est. payment
Payment breakdown
Explore the cost of this home by adjusting the details. Changes won't be saved.Climate risks
Neighborhood: 30655
Nearby schools
Schools provided by the listing agent
- Elementary: Monroe
- Middle: Carver
- High: Monroe Area
Source: GAMLS. This data may not be complete. We recommend contacting the local school district to confirm school assignments for this home.
Similar homes
- $705,3404 bd5 ba2.9k sqft215 Sunset Creek Way, Monroe, GA 30655Active
 GAMLS
GAMLS - $--3 bd2 ba1.9k sqft1545 Brushcreek Dr, Monroe, GA 30655Auction
 Auction.com 2
 - $599,9004 bd3 ba2.1k sqft453 Michael Etchison Rd, Monroe, GA 30655Active
 MLS ID #10769216, Traci J McFadden, Reliant Realty Inc.. GAMLS
 - $649,9004 bd4 ba2.8k sqft3757 Lower Tanners Bridge Rd, Monroe, GA 30656Active
 MLS ID #10800178, Doug Minton, Keller Williams Realty Atl. Partners. GAMLS
 - $600,0004 bd2 ba2k sqft1383 Sims Rd, Winder, GA 30680For Sale
 MLS ID #7829394, RON WRIGHT, Re/Max Towne Square. FMLS GA
 - $335,0005 bd3 ba2.3k sqft312 Thoroughbred Trl, Monroe, GA 30655ActiveMLS ID #10797853, Robbie Thomas, Honest Realty, LLC. GAMLS
- $596,8054 bd3 ba2.8k sqft78 Riverside Trl, Monroe, GA 30656ActiveGAMLS
- $648,7304 bd3 ba2.8k sqft109 River Ridge Walk, Monroe, GA 30656ActiveGAMLS
- $559,4704 bd3 ba2.4k sqft58 Riverside Trl, Monroe, GA 30656ActiveGAMLS
- $700,2404 bd5 ba2.9k sqft1429 Willowbend Pl, Monroe, GA 30655Active Under ContractGAMLS
- $679,9004 bd4 ba2.8k sqft16 Lakewood Ln, Covington, GA 30014ActiveMLS ID #10838065, Doug Minton, Keller Williams Realty Atl. Partners. GAMLS
- $669,0004 bd4 ba2.3k sqft1111 Rehoboth Rd, Bishop, GA 30621ActiveMLS ID #10757355, Robert B Whitlock, Breco Realty & Investments. GAMLS
- $772,9004 bd4 ba2.7k sqft1141 Arborwood Rdg, Bishop, GA 30621ActiveMLS ID #10846581, Mark Spain, Mark Spain Real Estate. GAMLS
- $719,7555 bd4 ba3.4k sqft1560 Willowbend Pl, Monroe, GA 30655ActiveGAMLS
- $529,9004 bd3 ba2.7k sqft39 Nunnally Rd SE, Winder, GA 30680ActiveMLS ID #10847512, Laura B Maloof, South Main Realty. GAMLS
