TO BE BUILT- The Silverwood Plan - By Vision Home Crafters. Lot 10 Beautiful new construction 1.5-story home featuring a primary suite and secondary bedroom with private en-suite bath on the main floor. A flex room at the front of the home is perfect for an office, playroom, or additional living space. The open-concept main living area includes a spacious family room, dining area, and kitchen with gas cooktop, built-in oven and microwave, upgraded appliances, walk-in pantry with solid wood shelving, and soft-close cabinetry throughout. Upstairs you'll find two additional bedrooms and a shared bath with double vanity. Additional features include wood stairs, a mud bench drop zone off the 3- car garage, and transom windows across the front of the home for extra natural light. Enjoy the private backyard from the large covered patio with a wood-burning fireplace and gas starter. Arrington Woods is not your typical new construction community. Great care has been taken to preserve as many of the mature trees as possible, creating a beautiful natural setting that complements the homes and the community. In Arrington Woods, you'll find the perfect blend of new construction living with the warmth and charm of an established neighborhood feel. Come tour the beautiful wooded homesites and see why so many homeowners are choosing Arrington Woods.
Active
$585,590
37 Springtime Way, Monroe, GA 30655
4beds
2,538sqft
Single Family Residence
Built in 2026
1.14 Acres Lot
$-- Zestimate®
$231/sqft
$42/mo HOA
What's special
Private backyardSpacious family roomDining areaSoft-close cabinetry throughoutWood stairsBeautiful wooded homesites
- 3 days
- 9
- 6
Zillow last checked:
Listing updated:
Listed by:
Becky Layson 770-880-7140,
Peggy Slappey Properties,
Linda Cothern 678-773-0497,
Peggy Slappey Properties
Source: GAMLS,MLS#: 10872272
Facts & features
Interior
Bedrooms & bathrooms
- Bedrooms: 4
- Bathrooms: 4
- Full bathrooms: 3
- 1/2 bathrooms: 1
- Main level bathrooms: 2
- Main level bedrooms: 2
Rooms
- Room types: Foyer, Laundry, Office
Dining room
- Features: Seats 12+
Kitchen
- Features: Kitchen Island, Solid Surface Counters, Walk-in Pantry
Heating
- Central, Natural Gas
Cooling
- Ceiling Fan(s), Central Air
Appliances
- Included: Dishwasher, Disposal, Gas Water Heater, Microwave
- Laundry: Mud Room
Features
- Bookcases, High Ceilings, Master On Main Level, Tray Ceiling(s), Walk-In Closet(s)
- Flooring: Carpet, Tile
- Windows: Double Pane Windows
- Basement: None
- Attic: Pull Down Stairs
- Number of fireplaces: 2
- Fireplace features: Family Room, Gas Starter, Living Room, Outside
- Common walls with other units/homes: No Common Walls
Interior area
- Total structure area: 2,538
- Total interior livable area: 2,538 sqft
- Finished area above ground: 2,538
- Finished area below ground: 0
Property
Parking
- Total spaces: 3
- Parking features: Garage, Garage Door Opener, Kitchen Level, Side/Rear Entrance
- Has garage: Yes
Features
- Levels: One and One Half
- Stories: 1
- Patio & porch: Patio
- Body of water: None
Lot
- Size: 1.14 Acres
- Features: Level, Private
- Residential vegetation: Partially Wooded
Details
- Parcel number: N179C010
Construction
Type & style
- Home type: SingleFamily
- Architectural style: Craftsman
- Property subtype: Single Family Residence
Materials
- Concrete
- Foundation: Slab
- Roof: Composition
Condition
- To Be Built
- New construction: Yes
- Year built: 2026
Details
- Warranty included: Yes
Utilities & green energy
- Electric: 220 Volts
- Sewer: Septic Tank
- Water: Public
- Utilities for property: Electricity Available, High Speed Internet, Natural Gas Available, Underground Utilities, Water Available
Community & HOA
Community
- Features: Street Lights
- Security: Smoke Detector(s)
- Subdivision: Arrington Woods
HOA
- Has HOA: Yes
- Services included: Maintenance Grounds
- HOA fee: $500 annually
Location
- Region: Monroe
Financial & listing details
- Price per square foot: $231/sqft
- Date on market: 10/12/2026
- Cumulative days on market: 3 days
- Listing agreement: Exclusive Right To Sell
- Electric utility on property: Yes
Estimated market value
Not available
Estimated sales range
Not available
Not available
Price history
| Date | Event | Price |
|---|---|---|
| 10/14/2026 | Listed for sale | $585,590$231/sqft |
Source:  FMLS GA #7853174 Report a problem FMLS GA #7853174 Report a problem | ||
Public tax history
Tax history is unavailable.
Monthly payment
Est. payment
Payment breakdown
Explore the cost of this home by adjusting the details. Changes won't be saved.Climate risks
Neighborhood: 30655
Nearby schools
Schools provided by the listing agent
- Elementary: Monroe
- Middle: Carver
- High: Monroe Area
Source: GAMLS. This data may not be complete. We recommend contacting the local school district to confirm school assignments for this home.
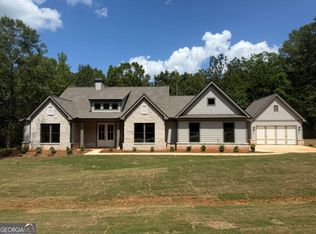
- $618,3054 bd4 ba2.3k sqft104 Springtime Way, Monroe, GA 30655Pending
- $420,8003 bd1 ba1.5k sqft3389 Turkey Mountain Trl, Monroe, GA 30655Off Market
- $557,6004 bd3 ba3.4k sqft3370 Snows Mill Rd, Monroe, GA 30655Off Market
- $459,3005 bd5 ba-- sqft3400 Turkey Mountain Trail #18.5 ACRES, Monroe, GA 30655Off Market

Similar homes
- $599,2904 bd3 ba2.3k sqft233 Springtime Way, Monroe, GA 30655Active
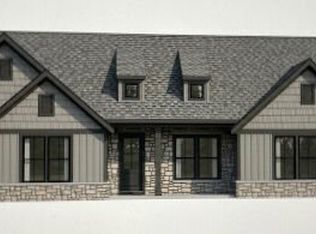
 MLS ID #10821743, Becky Layson, Peggy Slappey Properties. GAMLS
 - $564,9804 bd4 ba2.5k sqft327 Springtime Way, Monroe, GA 30655Active
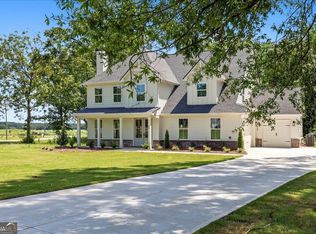 MLS ID #10839772, Linda Cothern, Peggy Slappey Properties. GAMLS
 - $629,0004 bd3 ba2.6k sqft452-452 Mount Vernon Rd, Monroe, GA 30655Active
 MLS ID #10839958, Harry B Doster Jr, Keller Williams Realty Atl. Partners. GAMLS
 - $615,0004 bd2 ba1.8k sqft1094 McLeod Estates Dr, Monroe, GA 30655Active
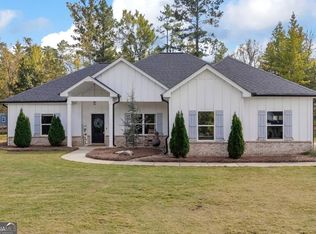 MLS ID #10866543, Lorine R Rogers, LIVE Property Group Real Estate. GAMLS
 - $350,0004 bd3 ba2.1k sqft544 Palimino Pass, Monroe, GA 30655ActiveMLS ID #10873001, Tanya Pickens, Opendoor Brokerage. GAMLS
- $475,0004 bd3 ba2.2k sqft1433 Palmer Dr, Monroe, GA 30656ActiveMLS ID #10868146, Denise Goff, RE/MAX Center. GAMLS
- $589,9994 bd3 ba2.7k sqft1515 Gratis Rd, Monroe, GA 30656ActiveMLS ID #10844657, Georgia Tira, Virtual Properties Realty.com. GAMLS
- $519,9004 bd3 ba2.5k sqft574 Gene Bell Rd, Monroe, GA 30655New Construction
 FMLS GA
 - $589,9993 bd4 ba2.4k sqft3279 Tommy Dillard Dr, Monroe, GA 30656ActiveMLS ID #10825384, Virginia Mazzawi, Our Town Realty Inc.. GAMLS
- $349,9004 bd3 ba2.3k sqft2320 Spring Brook Dr, Monroe, GA 30655ActiveMLS ID #10832472, Stenisha A Reed, Solutions First Realty LLC. GAMLS
- $625,0005 bd3 ba3.6k sqft945 Poplar St, Monroe, GA 30655ActiveMLS ID #10726585, Kenneth J Byce, RE/MAX Towne Square. GAMLS
- $509,9905 bd3 ba3k sqft1734 Lakeland Ln, Monroe, GA 30656ActiveMLS ID #10812766, Mark Spain, Mark Spain Real Estate. GAMLS
- $460,0003 bd3 ba2.1k sqft2011 Windfield Dr, Monroe, GA 30655ActiveMLS ID #10838542, Savanna McMichael, The Rezerve. GAMLS
- $699,0004 bd3 ba2k sqft900 John W Breedlove Rd, Monroe, GA 30656ActiveMLS ID #10846999, Eterno Realty Group, The Rezerve. GAMLS
- $550,0003 bd2 ba1.6k sqft2845 Hearn Rd NW, Monroe, GA 30656ActiveMLS ID #10849112, Ginny E Vanoostrom, Algin Realty, Inc.. GAMLS
- $649,9004 bd4 ba2.7k sqft3706 Highway 83, Good Hope, GA 30641Active Under ContractMLS ID #10826845, Bryan Bufford, Georgia Home Partners Realty. GAMLS
- $479,9005 bd3 ba2.7k sqft1729 Lakeland Ln, Monroe, GA 30656ActiveMLS ID #10804921, Aleena M Merilien, Refined Real Estate. GAMLS
- $529,0004 bd3 ba2.2k sqft457 Old Good Hope Rd, Good Hope, GA 30641ActiveMLS ID #10736674, Greg Ozburn, Coldwell Banker Upchurch Realty. GAMLS
- $525,0005 bd4 ba3.7k sqft1910 Mount Vernon Rd NW, Monroe, GA 30656For SaleMLS ID #7826249, Barbara D Nix, Osley Williams and Associates, Inc.. FMLS GA
