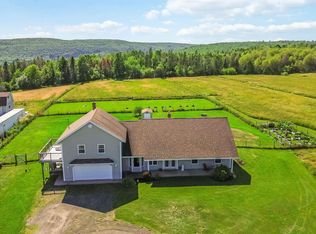
Privacy, efficiency, and country living—all in one package! Tucked away on a quiet side road, this solid insulated concrete bungalow offers exceptional energy efficiency, low-maintenance living, and the peaceful lifestyle you've been searching for. Heated by an inspected wood stove on each level, a quality ductless heat pump with a transferable warranty, and baseboard backup you'll enjoy year-round comfort with impressively low power costs. Situated on a beautifully utilized 3-acre lot, the property is designed for both relaxation and recreation. Unwind on the covered front deck while taking in picturesque countryside views, or enjoy the circular driveway, established vegetable and flower gardens, greenhouse, woodshed, chicken coop, and a newer 24x12 above-ground pool. A detached 24x30 garage, complete with its own driveway and separate power meter, provides options for hobbies, storage, a home business, or a workshop space. Inside, the bright open-concept main living area features soaring vaulted ceilings, hardwood and tile flooring, and a warm maple kitchen with included appliances. The main level offers three comfortable bedrooms and two full bathrooms, creating a practical layout for families or those seeking one-level living. The versatile lower level expands your living space with a cozy family room featuring a negotiable pool table, plus a dedicated hobby room complete with laundry hookups, a utility sink, and plenty of storage and folding space. Enjoy the best of rural living without sacrificing convenience. Located less than 15 minutes from both Greenwood and Middleton, this property combines privacy, functionality, and energy efficiency in a location you'll love.
For sale
C$495,000
1040 Vault Rd, Annapolis, NS B0P 1R0
3beds
2,517sqft
Single Family Residence
Built in 1996
3 Acres Lot
$-- Zestimate®
C$197/sqft
C$-- HOA
What's special
Covered front deckPicturesque countryside viewsCircular drivewayChicken coopSoaring vaulted ceilingsHardwood and tile flooringThree comfortable bedrooms
- 13 hours |
- 15 |
- 1 |
Zillow last checked:
Listing updated:
Listed by:
Kirk Richards,
Royal LePage Atlantic (Greenwood) Brokerage
Source: NSAR,MLS®#: 202619426 Originating MLS®#: Nova Scotia Association of REALTORS®
Originating MLS®#: Nova Scotia Association of REALTORS®Facts & features
Interior
Bedrooms & bathrooms
- Bedrooms: 3
- Bathrooms: 3
- Full bathrooms: 2
- 1/2 bathrooms: 1
- Main level bathrooms: 2
- Main level bedrooms: 3
Bedroom
- Level: Main
- Area: 99.84
- Dimensions: 9.6 x 10.4
Bedroom 1
- Level: Main
- Area: 99.84
- Dimensions: 9.6 x 10.4
Bathroom
- Level: Main
- Length: 7.4
Bathroom 1
- Level: Main
- Length: 7.1
Bathroom 2
- Level: Basement
- Area: 33.37
- Dimensions: 7.1 x 4.7
Dining room
- Level: Main
- Area: 108.15
- Dimensions: 10.5 x 10.3
Family room
- Level: Basement
- Length: 23.4
Kitchen
- Level: Main
- Area: 123.32
- Dimensions: 11.1 x 11.11
Living room
- Level: Main
Heating
- Baseboard, Heat Pump -Ductless, Stove
Appliances
- Included: Stove, Dishwasher, Dryer, Washer, Refrigerator
- Laundry: Laundry Room
Features
- Ensuite Bath, High Speed Internet, Master Downstairs
- Flooring: Hardwood, Tile
- Basement: Full,Partially Finished
- Has fireplace: Yes
- Fireplace features: Wood Burning Stove
Interior area
- Total structure area: 2,517
- Total interior livable area: 2,517 sqft
- Finished area above ground: 1,361
Property
Parking
- Total spaces: 2
- Parking features: Detached, Double, Wired, Circular Driveway, Gravel, Multiple Driveways
- Garage spaces: 2
- Has uncovered spaces: Yes
- Details: Parking Details(Circular, Gravel, Multiple Driveways), Garage Details(Detached, Double, Wired)
Features
- Patio & porch: Deck
- Pool features: Above Ground
- Has spa: Yes
- Spa features: Private
Lot
- Size: 3 Acres
- Features: Partially Cleared, Landscaped, Sloping/Terraced, Wooded, 3 to 9.99 Acres
Details
- Additional structures: Greenhouse, Shed(s)
- Parcel number: 05187117
- Zoning: MX
- Other equipment: Air Exchanger, No Rental Equipment
Construction
Type & style
- Home type: SingleFamily
- Architectural style: Bungalow
- Property subtype: Single Family Residence
Materials
- Vinyl Siding
- Foundation: Insulated Concrete
- Roof: Fiberglass
Condition
- New construction: No
- Year built: 1996
Utilities & green energy
- Sewer: Septic Tank
- Water: Drilled Well
- Utilities for property: Electricity Connected, Phone Connected, Electric
Community & HOA
Community
- Features: School Bus Service
Location
- Region: Annapolis
Financial & listing details
- Price per square foot: C$197/sqft
- Price range: C$495K - C$495K
- Date on market: 8/4/2026
- Inclusions: "as Is, Where Is" F/S/Dw/W&D
- Ownership: Freehold
- Electric utility on property: Yes
K
Kirk Richards
(902) 840-3205
By pressing Contact Agent, you agree that the real estate professional identified above may call/text you about your search, which may involve use of automated means and pre-recorded/artificial voices. You don't need to consent as a condition of buying any property, goods, or services. Message/data rates may apply. You also agree to our Terms of Use. Zillow does not endorse any real estate professionals. We may share information about your recent and future site activity with your agent to help them understand what you're looking for in a home.
Price history
| Date | Event | Price |
|---|---|---|
| 8/4/2026 | Listed for sale | C$495,000C$197/sqft |
Source:  NSAR #202619426 Report a problem NSAR #202619426 Report a problem | ||
Public tax history
Tax history is unavailable.
Climate risks
Neighborhood: B0P
Nearby schools
GreatSchools rating
No schools nearby
We couldn't find any schools near this home.
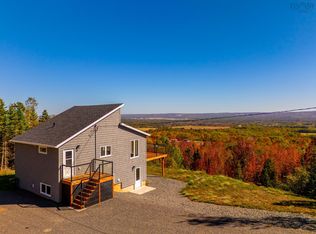
- C$629,0003 bd2 ba1.5k sqft909 Stronach Mountain Rd, Annapolis, NS B0P1R0For Sale
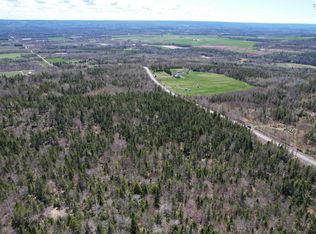
- C$499,0002 bd2 ba1.3k sqft874 Stronach Mountain Rd, Annapolis, NS B0P1R0For Sale
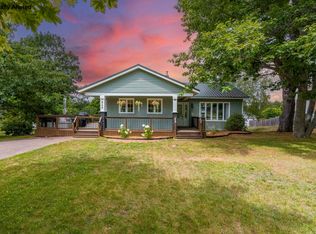
- C$84,70016 AcresStronach Mountain Rd, Annapolis, NS B0P1R0Lot/Land
- C$105,00010.25 AcresLOT Forest Glade Rd, Annapolis, NS B0S1N0Lot/Land

- C$149,900-- bd-- ba300 sqft232 Forest Glade Rd, Annapolis, NS B0P1R0For Sale
- C$549,9002 bd1 ba796 sqft31 Pleasant St, Kings, NS B0P1H0For Sale
- C$719,9001 bd1 ba919 sqft95 Forest Glade Rd, Annapolis, NS B0P1R0For Sale
- C$375,0005 bd1 ba1.6k sqft1871 Dodge Rd, Annapolis, NS B0P1R0For Sale
Similar homes
- C$439,9004 bd3 ba2.4k sqft849 Old French Rd, Kingston, NS B0P 1R0For Sale
 MLS ID #202619212, Aaron Daniels, Royal LePage Atlantic (Greenwood) Brokerage. NSAR
 - C$629,0003 bd2 ba1.5k sqft909 Stronach Mountain Rd, Annapolis, NS B0P 1R0For SaleMLS ID #202618664, Harry Wilson, ViewPoint Realty Services Inc.(Greenwood) Brokerage. NSAR
- C$535,0004 bd2 ba2.3k sqft1052 Meadowvale Rd, Kings, NS B0P 1R0For Sale
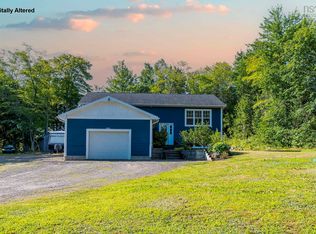 MLS ID #202618624, Karen MacPhee-Mofford, Royal LePage Atlantic (Greenwood) Brokerage. NSAR
 - C$449,5004 bd3 ba2k sqft380 Hall Rd S, Kings, NS B0P 1R0For Sale
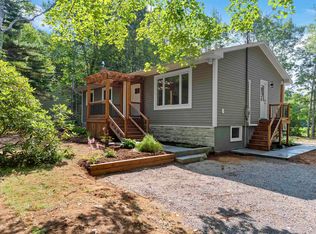 MLS ID #202619516, Sheldon Brannen, PG Direct Realty Ltd. Brokerage. NSAR
 - C$429,0003 bd3 ba2.4k sqft765 Rocknotch Rd, Greenwood, NS B0P 1R0For SaleMLS ID #202618493, Vanessa Duprey, Royal LePage Atlantic (Greenwood) Brokerage. NSAR
- C$459,9003 bd3 ba1.7k sqft53 Geiger Dr, Annapolis, NS B0P 1R0For SaleMLS ID #202614944, Lorna Fulton, RE/MAX Banner Real Estate(Greenwood) Brokerage. NSAR
- C$535,0004 bd3 ba2.6k sqft909 Julie Dr, Kingston, NS B0P 1R0For SaleMLS ID #202616326, Sarah Strachan, Royal LePage Atlantic (Greenwood) Brokerage. NSAR
- C$509,9005 bd2 ba1.9k sqft106 Geiger Dr, Annapolis, NS B0P 1R0For SaleMLS ID #202610250, Lisa Barteaux, RE/MAX Banner Real Estate(Greenwood) Brokerage. NSAR
- C$464,9004 bd2 ba1.7k sqft1316 Highway 1, East Kingston, NS B0P 1R0For SaleMLS ID #202608544, Mandy Coyle, Exit Realty Town & Country Brokerage. NSAR
- C$454,9003 bd3 ba2.2k sqft882 Shawn Dr, Kingston, NS B0P 1R0For SaleMLS ID #202607493, Melissa Bard, Royal LePage Atlantic (Greenwood) Brokerage. NSAR
- C$429,9003 bd2 ba2.1k sqft266 Hall Rd S, Kings, NS B0P 1R0For SaleMLS ID #202618567, Holly Forsyth, Royal LePage Atlantic (Greenwood) Brokerage. NSAR
- C$444,9004 bd3 ba2.3k sqft861 Julie Dr, Kingston, NS B0P 1R0For SaleMLS ID #202609282, Susan Hennessey, Royal LePage Atlantic (Greenwood) Brokerage. NSAR
- C$519,9003 bd3 ba1.8k sqft1835 Acadia Dr, Kingston, NS B0P 1R0For SaleMLS ID #202609565, Jim Houston, Royal LePage Atlantic (Greenwood) Brokerage. NSAR
- C$439,9005 bd2 ba1.8k sqft15085 Highway 1, Wilmot, NS B0P 1R0For SaleMLS ID #202618364, Bruce McGaw, Exit Realty Town & Country Brokerage. NSAR
- C$439,0003 bd2 ba2.9k sqft489 Pine Ridge Ave, Kingston, NS B0P 1R0For SaleMLS ID #202615908, Kirk Richards, Royal LePage Atlantic (Greenwood) Brokerage. NSAR
- C$449,0006 bd3 ba2.8k sqft752 Main St, Kingston, NS B0P 1R0For SaleMLS ID #202608309, Holly Forsyth, Royal LePage Atlantic (Greenwood) Brokerage. NSAR
- C$499,0004 bd2 ba2.2k sqft23 Valley Rd, Annapolis, NS B0P 1W0For SaleMLS ID #202605614, Holly Forsyth, Royal LePage Atlantic (Greenwood) Brokerage. NSAR
- C$548,9003 bd2 ba2.2k sqft12791 Shore Rd E, Annapolis, NS B0S 1P0For SaleMLS ID #202606795, Lorie Campbell-Farley, ViewPoint Realty Services Inc.(Greenwood) Brokerage. NSAR
- C$475,0003 bd3 ba3k sqft10 Connaught Ave, Middleton, NS B0S 1P0For SaleMLS ID #202612514, Christine Halbert, Royal LePage Atlantic (New Minas) Brokerage. NSAR
- C$539,9003 bd3 ba1.5k sqft488 Bill St, Kingston, NS B0P 1R0New ConstructionMLS ID #202617254, Rob Graves, Royal LePage Atlantic (Greenwood) Brokerage. NSAR
