Newly Remodeled!!! Classic 1953 charm meets fresh, modern updates! Situated on a spacious 0.474-acre lot, this newly renovated home offers the character of an established property with the modern conveniences today's buyers are looking for. Step inside to a beautifully refreshed interior featuring waterproof luxury vinyl flooring throughout, providing both style and durability for everyday living. Recent renovations also include a brand-new HVAC system and new appliances, giving buyers added comfort, convenience, and peace of mind from day one. Outside, the generous lot provides plenty of room to enjoy the outdoors, entertain, garden, or simply relax and appreciate having nearly half an acre to call your own. Conveniently located in London, Kentucky, this move-in-ready home combines timeless character with thoughtful updates and modern finishes. Come see how beautifully this 1953 home has been brought back to life and made ready for its next chapter!
For sale
Price cut: $18K (10/23)
$152,000
1041 Topton Rd, London, KY 40744
2beds
1,064sqft
Single Family Residence
Built in 1953
0.47 Acres Lot
$185,500 Zestimate®
$143/sqft
$-- HOA
What's special
- 18 days
- 57
- 12
Likely to sell faster than
Zillow last checked:
Listing updated:
Listed by:
Michelle Day 606-813-4094,
CENTURY 21 Advantage Realty
Source: Imagine MLS,MLS#: 26027680
Facts & features
Interior
Bedrooms & bathrooms
- Bedrooms: 2
- Bathrooms: 2
- Full bathrooms: 2
Primary bedroom
- Level: First
Primary bedroom
- Level: First
Bathroom 1
- Level: First
Bathroom 2
- Level: First
Kitchen
- Level: First
Kitchen
- Level: First
Living room
- Level: First
Heating
- Natural Gas
Cooling
- Gas
Appliances
- Included: Refrigerator, Cooktop, Oven
- Laundry: Electric Dryer Hookup, Main Level, Washer Hookup
Features
- Basement: Crawl Space
- Has fireplace: No
Interior area
- Total structure area: 1,064
- Total interior livable area: 1,064 sqft
- Finished area above ground: 1,064
- Finished area below ground: 0
Property
Parking
- Parking features: Driveway, Off Street
- Has uncovered spaces: Yes
Features
- Levels: One
- Fencing: Partial,Wood
Lot
- Size: 0.47 Acres
Details
- Parcel number: 1060000163.02
Construction
Type & style
- Home type: SingleFamily
- Architectural style: Ranch
- Property subtype: Single Family Residence
Materials
- Vinyl Siding
- Foundation: Block
- Roof: Shingle
Condition
- Year built: 1953
Utilities & green energy
- Sewer: Septic Tank
- Water: Public
- Utilities for property: Electricity Connected, Natural Gas Connected, Water Connected
Community & HOA
Community
- Subdivision: Rural
HOA
- Has HOA: No
Location
- Region: London
Financial & listing details
- Price per square foot: $143/sqft
- Tax assessed value: $142,500
- Annual tax amount: $1,109
- Date on market: 10/6/2026
Estimated market value
$185,500
$148,000 - $219,000
Not available
Price history
| Date | Event | Price |
|---|---|---|
| 10/23/2026 | Price change | $152,000-10.6%$143/sqft |
Source:  Imagine MLS #26027680 Report a problem | ||
| 10/6/2026 | Listed for sale | $170,000$160/sqft |
Source: Imagine MLS #26027680 Report a problem | ||
Public tax history
| Year | Property taxes | Tax assessment |
|---|---|---|
| 2025 | $1,109 -7.2% | $142,500 -8.1% |
| 2024 | $1,195 -2.5% | $155,000 |
| 2023 | $1,226 | $155,000 |
Find assessor info on the county website
Monthly payment
Est. payment
Payment breakdown
Explore the cost of this home by adjusting the details. Changes won't be saved.Climate risks
Neighborhood: 40744
Nearby schools
Schools provided by the listing agent
- Elementary: Hunter Hills
- Middle: South Laurel
- High: South Laurel
Source: Imagine MLS. This data may not be complete. We recommend contacting the local school district to confirm school assignments for this home.
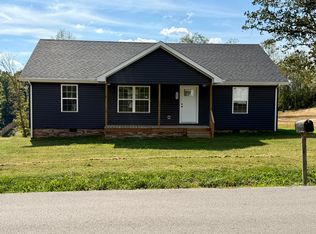

Similar homes
- $149,9003 bd2 ba1.3k sqft705 Barbourville St, Corbin, KY 40701For Sale
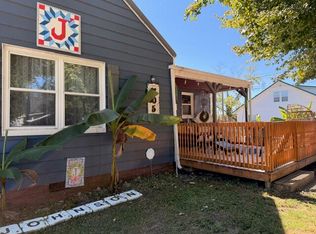
 MLS ID #26029259, Tina Eaton Trosper, Shawn Rogers Realty, Inc. Imagine MLS
- $160,0003 bd2 ba1.2k sqft47 Interstate Dr, London, KY 40744For Sale
 MLS ID #26028573, Shawn J Fisher, WEICHERT REALTORS - Ford Brothers. Imagine MLS
- $134,9003 bd1 ba1.3k sqft7364 Keavy Rd, London, KY 40744For Sale
 MLS ID #26020974, Steven G King, CENTURY 21 Advantage Realty. Imagine MLS
- $139,0003 bd2 ba1.2k sqft705 S Kentucky Ave, Corbin, KY 40701For Sale
 MLS ID #26029223, Barrett Freeman, Freeman Brothers Realty LLC. Imagine MLS
- $199,0003 bd2 ba1.1k sqft1019 Topton Rd, London, KY 40744For SaleMLS ID #26027697, Michelle Day, CENTURY 21 Advantage Realty. Imagine MLS
- $160,0002 bd2 ba1.2k sqft191 Slusher Cemetery Rd, Corbin, KY 40701For SaleMLS ID #26023846, Nathanael Whitten, RE/MAX On Main, Inc. Imagine MLS
- $199,0003 bd2 ba1.1k sqft1093 Topton Rd, London, KY 40744For SaleMLS ID #26027420, Michelle Day, CENTURY 21 Advantage Realty. Imagine MLS
- $149,0003 bd2 ba1.4k sqft1147 State Highway 1223, Corbin, KY 40701For SaleMLS ID #26027312, Rocio Gonzalez, Freeman Brothers Realty LLC. Imagine MLS
- $225,0003 bd1 ba1.2k sqft460 Topton Rd #A, London, KY 40744For SaleMLS ID #26023552, Roxie Blankenship, Reliance One Realty. Imagine MLS
- $215,0003 bd2 ba1.1k sqft1055 Topton Rd, London, KY 40744For SaleMLS ID #26027696, Michelle Day, CENTURY 21 Advantage Realty. Imagine MLS
- $118,0003 bd2 ba980 sqft308 Taylor Bridge Rd, London, KY 40744For SaleMLS ID #26010890, Shawn J Fisher, WEICHERT REALTORS - Ford Brothers. Imagine MLS
- $184,9993 bd1 ba1.2k sqft6029 Barbourville Rd, London, KY 40744For SaleMLS ID #26027208, Lori K Marcum, Sester & Co Realty. Imagine MLS
- $130,0002 bd2 ba1.1k sqft403 W 3rd St, Corbin, KY 40701For SaleMLS ID #26029238, Barrett Freeman, Freeman Brothers Realty LLC. Imagine MLS
- $150,0003 bd2 ba1.2k sqft495 J R Hinkle Rd, London, KY 40741For SaleMLS ID #26029126, Jill R Sizemore, WEICHERT REALTORS - Ford Brothers. Imagine MLS
- $195,9003 bd1 ba1k sqft94 Roaden Ln W, London, KY 40744For SaleMLS ID #26011985, Sheila Reeves, Revolution Realty, LLC. Imagine MLS
- $174,9003 bd2 ba1.4k sqft187 Industrial Blvd, Corbin, KY 40701For SaleMLS ID #26008155, Lisa D Lowe, Re/Max Country Lakes. Imagine MLS
- $160,0003 bd2 ba1.4k sqft171 Slate Rd, Corbin, KY 40701For SaleMLS ID #26010248, Chris McHargue, Huddleston Real Estate. Imagine MLS
- $129,0003 bd2 ba1k sqft94 Vine View Dr, Corbin, KY 40701For SaleMLS ID #26027404, Sheila Reeves, Revolution Realty, LLC. Imagine MLS
