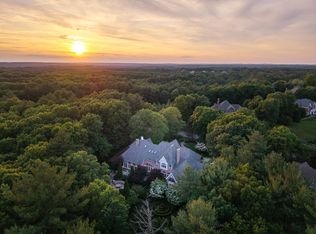
Prepare to be impressed by this truly magnificent, stately residence offering nearly 8,000 square feet of exceptional living space, perfectly positioned on a stellar lot in one of Franklin’s most stunning executive neighborhoods. A true flagship home showcasing exceptional craftsmanship, impressive scale and resort-style living. A dramatic bridal staircase welcomes you into an elegant interior featuring a spacious formal dining room and private first-floor office. The massive, sun-filled family room features a gas fireplace and flows seamlessly into the spectacular designer kitchen, creating an impressive open gathering space ideal for everyday living and entertaining. The custom kitchen is appointed with high-end Thermador appliances, an impressive 72" Sub-Zero refrigerator and gorgeous butler’s pantry. The second level offers three spacious ensuite bedrooms plus a spectacular primary suite featuring a dual-sided gas fireplace enjoyed from both the bedroom and luxurious primary bath, expansive walk-in closet and spa-inspired steam shower. A beautifully finished attic with full bath provides additional flexible living space. The completely finished walkout lower level is an entertainer’s dream with a full bar, private movie theater, gym, bedroom, full bath and generous recreation space. Offering 6 full baths, 1 half bath and a 3-car garage. Step outside to your own private resort featuring a heated inground pool with waterfall, expansive outdoor living areas and an incredible covered pavilion complete with TV, grill and pizza oven. An extraordinary setting for entertaining, relaxing and enjoying unforgettable summers at home. Conveniently located near shopping, dining, commuter rail and major routes with excellent access to both Boston and Providence. A rare opportunity to own one of Franklin’s most impressive residences.
For sale
$2,150,000
50 Opal Cir, Franklin, MA 02038
5beds
7,890sqft
Single Family Residence
Built in 2009
1.18 Acres Lot
$2,074,800 Zestimate®
$272/sqft
$-- HOA
What's special
Gas fireplaceDual-sided gas fireplaceSpa-inspired steam showerElegant interiorPrivate resortSpacious formal dining roomMassive sun-filled family room
- 3 days |
- 540 |
- 28 |
Zillow last checked:
Listing updated:
Listed by:
Sylvia Makarios 617-650-8358,
Coldwell Banker Realty - Westwood 781-320-0550
Source: MLS PIN,MLS#: 73561595
Facts & features
Interior
Bedrooms & bathrooms
- Bedrooms: 5
- Bathrooms: 7
- Full bathrooms: 6
- 1/2 bathrooms: 1
Primary bedroom
- Level: Second
Bedroom 2
- Level: Second
Bedroom 3
- Level: Second
Bedroom 4
- Level: Second
Bedroom 5
- Level: Second
Primary bathroom
- Features: Yes
Bathroom 1
- Level: First
Bathroom 2
- Level: Second
Bathroom 3
- Level: Second
Dining room
- Level: First
Family room
- Level: First
Kitchen
- Level: First
Living room
- Level: First
Heating
- Forced Air, Radiant, Propane
Cooling
- Central Air
Appliances
- Included: Water Heater, Oven, Dishwasher, Disposal, Trash Compactor, Microwave, Range, Refrigerator, Freezer, Washer, Dryer, Range Hood, Plumbed For Ice Maker
- Laundry: Second Floor, Gas Dryer Hookup, Washer Hookup
Features
- Bathroom, Sun Room, Living/Dining Rm Combo, Central Vacuum, Sauna/Steam/Hot Tub, Walk-up Attic
- Flooring: Tile, Carpet, Hardwood, Stone / Slate
- Doors: Insulated Doors
- Windows: Insulated Windows
- Basement: Full,Finished,Walk-Out Access
- Number of fireplaces: 2
Interior area
- Total structure area: 7,890
- Total interior livable area: 7,890 sqft
- Finished area above ground: 5,928
- Finished area below ground: 1,962
Property
Parking
- Total spaces: 7
- Parking features: Attached, Garage Door Opener, Storage, Garage Faces Side, Oversized, Paved Drive, Paved
- Attached garage spaces: 3
- Uncovered spaces: 4
Features
- Patio & porch: Porch, Deck
- Exterior features: Porch, Deck, Balcony, Pool - Inground, Cabana, Rain Gutters, Storage, Professional Landscaping, Sprinkler System, Decorative Lighting, Fenced Yard, Stone Wall
- Has private pool: Yes
- Pool features: In Ground
- Fencing: Fenced/Enclosed,Fenced
Lot
- Size: 1.18 Acres
- Features: Corner Lot, Cleared, Level
Details
- Additional structures: Cabana
- Parcel number: M:0341 B:0004 L:0030,4593139
- Zoning: Res
- Other equipment: Intercom
Construction
Type & style
- Home type: SingleFamily
- Architectural style: Colonial
- Property subtype: Single Family Residence
Materials
- Frame, Stone
- Foundation: Concrete Perimeter
- Roof: Shingle
Condition
- Year built: 2009
Utilities & green energy
- Electric: 220 Volts, Circuit Breakers
- Sewer: Private Sewer
- Water: Public
- Utilities for property: for Gas Range, for Electric Range, for Gas Dryer, Washer Hookup, Icemaker Connection
Green energy
- Energy efficient items: Thermostat
Community & HOA
Community
- Features: Public Transportation, Shopping, Pool, Park, Walk/Jog Trails, Golf, Medical Facility, Laundromat, Bike Path, Conservation Area, Highway Access, House of Worship, Public School, T-Station, University
- Subdivision: South Hill Estates
HOA
- Has HOA: No
Location
- Region: Franklin
Financial & listing details
- Price per square foot: $272/sqft
- Tax assessed value: $1,549,600
- Annual tax amount: $17,696
- Date on market: 8/12/2026
Estimated market value
$2,074,800
$1.97M - $2.18M
$6,782/mo
Price history
| Date | Event | Price |
|---|---|---|
| 8/12/2026 | Listed for sale | $2,150,000+7.5%$272/sqft |
Source: MLS PIN #73561595 Report a problem | ||
| 2/4/2023 | Listing removed | $1,999,999$253/sqft |
Source: MLS PIN #73021956 Report a problem | ||
| 1/3/2023 | Price change | $1,999,999-9.1%$253/sqft |
Source: MLS PIN #73021956 Report a problem | ||
| 8/5/2022 | Listed for sale | $2,200,000+63%$279/sqft |
Source: MLS PIN #73021956 Report a problem | ||
| 10/16/2018 | Listing removed | $1,350,000$171/sqft |
Source: Costello Realty #72359796 Report a problem | ||
| 7/11/2018 | Price change | $1,350,000-9.7%$171/sqft |
Source: Costello Realty #72359796 Report a problem | ||
| 4/26/2018 | Listed for sale | $1,495,000-9.4%$189/sqft |
Source: RE/MAX Executive Realty #72315389 Report a problem | ||
| 1/16/2018 | Listing removed | $1,649,999$209/sqft |
Source: REAL LIVING REALTY GROUP #72205835 Report a problem | ||
| 7/30/2017 | Listed for sale | $1,649,999+450%$209/sqft |
Source: Real Living Realty Group #72205835 Report a problem | ||
| 5/16/2008 | Sold | $300,000$38/sqft |
Source: Agent Provided Report a problem | ||
Public tax history
| Year | Property taxes | Tax assessment |
|---|---|---|
| 2025 | $15,097 -3.2% | $1,299,200 -1.8% |
| 2024 | $15,598 +8.1% | $1,323,000 +15.4% |
| 2023 | $14,428 -3.9% | $1,146,900 +7.3% |
| 2022 | $15,015 -6.1% | $1,068,700 -2.1% |
| 2021 | $15,990 +4.6% | $1,091,500 +3.6% |
| 2020 | $15,289 -0.7% | $1,053,700 +0.3% |
| 2019 | $15,402 +7.2% | $1,050,600 +7.1% |
| 2018 | $14,370 -0.4% | $980,900 -0.9% |
| 2017 | $14,430 +7.2% | $989,700 +6.6% |
| 2016 | $13,456 +3.2% | $928,000 +5.6% |
| 2015 | $13,035 +0.8% | $878,400 -1.8% |
| 2014 | $12,931 +0.5% | $894,900 -0.3% |
| 2013 | $12,867 +7.5% | $897,300 +2.9% |
| 2012 | $11,968 +49.2% | $871,700 +40.7% |
| 2011 | $8,023 +145.7% | $619,500 +128.3% |
| 2010 | $3,265 +6% | $271,400 -1.6% |
| 2009 | $3,081 +3.2% | $275,800 -5.5% |
| 2008 | $2,985 +11.8% | $291,800 -3.1% |
| 2007 | $2,669 | $301,200 |
Find assessor info on the county website
Monthly payment
Est. payment
Payment breakdown
Explore the cost of this home by adjusting the details. Changes won't be saved.Climate risks
Neighborhood: 02038
Nearby schools
GreatSchools rating
- 9/10Jefferson Elementary SchoolGrades: K-5Distance: 1.1 mi
- 7/10Remington Middle SchoolGrades: 6-8Distance: 1.1 mi
- 9/10Franklin High SchoolGrades: 9-12Distance: 3.9 mi
Schools provided by the listing agent
- Elementary: Jefferson
- Middle: Remington
- High: Franklin High
Source: MLS PIN. This data may not be complete. We recommend contacting the local school district to confirm school assignments for this home.
- $1,416,9006 bd3 ba4.9k sqft13 Garnet Dr, Franklin, MA 02038Off Market
- $1,388,4004 bd2 ba3.9k sqft46 Opal Cir, Franklin, MA 02038Off Market
- $1,105,5004 bd2 ba2.8k sqft22 Garnet Dr, Franklin, MA 02038Off Market
- $1,174,7004 bd3 ba3.5k sqft40 Opal Cir, Franklin, MA 02038Off Market
- $1,379,7004 bd4 ba3.9k sqft53 Opal Cir, Franklin, MA 02038Off Market
- $1,343,4003 bd3 ba3.7k sqft49 Opal Cir, Franklin, MA 02038Off Market
- $1,200,5004 bd3 ba3.1k sqft9 Garnet Dr, Franklin, MA 02038Off Market
- $1,402,3004 bd3 ba3.7k sqft36 Opal Cir, Franklin, MA 02038Off Market
A local agent can set up tours, give advice and negotiate with sellers.
A local lender can help you make sure your offer is ready when you are.
Similar homes
- $1,140,0004 bd3 ba4.7k sqft85 Comstock Dr, Wrentham, MA 02093For Sale
 MLS ID #73562366, Heather Cunningham, Berkshire Hathaway HomeServices Evolution Properties. MLS PIN
 - $1,750,0005 bd4 ba5k sqft5 Wellington Way, Hopkinton, MA 01748For Sale
 MLS ID #73562644, Kathleen Williamson, Berkshire Hathaway HomeServices Commonwealth Real Estate. MLS PIN
 - $2,175,0004 bd4 ba5.8k sqft6 Trailside Way, Norfolk, MA 02056For Sale
 MLS ID #73501469, Kulesza Mercuri Real Estate Team, RE/MAX Real Estate Center. MLS PIN
 - $1,350,0004 bd3 ba4k sqft43 Northern Spy Rd, Franklin, MA 02038For Sale
 MLS ID #73549556, The Arienti Group, REMAX Executive Realty. MLS PIN
 - $1,350,0004 bd5 ba6.4k sqft208 Mohawk Path, Holliston, MA 01746For SaleMLS ID #73563504, Tara D'Amato, Engel & Volkers Wellesley. MLS PIN
- $1,340,0005 bd4 ba4.4k sqft66 Glenview St, Upton, MA 01568For SaleMLS ID #73562275, Lisa Aron Williams, Coldwell Banker Realty - Sudbury. MLS PIN
- $1,875,0005 bd6 ba7.1k sqft16 Kingsbury Dr, Holliston, MA 01746For SaleMLS ID #73538100, Melissa Kaspern, REMAX Executive Realty. MLS PIN
- $1,379,0004 bd5 ba4.6k sqft22 Stoney Dr, North Smithfield, RI 02896For Sale
 MLS ID #1420229, Scott McGee, RE/MAX Properties. StateWide MLS RI
 - $1,999,9994 bd5 ba5.3k sqft18 Keeney Pond Rd, Norfolk, MA 02056For SaleMLS ID #73540322, Elena Price, Coldwell Banker Realty - Westwood. MLS PIN
- $1,260,0005 bd4 ba4.7k sqft45 Pine Swamp Rd, Cumberland, RI 02864For SaleMLS ID #1418177, Christine Corriveau, RE/MAX Properties. StateWide MLS RI
- $2,100,0004 bd5 ba4.9k sqft3 Bowker Rd, Hopkinton, MA 01748For SaleMLS ID #73543624, Kathleen Williamson, Berkshire Hathaway HomeServices Commonwealth Real Estate. MLS PIN
- $1,599,0004 bd5 ba4.2k sqft365 W Wrentham Rd, Cumberland, RI 02864For SaleMLS ID #1417700, Michele Doherty, Lila Delman Compass. StateWide MLS RI
- $1,500,0005 bd6 ba6.1k sqft23 Bens Way, Hopedale, MA 01747For SaleMLS ID #73559646, The Boston ONE Team, Serhant. MLS PIN
- $2,132,3265 bd5 ba4k sqft60 Chamberlain St, Hopkinton, MA 01748For SaleMLS ID #73517327, Kim Foemmel, Foemmel Fine Homes. MLS PIN
- $2,399,0005 bd5 ba6.7k sqft11 Fox Run Rd, Dover, MA 02030For SaleMLS ID #73551128, The Bauman Group, Gibson Sotheby's International Realty. MLS PIN
- $1,989,0004 bd4 ba5.4k sqft153 Walpole St, Dover, MA 02030For SaleMLS ID #73546925, Sino-US Realty Team, Keller Williams Realty. MLS PIN
- $1,600,0005 bd4 ba4.6k sqft11 Bridle Dr, Lincoln, RI 02865For SaleMLS ID #73557675, Andrew Hillman, Hillman Real Estate. MLS PIN
- $2,200,0004 bd5 ba6.5k sqft1080 North St, Walpole, MA 02081For SaleMLS ID #73492793, Elena Price, Coldwell Banker Realty - Westwood. MLS PIN
- $1,599,0005 bd7 ba4.1k sqft365-367 W Wrentham Rd, Cumberland, RI 02864For SaleMLS ID #1417701, Michele Doherty, Lila Delman Compass. StateWide MLS RI
- $1,850,0004 bd4 ba4.4k sqft4 Solstice Way, Sharon, MA 02067For SaleMLS ID #73534275, Darin Thompson, Stuart St James, Inc.. MLS PIN
