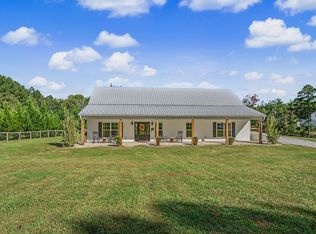
This exceptional custom-built NEW CONSTRUCTION, 3.668 total square foot home offers 3 bedrooms, 2.5 bathrooms on 3.41 private acres in the heart of Campobello's beautiful equestrian country with Mountain Views. This home is just minutes from The Links O' Tryon golf course & just 30 minutes from Tryon Equestrian Center & city of Spartanburg! Thoughtfully designed with exceptional craftsmanship and premium finishes throughout, this home blends luxury, comfort, and functionality. The open-concept floor plan showcases extensive crown molding, decorative chair rail accents, vaulted and tray ceilings, and a dramatic 19-foot vaulted ceiling in the great room featuring a gas fireplace. The chef's kitchen is beautifully appointed with extended 50-inch cabinetry, quartz countertops, premium appliances, tile backsplash, pot filler, center island, dedicated prep area, trash compactor, and a custom utensil drawer. The spacious owner's suite offers dual walk-in closets and a luxurious walk-in jetted therapy tub, creating a true private retreat. A large walk-up attic includes an insulated unfinished flex room already prepared for drywall, providing an excellent opportunity to expand the home's finished living space by 438 sq ft. Quality craftsmanship continues throughout with designer sconces, a beautifully stained solid wood front door, and stone covered front and rear porches. Professionally landscaped grounds compliment the property, while multiple exterior water spigots add convenience for lawncare and gardening. Schedule your private tour today in this highly sought after location.
Active
$987,000
10445 New Cut Rd, Campobello, SC 29322
3beds
2,600sqft
Single Family Residence
Built in 2025
3.41 Acres Lot
$-- Zestimate®
$380/sqft
$-- HOA
What's special
Gas fireplaceMountain viewsDesigner sconcesMultiple exterior water spigotsPremium finishes throughoutProfessionally landscaped groundsTrash compactor
- 96 days
- 460
- 30
Zillow last checked:
Listing updated:
Listed by:
Victor Lester 864-494-6150,
Coldwell Banker Caine Real Est
Source: SAR as distributed by MLS GRID,MLS#: 339591
Facts & features
Interior
Bedrooms & bathrooms
- Bedrooms: 3
- Bathrooms: 3
- Full bathrooms: 2
- 1/2 bathrooms: 1
- Main level bathrooms: 2
- Main level bedrooms: 3
Rooms
- Room types: Attic, Bonus, Office/Study, Other/See Remarks
Primary bedroom
- Level: First
- Area: 240
- Dimensions: 16x15
Bedroom 2
- Level: First
- Area: 276
- Dimensions: 23x12
Bedroom 3
- Level: First
- Area: 180
- Dimensions: 15x12
Bonus room
- Level: Second
- Area: 390
- Dimensions: 26x15
Breakfast room
- Level: 10x12
- Dimensions: 1
Den
- Level: First
- Area: 270
- Dimensions: 18x15
Dining room
- Level: First
- Area: 144
- Dimensions: 12x12
Kitchen
- Level: First
- Area: 196
- Dimensions: 14x14
Laundry
- Level: First
- Area: 90
- Dimensions: 15x6
Living room
- Level: First
- Area: 378
- Dimensions: 21x18
Other
- Description: Nook
- Level: First
- Area: 120
- Dimensions: 10x12
Other
- Description: Kitchen Prep
- Level: First
- Area: 63
- Dimensions: 7x9
Heating
- Forced Air, Heat Pump, Electricity
Cooling
- Central Air, Heat Pump, Electricity
Appliances
- Included: Trash Compactor, Electric Cooktop, Dishwasher, Disposal, Dryer, Microwave, Electric Oven, Self Cleaning Oven, Wall Oven, Electric Range, Range - Smooth Top, Built-In Range, Range Hood, Refrigerator, Washer, Electric Water Heater
- Laundry: 1st Floor, Electric Dryer Hookup, Walk-In, Washer Hookup
Features
- Ceiling Fan(s), Cathedral Ceiling(s), Tray Ceiling(s), Fireplace, Ceiling - Smooth, Solid Surface Counters, Pot Filler Faucet
- Flooring: Ceramic Tile, Hardwood
- Windows: Window Treatments
- Has basement: No
- Attic: Storage
- Number of fireplaces: 1
Interior area
- Total interior livable area: 2,600 sqft
- Finished area above ground: 2,600
- Finished area below ground: 0
Video & virtual tour
Property
Parking
- Total spaces: 2
- Parking features: Attached, Garage, Attached Garage
- Attached garage spaces: 2
Features
- Levels: One
- Stories: 1
- Patio & porch: Patio, Porch
- Exterior features: See Remarks
- Has view: Yes
- View description: Mountain(s)
Lot
- Size: 3.41 Acres
- Dimensions: 361 x 527 x 233 x 359
- Features: Corner Lot, Level, See Remarks, Pasture
- Topography: Level
Construction
Type & style
- Home type: SingleFamily
- Architectural style: Craftsman,European
- Property subtype: Single Family Residence
Materials
- Stone
- Foundation: Crawl Space
- Roof: Architectural
Condition
- New construction: Yes
- Year built: 2025
Utilities & green energy
- Electric: Duke
- Sewer: Septic Tank
- Water: Public, Wellford
Community & HOA
Community
- Features: None
- Security: Smoke Detector(s)
- Subdivision: None
HOA
- Has HOA: No
Location
- Region: Campobello
Financial & listing details
- Price per square foot: $380/sqft
- Annual tax amount: $1,638
- Date on market: 7/17/2026
Estimated market value
Not available
Estimated sales range
Not available
Not available
Price history
| Date | Event | Price |
|---|---|---|
| 7/17/2026 | Listed for sale | $987,000$380/sqft |
Source:  SAR as distributed by MLS GRID #339591 Report a problem SAR as distributed by MLS GRID #339591 Report a problem | ||
Public tax history
Tax history is unavailable.
Monthly payment
Est. payment
Payment breakdown
Explore the cost of this home by adjusting the details. Changes won't be saved.Climate risks
Neighborhood: 29322
Nearby schools
Schools provided by the listing agent
- Elementary: 1-Holly Springs
- Middle: 1-T. E. Mabry Jr High
- High: 1-Chapman High
Source: SAR as distributed by MLS GRID. This data may not be complete. We recommend contacting the local school district to confirm school assignments for this home.

Similar homes
- $849,0003 bd2 ba2k sqft183-185 Rubin Thorne Rd, Campobello, SC 29322For Sale
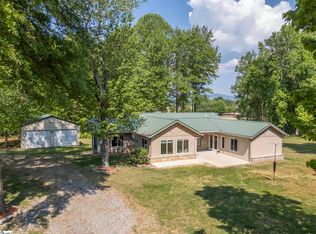 MLS ID #1589581, Jeffrey Byrd, Walker, Wallace & Emerson Rlty. Greater Greenville AOR
 - $899,0004 bd3 ba2.4k sqft4941 Jug Factory Rd, Campobello, SC 29322New Construction
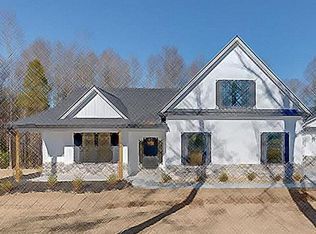 MLS ID #1601826, Kirby Bridwell, Keller Williams Grv Upst. Greater Greenville AOR
 - $975,0004 bd4 ba3.2k sqft4923 Jug Factory Rd, Campobello, SC 29322For Sale
 MLS ID #1599290, Kathleen Welch, Keller Williams DRIVE. Greater Greenville AOR
 - $735,5003 bd2 ba2.4k sqft125 Rhonda Rd, Campobello, SC 29322For Sale By Owner