Welcome home to this refreshed 2-bedroom townhome in Bloomington's Oak Grove Terrace, offering 1,672 finished square feet across three light-filled levels.
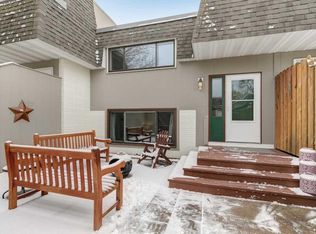
A charming front porch leads you into a bright entry foyer with a roomy coat closet. The main level features new luxury vinyl plank flooring and fresh white paint throughout. Sunlight fills the living room through an oversized picture window (replaced in 2011), and a convenient main-floor half bath sits just off the living space. The dining room is the showpiece: a soaring two-story vaulted ceiling and wood-trimmed windows, and a ceiling fan make this versatile space an entertainer's dream. A sliding glass door (2021) opens to the private 12x16 upper deck. Composite TREX decking and a privacy wall will have you ready for morning coffee or evening grilling. The kitchen offers crisp white cabinetry and easy sight lines to the dining space.
Upstairs, an open landing with black metal railings overlooks the dining room below. The primary bedroom features two closets and a half-wall overlook that keeps the space feeling open and airy. A second bedroom and a full bathroom, which was remodeled in 2018, with a tub/shower combination complete the upper level. New carpet has been installed the upper and lower levels.
The finished walkout lower level, remodeled in 2023, adds a spacious family room with a full wall of built-in shelving and a dedicated laundry area with washer, dryer, and utility sink. Sliding doors open to a covered garden patio and the community's expansive shared green space with mature trees.
A detached 2-car garage provides secure parking and extra storage. Quick freeway access puts Bloomington's shopping, dining, and parks within easy reach.
Active
$250,000
10461 Dupont Rd S, Minneapolis, MN 55431
2beds
1,672sqft
(TH) Side x Side
Built in 1973
1,742 Square Feet Lot
$257,100 Zestimate®
$150/sqft
$425/mo HOA
What's special
- 16 hours
- 67
- 2
Zillow last checked:
Listing updated:
Listed by:
Bethany Nelson 763-888-8311,
Keller Williams Premier Realty Lake Minnetonka
Source: NorthstarMLS as distributed by MLS GRID,MLS#: 7144205
Facts & features
Interior
Bedrooms & bathrooms
- Bedrooms: 2
- Bathrooms: 2
- Full bathrooms: 1
- 1/2 bathrooms: 1
Bedroom
- Level: Upper
- Area: 192 Square Feet
- Dimensions: 12x16
Bedroom 2
- Level: Upper
- Area: 99 Square Feet
- Dimensions: 9x11
Deck
- Level: Main
- Area: 192 Square Feet
- Dimensions: 12x16
Dining room
- Level: Main
- Area: 180 Square Feet
- Dimensions: 15x12
Living room
- Level: Lower
- Area: 399 Square Feet
- Dimensions: 21x19
Heating
- Forced Air
Cooling
- Central Air
Appliances
- Included: Dishwasher, Disposal, Dryer, Microwave, Range, Refrigerator, Washer
- Laundry: Lower Level, Sink
Features
- Basement: Daylight,Walk-Out Access
- Has fireplace: No
Interior area
- Total structure area: 1,672
- Total interior livable area: 1,672 sqft
- Finished area above ground: 1,408
- Finished area below ground: 264
Property
Parking
- Total spaces: 2
- Parking features: Detached Garage, Asphalt
- Garage spaces: 2
Accessibility
- Accessibility features: None
Features
- Levels: Multi/Split
- Patio & porch: Composite Decking, Deck, Patio
Lot
- Size: 1,742 Square Feet
Details
- Foundation area: 880
- Parcel number: 2102724140054
- Zoning description: Residential-Multi-Family
Construction
Type & style
- Home type: Townhouse
- Property subtype: (TH) Side x Side
- Attached to another structure: Yes
Condition
- New construction: No
- Year built: 1973
Utilities & green energy
- Gas: Natural Gas
- Sewer: City Sewer/Connected
- Water: City Water/Connected
Community & HOA
Community
- Subdivision: Oak Grove Terrace 1st Add
HOA
- Has HOA: Yes
- Services included: Lawn Care, Maintenance Grounds, Professional Mgmt, Sanitation, Sewer, Shared Amenities, Snow Removal, Water
- HOA fee: $425 monthly
- HOA name: Compass Management
- HOA phone: 612-888-4710
Location
- Region: Minneapolis
Financial & listing details
- Price per square foot: $150/sqft
- Annual tax amount: $2,674
- Date on market: 10/14/2026
Estimated market value
$257,100
$234,000 - $280,000
$2,176/mo
Price history
| Date | Event | Price |
|---|---|---|
| 10/15/2026 | Listed for sale | $250,000$150/sqft |
Source:  NorthstarMLS as distributed by MLS GRID #7144205 Report a problem NorthstarMLS as distributed by MLS GRID #7144205 Report a problem | ||
Public tax history
Tax history is unavailable.
Monthly payment
Est. payment
Payment breakdown
Explore the cost of this home by adjusting the details. Changes won't be saved.Climate risks
Neighborhood: 55431
Similar homes
- $260,0003 bd3 ba1.7k sqft1005 W 105th St, Minneapolis, MN 55431For Sale

 MLS ID #7118322, Winona Eichelberger, Keller Williams Realty Integrity. NorthstarMLS as distributed by MLS GRID
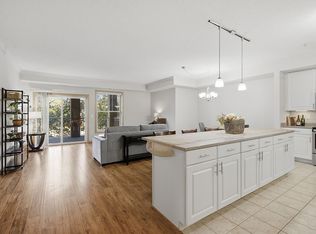
 - $289,9001 bd2 ba1.1k sqft2201 Village Ln #A213, Bloomington, MN 55431For Sale
 MLS ID #7157637, Candace J. Dahl, Coldwell Banker Realty. NorthstarMLS as distributed by MLS GRID
 - $--2 bd2 ba1.9k sqft10108 Nicollet Ave S, Bloomington, MN 55420Auction
 Auction.com 2
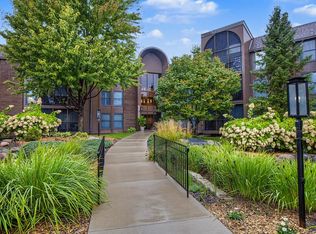
 - $235,0003 bd2 ba1.6k sqft9700 Portland Ave S Unit 128, Bloomington, MN 55420For Sale
 MLS ID #7148527, Paul J Olson, Edina Realty, Inc.. NorthstarMLS as distributed by MLS GRID
 - $275,0003 bd1 ba1.3k sqft10054 Nicollet Ave S, Bloomington, MN 55420For SaleMLS ID #7156498, Paul V Tharp, Coldwell Banker Realty - Lakes. NorthstarMLS as distributed by MLS GRID
- $242,1002 bd2 ba1.4k sqft11232 Vessey Cir, Bloomington, MN 55437For SaleMLS ID #7130293, Maribel Garcia, Keller Williams Realty Integrity Lakes. NorthstarMLS as distributed by MLS GRID
- $257,0002 bd2 ba1.6k sqft9500 Collegeview Rd APT 206, Bloomington, MN 55437For SaleMLS ID #7047054, Krista Marie Forsberg, Keller Williams Realty Integrity. NorthstarMLS as distributed by MLS GRID
- $209,9002 bd2 ba1.2k sqft3801 W 98th St APT 208, Minneapolis, MN 55431For SaleMLS ID #7155440, Mary Carter, Edina Realty, Inc.. NorthstarMLS as distributed by MLS GRID
- $275,0002 bd2 ba1.9k sqft11012 Trail West Rd, Bloomington, MN 55437For SaleMLS ID #7144143, Byron J Anfinson, Coldwell Banker Realty. NorthstarMLS as distributed by MLS GRID
- $259,9002 bd2 ba1.3k sqft11236 Vessey Cir, Bloomington, MN 55437For SaleMLS ID #7125454, Mark D Callender, RE/MAX Results. NorthstarMLS as distributed by MLS GRID
- $224,9002 bd2 ba1.1k sqft5229 Balmoral Ln, Bloomington, MN 55437For SaleMLS ID #7151118, Jason Englund, National Realty Guild. NorthstarMLS as distributed by MLS GRID
- $279,9003 bd2 ba1.6k sqft11109 Trail West Rd, Bloomington, MN 55437For SaleMLS ID #7151627, Brian R Amiot, Joe Sorenson Realty. NorthstarMLS as distributed by MLS GRID
- $250,0003 bd2 ba1.3k sqft5217 Balmoral Ln, Bloomington, MN 55437For SaleMLS ID #7113770, Anna Christopherson, Keller Williams Classic Realty. NorthstarMLS as distributed by MLS GRID
- $270,0003 bd2 ba1.5k sqft11032 Trail West Rd, Bloomington, MN 55437For SaleMLS ID #7075023, Cedar Haven Real Estate Group, Keller Williams Preferred Rlty. NorthstarMLS as distributed by MLS GRID
- $305,0002 bd2 ba1.2k sqft2201 Village Ln #A204, Bloomington, MN 55431For SaleMLS ID #7156122, Luanne M Lind, RE/MAX Results. NorthstarMLS as distributed by MLS GRID
- $299,9002 bd2 ba2k sqft3500 W 89th St, Bloomington, MN 55431For SaleMLS ID #7148349, Shantell K Cramer, HOMESTEAD ROAD. NorthstarMLS as distributed by MLS GRID
- $274,9003 bd2 ba1.4k sqft11123 Xavier Cir, Bloomington, MN 55437For SaleMLS ID #7146547, Kaili Mesmacque, Real Broker, LLC. NorthstarMLS as distributed by MLS GRID
- $219,9002 bd2 ba1.6k sqft9600 Portland Ave S APT 205, Bloomington, MN 55420For SaleMLS ID #7087894, James J. Engel, RES Realty. NorthstarMLS as distributed by MLS GRID
