Discover an extraordinary custom-built masterpiece offering over 6,000sq. ft. luxury living Space, where timeless elegance meets contemporary sophistication. Designed to impress and crafted for refined family living, this remarkable residence features 5 generously sized bedrooms, 5 bathrooms, rich hardwood flooring with two elegant staircases. The versatile layout also offers private nanny's quarters or an ideal teen retreat, providing exceptional comfort, privacy, and flexibility for the modern family.Step into a breathtaking open-concept main level featuring soaring 10-foot ceilings, two gas fireplaces, expansive windows that fill the home with abundant natural light. The stunning designer chef's kitchen serves as the heart of the home, showcasing exquisite granite countertops, quality cabinetry, a spacious breakfast and bar area, a convenient pantry, and a beverage fridge with a granite countertop-perfect for entertaining guests or enjoying everyday family moments.Elegant designer chandeliers add a touch of glamour throughout, while the impressive great room seamlessly opens onto a palatial, private covered terrace, creating an exceptional setting for indoor relaxation, sophisticated entertaining, and memorable gatherings.Nestled in one of Pickering's most sought-after neighbourhoods, this distinguished residence enjoys an enviable location close to premier shopping, major highways, the highly regarded William Dunbar Public School and other top-tier schools, scenic hiking trails, and the picturesque shores of Lake Ontario.A rare blend of architectural elegance, expansive living spaces, and exceptional versatility-this remarkable home offers a truly elevated lifestyle in one of Pickering's most desirable communities.
For sale
C$1,980,000
1047 Dunbarton Rd, Pickering, ON L1V 1H1
5beds
5baths
Single Family Residence
Built in ----
8,150 Square Feet Lot
$-- Zestimate®
C$--/sqft
C$-- HOA
What's special
Rich hardwood flooringTwo elegant staircasesTwo gas fireplacesExquisite granite countertopsQuality cabinetryConvenient pantryElegant designer chandeliers
- 15 hours
- 2
- 0
Zillow last checked:
Listing updated:
Listed by:
HOMELIFE LANDMARK REALTY INC.
Source: TRREB,MLS®#: E13884902 Originating MLS®#: Toronto Regional Real Estate Board
Originating MLS®#: Toronto Regional Real Estate BoardFacts & features
Interior
Bedrooms & bathrooms
- Bedrooms: 5
- Bathrooms: 5
Primary bedroom
- Description: Primary Bedroom
- Level: Second
- Area: 27.45 Square Meters
- Area source: Other
- Dimensions: 6.10 x 4.50
Bedroom 2
- Description: Bedroom 2
- Level: Second
- Area: 30.66 Square Meters
- Area source: Other
- Dimensions: 7.30 x 4.20
Bedroom 3
- Description: Bedroom 3
- Level: Second
- Area: 19.27 Square Meters
- Area source: Other
- Dimensions: 4.70 x 4.10
Bedroom 4
- Description: Bedroom 4
- Level: Second
- Area: 11.88 Square Meters
- Area source: Other
- Dimensions: 3.60 x 3.30
Bedroom 5
- Description: Bedroom 5
- Level: Second
- Area: 53.28 Square Meters
- Area source: Other
- Dimensions: 7.40 x 7.20
Breakfast
- Description: Breakfast
- Level: Main
- Area: 9.5 Square Meters
- Area source: Other
- Dimensions: 3.80 x 2.50
Dining room
- Description: Dining Room
- Level: Main
- Area: 17.68 Square Meters
- Area source: Other
- Dimensions: 5.20 x 3.40
Foyer
- Description: Foyer
- Level: Main
- Area: 8.61 Square Meters
- Area source: Other
- Dimensions: 4.10 x 2.10
Great room
- Description: Great Room
- Level: Main
- Area: 23.65 Square Meters
- Area source: Other
- Dimensions: 5.50 x 4.30
Kitchen
- Description: Kitchen
- Level: Main
- Area: 15.05 Square Meters
- Area source: Other
- Dimensions: 4.30 x 3.50
Office
- Description: Office
- Level: Main
- Area: 12.71 Square Meters
- Area source: Other
- Dimensions: 4.10 x 3.10
Heating
- Forced Air, Gas
Cooling
- Central Air
Appliances
- Included: Bar Fridge, Built-In Oven
Features
- Basement: Full,Unfinished
- Has fireplace: Yes
Interior area
- Living area range: 3500-5000 null
Video & virtual tour
Property
Parking
- Total spaces: 10
- Parking features: Private
- Has attached garage: Yes
Features
- Stories: 2
- Pool features: None
Lot
- Size: 8,150 Square Feet
Details
- Parcel number: 263170062
Construction
Type & style
- Home type: SingleFamily
- Property subtype: Single Family Residence
Materials
- Brick, Stone
- Foundation: Concrete
- Roof: Asphalt Shingle
Utilities & green energy
- Sewer: Sewer
Community & HOA
Location
- Region: Pickering
Financial & listing details
- Annual tax amount: C$17,846
- Date on market: 10/10/2026
Price history
Price history is unavailable.
Public tax history
Tax history is unavailable.
Climate risks
Neighborhood: Dunbarton
Nearby schools
GreatSchools rating
No schools nearby
We couldn't find any schools near this home.


Similar homes
- C$1,600,0005 bd4 ba-- sqft1910 Fairport Rd, Pickering, ON L1V 1T4For Sale
 MLS ID #E13876618, RE/MAX CROSSROADS REALTY INC.. TRREB
 - C$1,989,0005 bd4 ba-- sqft1829 Appleview Rd, Pickering, ON L1V 1T7For Sale
 MLS ID #E13705174, WE REALTY. TRREB
 - C$1,899,9004 bd2 ba-- sqft518 Rosebank Rd, Pickering, ON L1W 2N5For Sale
 MLS ID #E13878900, RE/MAX NOBLECORP REAL ESTATE. TRREB
 - C$1,999,0004 bd4 ba-- sqft1780 Appleview Rd, Pickering, ON L1V 1T8For Sale
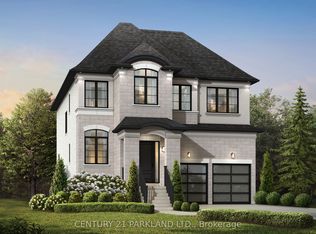 MLS ID #E13782450, CENTURY 21 PARKLAND LTD.. TRREB
