TO BE BUILT -. NO HOA The home plan pictured and priced is the Dogwood Plan with Elevation B. The Dogwood is a 4 bedroom home with an open concept, designed by the wife of the husband/wife team. Some of the great features are, the large pantry, the open concept kitchen overlooking the great room, with doors opening to the covered back porch. All living flooring is done with luxury vinyl flooring, with carpet in the bedrooms and ceramic tile in the baths. Covered back porch, where a fireplace can be added and the laundry room has an option laundry sink and the possibility of a door straight into the primary suite.
Active
Price increase: $15K (10/9)
$674,900
1048 Clacktown Rd, Winder, GA 30680
4beds
2,620sqft
Single Family Residence
Built in 2027
1.31 Acres Lot
$-- Zestimate®
$258/sqft
$-- HOA
What's special
Large pantryCovered back porchCarpet in the bedrooms
- 5 days
- 85
- 3
Zillow last checked:
Listing updated:
Listed by:
Thomas Slappey 770-294-7657,
Peggy Slappey Properties
Source: GAMLS,MLS#: 10870340
Facts & features
Interior
Bedrooms & bathrooms
- Bedrooms: 4
- Bathrooms: 4
- Full bathrooms: 3
- 1/2 bathrooms: 1
- Main level bathrooms: 3
- Main level bedrooms: 4
Rooms
- Room types: Laundry
Kitchen
- Features: Breakfast Bar, Breakfast Room, Kitchen Island, Walk-in Pantry
Heating
- Electric, Forced Air, Heat Pump
Cooling
- Ceiling Fan(s), Central Air, Electric
Appliances
- Included: Dishwasher, Disposal, Electric Water Heater, Microwave
- Laundry: In Hall
Features
- Bookcases, Double Vanity, High Ceilings, Master On Main Level, Split Bedroom Plan, Tray Ceiling(s), Walk-In Closet(s)
- Flooring: Carpet, Sustainable, Tile, Vinyl
- Windows: Double Pane Windows
- Basement: None
- Number of fireplaces: 1
- Fireplace features: Factory Built, Family Room
- Common walls with other units/homes: No Common Walls
Interior area
- Total structure area: 2,620
- Total interior livable area: 2,620 sqft
- Finished area above ground: 2,620
- Finished area below ground: 0
Property
Parking
- Total spaces: 3
- Parking features: Attached, Garage, Garage Door Opener
- Has attached garage: Yes
Features
- Levels: One
- Stories: 1
- Body of water: None
Lot
- Size: 1.31 Acres
- Features: Private, Sloped
- Residential vegetation: Wooded
Details
- Parcel number: XX108040
Construction
Type & style
- Home type: SingleFamily
- Architectural style: Craftsman
- Property subtype: Single Family Residence
Materials
- Concrete, Stone
- Roof: Composition
Condition
- To Be Built
- New construction: Yes
- Year built: 2027
Utilities & green energy
- Electric: 220 Volts
- Sewer: Septic Tank
- Water: Public
- Utilities for property: Electricity Available, Phone Available, Water Available
Community & HOA
Community
- Features: None
- Subdivision: N/A
HOA
- Has HOA: No
- Services included: None
Location
- Region: Winder
Financial & listing details
- Price per square foot: $258/sqft
- Annual tax amount: $2,219
- Date on market: 10/6/2026
- Cumulative days on market: 5 days
- Listing agreement: Exclusive Right To Sell
- Listing terms: Cash,Conventional,VA Loan
- Electric utility on property: Yes
Estimated market value
Not available
Estimated sales range
Not available
Not available
Price history
| Date | Event | Price |
|---|---|---|
| 10/9/2026 | Price change | $674,900+2.3%$258/sqft |
Source:  FMLS GA #7850216 Report a problem FMLS GA #7850216 Report a problem | ||
| 10/7/2026 | Listed for sale | $659,900$252/sqft |
Source: FMLS GA #7850216 Report a problem | ||
Public tax history
Tax history is unavailable.
Monthly payment
Est. payment
Payment breakdown
Explore the cost of this home by adjusting the details. Changes won't be saved.Climate risks
Neighborhood: 30680
Nearby schools
Schools provided by the listing agent
- Elementary: Bethlehem
- Middle: Haymon Morris
- High: Apalachee
Source: GAMLS. This data may not be complete. We recommend contacting the local school district to confirm school assignments for this home.
Similar homes
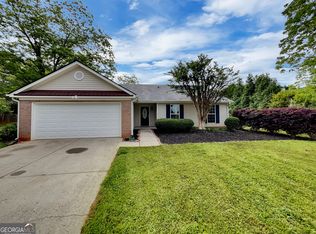
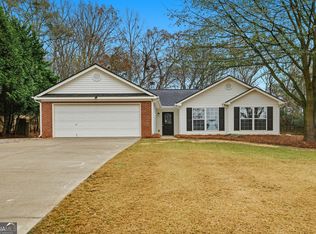
- $--3 bd2 ba1.9k sqft1045 Crestview Ct, Winder, GA 30680AuctionAuction.com 2
- $574,9004 bd4 ba3.1k sqft77 Wallace Dr, Winder, GA 30680Active
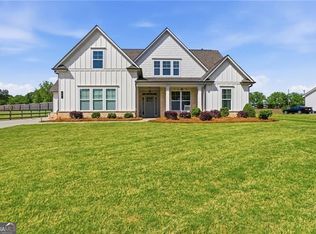
 MLS ID #10841609, Doug Jacobs, Century 21 Results. GAMLS
 - $749,0003 bd2 ba2k sqft884 Jackson Trail Rd, Winder, GA 30680Active
 MLS ID #10869873, Greg Ozburn, Coldwell Banker Upchurch Realty. GAMLS
 - $389,9004 bd3 ba2.1k sqft1374 Hardigree Rd, Winder, GA 30680Active
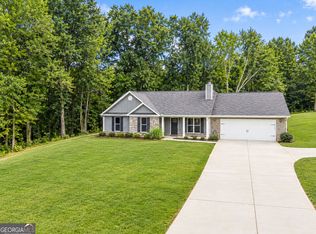 MLS ID #10867998, Natalia Shmigelsky, Drake Realty, Inc.. GAMLS
 - $600,0004 bd2 ba2k sqft1383 Sims Rd, Winder, GA 30680ActiveMLS ID #10834638, Ron Wright, RE/MAX Towne Square. GAMLS
- $600,0004 bd2 ba2k sqft1383 Sims Rd, Winder, GA 30680For Sale
 MLS ID #7829394, RON WRIGHT, Re/Max Towne Square. FMLS GA
 - $679,9004 bd3 ba2.3k sqft1025 Dewey Rd, Statham, GA 30666ActiveMLS ID #10843562, Brittany Powers, Keller Williams Greater Athens. GAMLS
- $469,9004 bd3 ba2.5k sqft958 Manning Gin Rd, Winder, GA 30680ActiveMLS ID #10856973, Laura B Maloof, South Main Realty. GAMLS
- $439,9004 bd3 ba2.3k sqft156 Brookland Ct, Winder, GA 30680ActiveMLS ID #10839054, Jenneisha Parker, Hester Group, REALTORS. GAMLS
- $449,9004 bd3 ba2.3k sqft966 Manning Gin Rd, Winder, GA 30680ActiveMLS ID #10856954, Laura B Maloof, South Main Realty. GAMLS
- $615,0004 bd4 ba2.5k sqft590 Manning Gin Rd, Monroe, GA 30656ActiveMLS ID #10757249, Martha L White, 1st Eagle Realty LLC. GAMLS
- $339,9004 bd3 ba1.9k sqft601 Skyland Ct, Winder, GA 30680ActiveMLS ID #10843268, Jeanette Franklin, Virtual Properties Realty.com. GAMLS
- $449,9003 bd3 ba2k sqft974 Manning Gin Rd, Winder, GA 30680ActiveMLS ID #10856938, Laura B Maloof, South Main Realty. GAMLS
- $370,0004 bd3 ba2.2k sqft131 Lake Meadows Dr, Winder, GA 30680ActiveMLS ID #10866775, Isaiah Moses, BHGRE Metro Brokers. GAMLS
- $367,9004 bd3 ba2.1k sqft1554 Montana Ct, Winder, GA 30680ActiveMLS ID #10753639, Alejandro Parra, Unlock Realty Group. GAMLS
- $480,0004 bd2 ba2.6k sqft764 Appian Way, Statham, GA 30666ActiveMLS ID #10851155, Stephen Wilber, Virtual Properties Realty.com. GAMLS
- $450,0003 bd2 ba1.7k sqft817 Bluejay Way, Winder, GA 30680ActiveMLS ID #10831110, Baley Wall, Reynolds Realty LLC. GAMLS
- $449,9004 bd3 ba2.2k sqft980 Manning Gin Rd, Winder, GA 30680ActiveMLS ID #10833161, Sarah Norris, Progressive Realty LLC. GAMLS
- $449,9004 bd3 ba2.2k sqft984 Manning Gin Rd, Winder, GA 30680ActiveMLS ID #10833179, Sarah Norris, Progressive Realty LLC. GAMLS
- $339,0004 bd4 ba3.3k sqft558 McCarty Rd, Statham, GA 30666ActiveMLS ID #10857687, Sarah Norris, Progressive Realty LLC. GAMLS
