
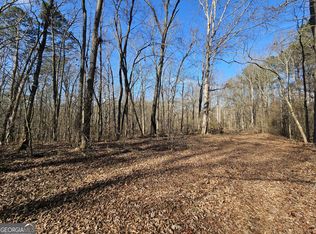
Welcome to The Jacob, a spacious 4-bedroom, 2.5-bath home with thoughtfully designed living spaces. The open-concept great room flows into the kitchen and breakfast area, creating an ideal space for everyday living and entertaining. The kitchen features a large island, solid-surface countertops, and a walk-in pantry, while the private primary suite includes a generous walk-in closet and spacious ensuite bath. Additional features include LVP flooring throughout the main living areas and bathrooms, carpet in the bedrooms, a mudroom, dedicated laundry room, covered front porch, covered rear patio, and attached 2-car garage. Situated on a large and private 2.39-acre lot with no HOA, this home offers plenty of space, privacy, and a functional layout both inside and out *Main Exterior photo is a rendering. All plans, selections and features may differ*
Active
$489,900
958 Manning Gin Rd, Winder, GA 30680
4beds
2,514sqft
Single Family Residence
Built in 2026
2.39 Acres Lot
$-- Zestimate®
$195/sqft
$-- HOA
What's special
Thoughtfully designed living spacesLarge islandCovered front porchOpen-concept great roomWalk-in pantryGenerous walk-in closetCovered rear patio
- 8 days
- 329
- 26
Likely to sell faster than
Zillow last checked:
Listing updated:
Listed by:
Laura B Maloof 770-490-8468,
South Main Realty
Source: GAMLS,MLS#: 10856973
Facts & features
Interior
Bedrooms & bathrooms
- Bedrooms: 4
- Bathrooms: 3
- Full bathrooms: 2
- 1/2 bathrooms: 1
- Main level bathrooms: 2
- Main level bedrooms: 4
Rooms
- Room types: Other
Heating
- Electric
Cooling
- Electric
Appliances
- Included: Dishwasher, Microwave, Oven/Range (Combo), Stainless Steel Appliance(s)
- Laundry: Mud Room
Features
- Master On Main Level, Separate Shower, Tray Ceiling(s), Walk-In Closet(s)
- Flooring: Carpet, Vinyl
- Basement: None
- Number of fireplaces: 1
Interior area
- Total structure area: 2,514
- Total interior livable area: 2,514 sqft
- Finished area above ground: 2,514
- Finished area below ground: 0
Property
Parking
- Parking features: Garage
- Has garage: Yes
Features
- Levels: One
- Stories: 1
Lot
- Size: 2.39 Acres
- Features: Private
Details
- Parcel number: XX109 072D
Construction
Type & style
- Home type: SingleFamily
- Architectural style: Craftsman
- Property subtype: Single Family Residence
Materials
- Concrete
- Roof: Composition
Condition
- Under Construction
- New construction: Yes
- Year built: 2026
Details
- Warranty included: Yes
Utilities & green energy
- Sewer: Septic Tank
- Water: Public
- Utilities for property: Electricity Available, Water Available
Community & HOA
Community
- Features: None
- Subdivision: none
HOA
- Has HOA: No
- Services included: None
Location
- Region: Winder
Financial & listing details
- Price per square foot: $195/sqft
- Date on market: 10/1/2026
- Listing agreement: Exclusive Right To Sell
- Electric utility on property: Yes
Estimated market value
Not available
Estimated sales range
Not available
Not available
Price history
| Date | Event | Price |
|---|---|---|
| 10/1/2026 | Listed for sale | $489,900$195/sqft |
Source:  GAMLS #10856973 Report a problem GAMLS #10856973 Report a problem | ||
Public tax history
Tax history is unavailable.
Monthly payment
Est. payment
Payment breakdown
Explore the cost of this home by adjusting the details. Changes won't be saved.Climate risks
Neighborhood: 30680
Nearby schools
Schools provided by the listing agent
- Elementary: Bethlehem
- Middle: Haymon Morris
- High: Apalachee
Source: GAMLS. This data may not be complete. We recommend contacting the local school district to confirm school assignments for this home.
Similar homes
- $469,9004 bd3 ba2.3k sqft966 Manning Gin Rd, Winder, GA 30680Active

 MLS ID #10856954, Laura B Maloof, South Main Realty. GAMLS
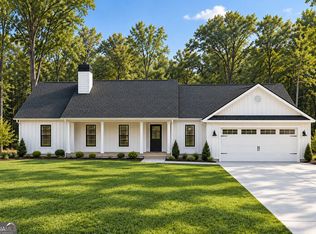
 - $469,9003 bd3 ba2k sqft974 Manning Gin Rd, Winder, GA 30680Active
 MLS ID #10856938, Laura B Maloof, South Main Realty. GAMLS
 - $449,9004 bd3 ba2.2k sqft980 Manning Gin Rd, Winder, GA 30680Active
 MLS ID #10833161, Sarah Norris, Progressive Realty LLC. GAMLS
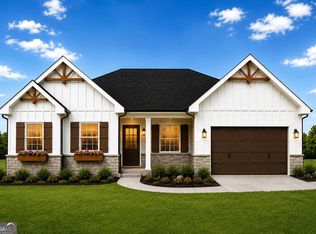
 - $449,9004 bd3 ba2.2k sqft984 Manning Gin Rd, Winder, GA 30680Active
 MLS ID #10833179, Sarah Norris, Progressive Realty LLC. GAMLS
 - $389,9004 bd3 ba2.1k sqft1374 Hardigree Rd, Winder, GA 30680ActiveMLS ID #10867998, Natalia Shmigelsky, Drake Realty, Inc.. GAMLS
- $439,9004 bd3 ba2.3k sqft156 Brookland Ct, Winder, GA 30680ActiveMLS ID #10839054, Jenneisha Parker, Hester Group, REALTORS. GAMLS
- $480,0004 bd2 ba2.6k sqft764 Appian Way, Statham, GA 30666ActiveMLS ID #10851155, Stephen Wilber, Virtual Properties Realty.com. GAMLS
- $399,9004 bd3 ba2.2k sqft21 Brockton Way #1, Winder, GA 30680ActiveMLS ID #10851476, Jenny Maddox, Georgia Realty Group. GAMLS
- $439,0004 bd3 ba2.4k sqft933 Vinings Dr, Winder, GA 30680ActiveMLS ID #10803807, Greg Ozburn, Coldwell Banker Upchurch Realty. GAMLS
- $450,0003 bd2 ba1.7k sqft817 Bluejay Way, Winder, GA 30680ActiveMLS ID #10831110, Baley Wall, Reynolds Realty LLC. GAMLS
- $399,9004 bd3 ba2.2k sqft88 Mockingbird Ln #37, Winder, GA 30680ActiveMLS ID #10819686, Jenny Maddox, Georgia Realty Group. GAMLS
- $600,0004 bd2 ba2k sqft1383 Sims Rd, Winder, GA 30680ActiveMLS ID #10834638, Ron Wright, RE/MAX Towne Square. GAMLS
- $399,9004 bd3 ba2.1k sqft158 Mockingbird Ln #32, Winder, GA 30680ActiveMLS ID #10822531, Jenny Maddox, Georgia Realty Group. GAMLS
- $600,0004 bd2 ba2k sqft1383 Sims Rd, Winder, GA 30680For Sale
 MLS ID #7829394, RON WRIGHT, Re/Max Towne Square. FMLS GA
 - $367,9004 bd3 ba2.1k sqft1554 Montana Ct, Winder, GA 30680ActiveMLS ID #10753639, Alejandro Parra, Unlock Realty Group. GAMLS
- $574,9004 bd4 ba3.1k sqft77 Wallace Dr, Winder, GA 30680ActiveMLS ID #10841609, Doug Jacobs, Century 21 Results. GAMLS
- $339,9004 bd3 ba1.9k sqft601 Skyland Ct, Winder, GA 30680ActiveMLS ID #10843268, Jeanette Franklin, Virtual Properties Realty.com. GAMLS
- $399,9004 bd3 ba2.1k sqft252 Mockingbird Ln #28, Winder, GA 30680ActiveMLS ID #10728668, Jenny Maddox, Georgia Realty Group. GAMLS
