Experience the best of country living on 15.48 beautiful acres! This gorgeous 4-bedroom, 2-bathroom home offers an inviting open-concept floor plan with a spacious kitchen perfect for entertaining and gathering with family and friends. The oversized primary bedroom and bathroom provide a relaxing retreat. Step outside to your private oasis, featuring a sparkling pool with beautiful countryside views! The fully fenced property includes a massive barn equipped with utilities, offering endless possibilities for a workshop, storage, hobbies, or recreational use. Additional highlights include a roof replaced in 2025! Enjoy the peace, privacy, and wide-open spaces of country living while being conveniently located near Highways 121 and 78, just minutes from Melissa and McKinney, with easy access to shopping, dining, and everyday conveniences. Don't miss this incredible opportunity to own your own slice of Texas paradise!
For sale
$890,000
10490 County Road 578, Blue Ridge, TX 75424
4beds
2,642sqft
Single Family Residence
Built in 2000
15.48 Acres Lot
$890,200 Zestimate®
$337/sqft
$-- HOA
What's special
Fully fenced propertyInviting open-concept floor plan
- 6 days
- 422
- 55
Likely to sell faster than
Zillow last checked:
Listing updated:
Listed by:
Alejandra Sweeney 0824420 972-803-0320,
Competitive Edge Realty LLC 972-200-3685
Source: NTREIS,MLS#: 21434473
Facts & features
Interior
Bedrooms & bathrooms
- Bedrooms: 4
- Bathrooms: 2
- Full bathrooms: 2
Primary bedroom
- Features: Ceiling Fan(s), Walk-In Closet(s)
- Level: First
- Dimensions: 16 x 18
Bedroom
- Features: Ceiling Fan(s), Walk-In Closet(s)
- Level: First
- Dimensions: 11 x 11
Bedroom
- Features: Built-in Features, Walk-In Closet(s)
- Level: First
- Dimensions: 12 x 12
Primary bathroom
- Features: Dual Sinks, Garden Tub/Roman Tub, Separate Shower
- Level: First
- Dimensions: 10 x 15
Other
- Features: Dual Sinks
- Level: First
- Dimensions: 10 x 14
Kitchen
- Features: Built-in Features, Kitchen Island, Walk-In Pantry
- Level: First
- Dimensions: 13 x 24
Living room
- Features: Fireplace
- Level: First
- Dimensions: 23 x 20
Heating
- Central, Electric
Cooling
- Central Air, Ceiling Fan(s), Electric
Appliances
- Included: Built-In Refrigerator, Double Oven, Dishwasher, Electric Cooktop, Disposal, Microwave
Features
- Decorative/Designer Lighting Fixtures, Kitchen Island, Open Floorplan, Walk-In Closet(s)
- Flooring: Hardwood
- Has basement: No
- Number of fireplaces: 1
- Fireplace features: Living Room
Interior area
- Total interior livable area: 2,642 sqft
Video & virtual tour
Property
Parking
- Total spaces: 4
- Parking features: Door-Single, Garage, Garage Door Opener, Garage Faces Side
- Attached garage spaces: 2
- Carport spaces: 2
- Covered spaces: 4
Accessibility
- Accessibility features: Accessible Full Bath, Accessible Approach with Ramp, Accessible Hallway(s)
Features
- Levels: One
- Stories: 1
- Patio & porch: Deck
- Pool features: In Ground, Pool
Lot
- Size: 15.48 Acres
- Features: Acreage, Agricultural, Many Trees, Sprinkler System
Details
- Additional structures: Barn(s)
- Parcel number: R655500206201
- Horse amenities: Barn, Stable(s)
Construction
Type & style
- Home type: SingleFamily
- Architectural style: Detached
- Property subtype: Single Family Residence
Materials
- Brick, Rock, Stone
- Foundation: Pillar/Post/Pier
Condition
- Year built: 2000
Utilities & green energy
- Sewer: Septic Tank
- Water: Community/Coop
- Utilities for property: Cable Available, Electricity Available, Septic Available, Water Available
Community & HOA
Community
- Subdivision: London Moore Surv Abs #555
HOA
- Has HOA: No
Location
- Region: Blue Ridge
Financial & listing details
- Price per square foot: $337/sqft
- Tax assessed value: $1,004,245
- Date on market: 11/12/2026
- Cumulative days on market: 7 days
- Listing terms: Cash,Conventional,VA Loan
- Electric utility on property: Yes
Estimated market value
$890,200
$846,000 - $935,000
$3,234/mo
Price history
| Date | Event | Price |
|---|---|---|
| 11/12/2026 | Listed for sale | $890,000$337/sqft |
Source: NTREIS #21434473 Report a problem | ||
Public tax history
| Year | Property taxes | Tax assessment |
|---|---|---|
| 2026 | -- | $990,282 +4.5% |
| 2025 | $693 | $948,064 +12.4% |
| 2024 | -- | $843,655 +4.1% |
| 2023 | $825 -61.5% | $810,481 +9.1% |
| 2022 | $2,141 -0.4% | $742,649 +72.3% |
| 2021 | $2,150 -2.5% | $431,126 +6% |
| 2020 | $2,204 +0.6% | $406,676 +6.7% |
| 2019 | $2,191 +1.7% | $381,122 +56.5% |
| 2018 | $2,153 +7% | $243,520 -36% |
| 2017 | $2,012 | $380,794 +22.1% |
| 2016 | $2,012 -7.4% | $311,800 +10.7% |
| 2015 | $2,173 | $281,758 -1.4% |
| 2012 | -- | $285,768 -0.8% |
| 2011 | -- | $288,183 -3.3% |
| 2010 | -- | $298,029 |
Find assessor info on the county website
Monthly payment
Est. payment
Payment breakdown
Explore the cost of this home by adjusting the details. Changes won't be saved.Climate risks
Neighborhood: 75424
Nearby schools
Schools provided by the listing agent
- Elementary: Blueridge
- Middle: Blueridge
- High: Blueridge
- District: Blue Ridge ISD
Source: NTREIS. This data may not be complete. We recommend contacting the local school district to confirm school assignments for this home.
- $722,6003 bd2 ba3.1k sqft10570 County Road 578, Blue Ridge, TX 75424Off Market
- $522,600-- bd-- ba1.6k sqft10440 County Road 578, Blue Ridge, TX 75424Off Market
- $566,5003 bd2 ba480 sqft10446 County Road 578, Blue Ridge, TX 75424Off Market
- $421,600-- bd-- ba600 sqft10366 County Road 578, Blue Ridge, TX 75424Off Market
Similar homes
- $915,0003 bd2 ba1.4k sqft12871 County Road 674, Blue Ridge, TX 75424For Sale By Owner
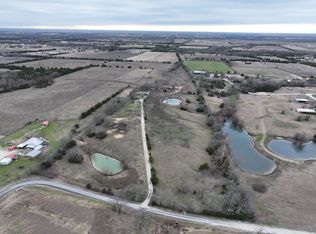
- $888,0004 bd2 ba2.3k sqft7187 County Road 1037, Blue Ridge, TX 75424For Sale
 MLS ID #21204390, Cheryl Smith. NTREIS
- $949,0003 bd4 ba3.3k sqft8636 Morgan Rd, Blue Ridge, TX 75424For Sale
 MLS ID #21356431, Shaina Laub. NTREIS
- $725,0004 bd3 ba3.1k sqft24406 South St #78, Blue Ridge, TX 75424For Sale
 MLS ID #21238566, Glenda Milton. NTREIS
