Bright & Spacious 4 Bed 1.5 Bath Colonial situated on 2 lots in desirable Warren is waiting for you! Move right in and create the home of your dreams. Enjoy spectacular views from the open front porch before entering to find hardwood floors that extend throughout. The main level holds a light & bright Living Rm with a seamless flow to the formal Dining Rm, creating the perfect space for entertaining guests. The Eat in Kitchen holds a plethora of cabinetry for storing kitchen needs and a separate dining area. Unwind in the spacious Family Rm features a brick wood burning fireplace. A 1/2 Bath & Laundry Rm on the main level is so convenient. Make your way upstairs to find the main full bath with dual sink vanity, stall shower and tub + 4 generous Bedrooms with hardwood flooring inc the Primary Bedroom boasting a wood burning fireplace and walk-in closet. Relax outdoors in the massive yard offering tons of space to build and play. Oversized Driveway provides ample parking for you and guests. Conveniently close to area shopping, dining, parks, & schools + public transportation and major roads for easy commuting. Don't miss out on the chance to make this the home you've always wanted. Come & See TODAY!
For sale
Price cut: $24K (7/20)
$695,000
105 Morning Glory Rd, Warren, NJ 07059
4beds
2,410sqft
Single Family Residence
Built in 1840
1.9 Acres Lot
$688,700 Zestimate®
$288/sqft
$-- HOA
What's special
Brick wood burning fireplaceEat in kitchenSeparate dining areaSpacious family rm
- 97 days
- 1,744
- 71
Zillow last checked:
Listing updated:
Listed by:
ROBERT DEKANSKI 732-827-5344,
RE/MAX 1st ADVANTAGE,
NICHOLAS HOMCY 973-800-6244,
RE/MAX 1st ADVANTAGE
Source: All Jersey MLS,MLS#: 2613629R
Facts & features
Interior
Bedrooms & bathrooms
- Bedrooms: 4
- Bathrooms: 2
- Full bathrooms: 1
- 1/2 bathrooms: 1
Primary bedroom
- Features: Walk-In Closet(s)
- Area: 255.06
- Dimensions: 19.25 x 13.25
Bedroom 2
- Area: 184.4
- Dimensions: 13.25 x 13.92
Bedroom 3
- Area: 129.86
- Dimensions: 9.17 x 14.17
Bedroom 4
- Area: 103.25
- Dimensions: 9.83 x 10.5
Bathroom
- Features: Stall Shower and Tub, Two Sinks
Dining room
- Features: Formal Dining Room
- Area: 210.22
- Dimensions: 14.33 x 14.67
Family room
- Area: 253.96
- Length: 192
Kitchen
- Features: Eat-in Kitchen, Separate Dining Area
- Area: 124.88
- Dimensions: 9.25 x 13.5
Living room
- Area: 275.07
- Dimensions: 19.42 x 14.17
Basement
- Area: 0
Heating
- Baseboard Electric, Baseboard Hotwater
Cooling
- Ceiling Fan(s)
Appliances
- Included: Dishwasher, Dryer, Refrigerator, Range, Oven, Washer, Gas Water Heater
Features
- Kitchen, Laundry Room, Bath Half, Living Room, Other Room(s), Dining Room, Family Room, 4 Bedrooms, Bath Full, Attic
- Flooring: Ceramic Tile, Laminate, Wood
- Basement: Partial, Storage Space, Utility Room
- Number of fireplaces: 2
- Fireplace features: Wood Burning
Interior area
- Total structure area: 2,410
- Total interior livable area: 2,410 sqft
Property
Parking
- Parking features: 1 Car Width, Asphalt
- Has uncovered spaces: Yes
Accessibility
- Accessibility features: Stall Shower
Features
- Levels: Two
- Stories: 2
- Patio & porch: Porch, Patio
- Exterior features: Open Porch(es), Patio, Yard
- Pool features: None
Lot
- Size: 1.9 Acres
- Dimensions: 294.00 x 244.00
- Features: Near Shopping, Near Train, Corner Lot, Near Public Transit
Details
- Parcel number: 0900096000000007
- Zoning: LD3
Construction
Type & style
- Home type: SingleFamily
- Architectural style: Colonial, Two Story
- Property subtype: Single Family Residence
Materials
- Roof: Asphalt
Condition
- Year built: 1840
Utilities & green energy
- Gas: Natural Gas
- Sewer: Public Sewer
- Water: Public
- Utilities for property: Electricity Connected, Natural Gas Connected
Community & HOA
Location
- Region: Warren
Financial & listing details
- Price per square foot: $288/sqft
- Annual tax amount: $13,632
- Date on market: 4/15/2026
- Ownership: Fee Simple
- Electric utility on property: Yes
Estimated market value
$688,700
$654,000 - $723,000
$4,237/mo
Price history
| Date | Event | Price |
|---|---|---|
| 7/20/2026 | Price change | $695,000-3.3%$288/sqft |
Source:  GSMLS #4020864 Report a problem GSMLS #4020864 Report a problem | ||
| 6/1/2026 | Price change | $719,000-4.1%$298/sqft |
Source:  All Jersey MLS #2613629R Report a problem All Jersey MLS #2613629R Report a problem | ||
| 4/15/2026 | Listed for sale | $750,000$311/sqft |
Source: All Jersey MLS #2613629R Report a problem | ||
Public tax history
Tax history is unavailable.
Monthly payment
Est. payment
Payment breakdown
Explore the cost of this home by adjusting the details. Changes won't be saved.Climate risks
Neighborhood: 07059
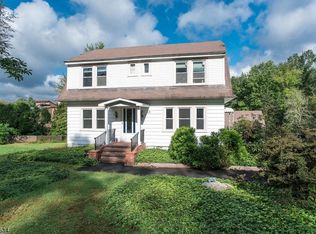
Similar homes
- $624,9004 bd3 ba2.1k sqft21 Starlit Dr, Middlesex, NJ 08846For Sale

 MLS ID #2614999R, AZHAR JAVED. All Jersey MLS
 - $750,0004 bd3 ba2.1k sqft29 1st St, Somerset, NJ 08873For Sale
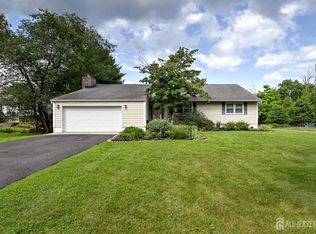 MLS ID #2702189R, PATRICK M. KELLY. All Jersey MLS
 - $711,0003 bd3 ba1.8k sqft55 Jefferson Dr, Piscataway, NJ 08854For Sale
 MLS ID #2703185R, VERRIA HAIRSTON. All Jersey MLS
 - $675,0004 bd2 ba2.2k sqft409 Ridge Rd, Dayton, NJ 08810For Sale
 MLS ID #2702656R, MARY K. SHEERAN. All Jersey MLS
 - $525,0004 bd2 ba1.6k sqft116 Hadley St, Piscataway, NJ 08854For SaleMLS ID #2703296R, MICHELLE G. MARKOTA. All Jersey MLS
- $725,0004 bd3 ba1.9k sqft133 Hickory Rd, Somerset, NJ 08873For SaleMLS ID #2617829R, ROBERT DEKANSKI. All Jersey MLS
- $645,0004 bd3 ba2.1k sqft20 Sheldon Pl, Piscataway, NJ 08854For SaleMLS ID #2616970R, ELIZABETH MCGILLAN. All Jersey MLS
- $724,9994 bd3 ba1.9k sqft13 Abbott Rd, Somerset, NJ 08873For SaleMLS ID #2617832R, ROSITA ISALES. All Jersey MLS
- $565,0003 bd2 ba1.5k sqft366 Vosseller Ave, Bound Brook, NJ 08805For SaleMLS ID #2701816R, EILEEN RENOWDEN. All Jersey MLS
- $560,0004 bd1 ba1.5k sqft20 Gates Rd, Somerset, NJ 08873For SaleMLS ID #2701716R, CHIQUITA PITTMAN. All Jersey MLS
- $775,0003 bd3 ba1.9k sqft36 Brookfall Rd, Edison, NJ 08817For SaleMLS ID #2703035R, SHARON AKMAN. All Jersey MLS
- $675,0004 bd4 ba2k sqft133 Summerhill Rd, Spotswood, NJ 08884For SaleMLS ID #2703319R, FADY BESHARA. All Jersey MLS
- $549,0003 bd2 ba1.6k sqft510 Cook Ave, Middlesex, NJ 08846For SaleMLS ID #2702355R, SUSAN MARCRIE. All Jersey MLS
- $599,0004 bd2 ba1.6k sqft45 Herbert Dr, East Brunswick, NJ 08816For SaleMLS ID #2703263R, DAVID LEVINE. All Jersey MLS
- $665,0004 bd3 ba2.2k sqft114 Featherbed Ln, Hopewell, NJ 08525For Sale
 MLS ID #NJME2077382, Amy Zdunowski, Coldwell Banker Residential Brokerage - Flemington. Bright MLS
 - $665,0003 bd3 ba1.9k sqft15 Lynn Ct, North Brunswick, NJ 08902For SaleMLS ID #2701346R, ANDREW ZASTKO. All Jersey MLS
- $899,9004 bd4 ba1.3k sqft454 Plainfield Rd, Edison, NJ 08820For SaleMLS ID #2702739R, DEEPAK BANSAL. All Jersey MLS
- $699,0003 bd2 ba1.7k sqft5 Camelot Dr, East Brunswick, NJ 08816For SaleMLS ID #2617969R, TAYLOR C. LUCYK. All Jersey MLS
