Back on Market - Welcome to this 5-bedroom Colonial offering comfort, functionality, and timeless appeal! A marble foyer welcomes you into the home, leading to an elegant living room and formal dining room, both enhanced by charming bay windows that fill the spaces with natural light. The inviting eat-in kitchen is designed for both everyday living and entertaining, featuring granite countertops and plenty of cabinets for storage and pantry items. Adjacent to the kitchen is the family room with an over-sized sliding glass door that opens to a stone patio and a fully fenced backyard ideal for outdoor entertaining, gardening, or play and complete with a storage shed. The first floor also includes a beautifully upgraded powder room with stone finishes, a guest bedroom with a skylight and walk-in closet, and a convenient utility room with space for a new washer and dryer. Upstairs, the spacious primary suite offers double closets and a private en-suite bath with a stall shower. Three additional bedrooms share a full hall bath featuring a tub/shower combination, pedestal sink, and linen closet. Additionally there is an attached one-car garage. This well-appointed home combines generous living space, thoughtful updates, and a desirable layout perfect for today's lifestyle!
For sale
$699,900
20 Tamarack Rd, Somerset, NJ 08873
5beds
2,180sqft
Single Family Residence
Built in 1964
0.35 Acres Lot
$704,700 Zestimate®
$321/sqft
$-- HOA
What's special
Garbage disposerFormal dining roomInviting eat-in kitchenMarble foyerGranite countertopsStorage shedStone patio
- 17 days
- 260
- 37
Zillow last checked:
Listing updated:
Listed by:
LAURIE B. MACHALANY 732-496-0146,
C-21 BARROOD REALTORS
Source: All Jersey MLS,MLS#: 2701139R
Facts & features
Interior
Bedrooms & bathrooms
- Bedrooms: 5
- Bathrooms: 3
- Full bathrooms: 2
- 1/2 bathrooms: 1
Primary bedroom
- Features: Full Bath, Walk-In Closet(s)
Bathroom
- Features: Stall Shower
Dining room
- Features: Formal Dining Room
Kitchen
- Features: Granite/Corian Countertops, Pantry, Eat-in Kitchen
Basement
- Area: 0
Heating
- Baseboard, Radiant, Central, Forced Air
Cooling
- Central Air
Appliances
- Included: Dishwasher, Electric Range/Oven, Range, Oven, Gas Water Heater
Features
- Blinds, 1 Bedroom, Kitchen, Bath Half, Living Room, Dining Room, Family Room, Utility Room, 4 Bedrooms, Attic, Bath Full, Bath Main, None
- Flooring: Ceramic Tile, Wood, Laminate, Parquet
- Windows: Blinds
- Has basement: No
- Has fireplace: No
Interior area
- Total structure area: 2,180
- Total interior livable area: 2,180 sqft
Video & virtual tour
Property
Parking
- Total spaces: 1
- Parking features: 2 Car Width, 2 Cars Deep, Asphalt, Garage, Attached, Built-In Garage, Detached, See Remarks, Garage Door Opener
- Attached garage spaces: 1
- Has uncovered spaces: Yes
Features
- Levels: Two
- Stories: 2
- Patio & porch: Patio
- Exterior features: Curbs, Patio, Sidewalk, Fencing/Wall, Storage Shed, Yard
- Fencing: Fencing/Wall
Lot
- Size: 0.35 Acres
- Dimensions: 140.00 x 0.00
- Features: Near Shopping, See Remarks, Wooded
Details
- Additional structures: Shed(s)
- Parcel number: 0800364000000010
- Zoning: R20
Construction
Type & style
- Home type: SingleFamily
- Architectural style: Colonial, Two Story
- Property subtype: Single Family Residence
Materials
- Roof: Asphalt
Condition
- Year built: 1964
Utilities & green energy
- Electric: 200 Amp(s)
- Gas: Natural Gas
- Sewer: Public Sewer
- Water: Public
- Utilities for property: Cable TV, See Remarks
Community & HOA
Community
- Features: Curbs, Sidewalks
Location
- Region: Somerset
Financial & listing details
- Price per square foot: $321/sqft
- Tax assessed value: $653,800
- Annual tax amount: $11,513
- Date on market: 7/24/2026
- Ownership: Fee Simple
Estimated market value
$704,700
$669,000 - $740,000
$4,303/mo
Price history
| Date | Event | Price |
|---|---|---|
| 10/8/2026 | Listed for sale | $699,900$321/sqft |
Source:  All Jersey MLS #2701139R Report a problem All Jersey MLS #2701139R Report a problem | ||
| 9/23/2026 | Pending sale | $699,900$321/sqft |
Source:  GSMLS #4042811 Report a problem GSMLS #4042811 Report a problem | ||
| 8/3/2026 | Contingent | $699,900$321/sqft |
Source: All Jersey MLS #2701139R Report a problem | ||
| 7/24/2026 | Listed for sale | $699,900$321/sqft |
Source: All Jersey MLS #2701139R Report a problem | ||
Public tax history
| Year | Property taxes | Tax assessment |
|---|---|---|
| 2026 | $11,513 +0.7% | $653,800 |
| 2025 | $11,428 +18.5% | $653,800 +18.5% |
| 2024 | $9,642 -1.9% | $551,600 +8.9% |
| 2023 | $9,828 +9.7% | $506,600 +11.9% |
| 2022 | $8,958 | $452,600 +12.6% |
| 2021 | -- | $401,900 +4.7% |
| 2020 | $8,690 +110.6% | $383,900 +2.4% |
| 2019 | $4,127 | $374,900 +6.4% |
| 2018 | $4,127 -46.5% | $352,400 +4% |
| 2017 | $7,715 -2% | $338,900 +4.1% |
| 2016 | $7,875 +4.6% | $325,400 -2.7% |
| 2015 | $7,528 +1.1% | $334,400 +3.1% |
| 2014 | $7,445 +3.3% | $324,500 -0.3% |
| 2013 | $7,204 +6.6% | $325,400 |
| 2012 | $6,759 +4.8% | $325,400 +2.3% |
| 2011 | $6,450 -0.5% | $318,200 |
| 2010 | $6,483 -23.9% | $318,200 -7.8% |
| 2009 | $8,518 | $345,200 -20% |
| 2008 | -- | $431,500 +17.6% |
| 2007 | -- | $367,000 |
| 2006 | -- | $367,000 +12.7% |
| 2005 | -- | $325,700 +13.4% |
| 2004 | $2,393 | $287,100 +13.6% |
| 2003 | -- | $252,800 +8.1% |
| 2002 | -- | $233,900 +20.9% |
| 2001 | -- | $193,400 |
Find assessor info on the county website
Monthly payment
Est. payment
Payment breakdown
Explore the cost of this home by adjusting the details. Changes won't be saved.Climate risks
Neighborhood: 08873
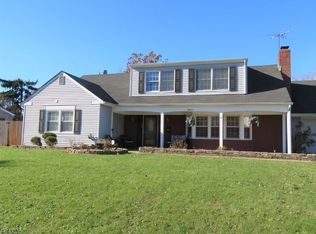
Similar homes
- $779,9994 bd3 ba2.6k sqft154 Dutton St, Somerset, NJ 08873For Sale
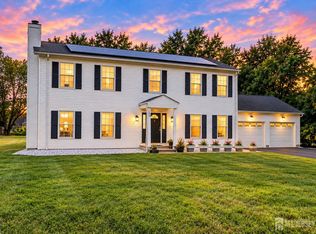
 MLS ID #2705767R, PRIYANK TRIVEDI. All Jersey MLS
 - $710,0004 bd3 ba1.9k sqft13 Abbott Rd, Somerset, NJ 08873For Sale
 MLS ID #2617832R, ROSITA ISALES. All Jersey MLS
 - $750,0004 bd3 ba2.1k sqft29 1st St, Somerset, NJ 08873For Sale
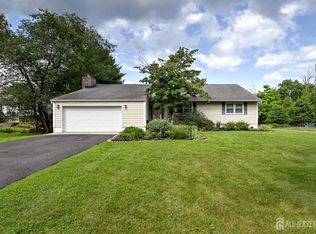 MLS ID #2702189R, PATRICK M. KELLY. All Jersey MLS
 - $679,0004 bd3 ba1.8k sqft59 Gage Rd, East Brunswick, NJ 08816For Sale
 MLS ID #2705364R, DANIEL A. RAZZANO. All Jersey MLS
 - $685,0004 bd2 ba2k sqft30 Constable Rd, Kendall Park, NJ 08824For SaleMLS ID #2705866R, SONIA BANOTA. All Jersey MLS
- $699,9003 bd3 ba2.2k sqft1177 Aaron Rd, North Brunswick, NJ 08902For SaleMLS ID #2770607M, JOSEPH G. BUONO. All Jersey MLS
- $799,9904 bd3 ba2.7k sqft83 Hidden Lake Dr, North Brunswick, NJ 08902For SaleMLS ID #2705572R, DUKE CHUNG. All Jersey MLS
- $725,0004 bd3 ba2.1k sqft455 Township Line Rd, Belle Mead, NJ 08502For SaleMLS ID #2704546R, BERNARD N. CORBALIS. All Jersey MLS
- $799,9004 bd3 ba2.2k sqft14 Woodmere Rd, North Brunswick, NJ 08902For SaleMLS ID #2704551R, ALEXA SMITH. All Jersey MLS
- $759,9005 bd3 ba2.5k sqft1636 Arthur Ave, North Brunswick, NJ 08902For SaleMLS ID #2702318R, LAUREN ADAMS. All Jersey MLS
- $679,9994 bd3 ba2.1k sqft22 Ditmars Cir, Hillsborough, NJ 08844For SaleMLS ID #2704487R, PETER BOUTROS. All Jersey MLS
- $715,0005 bd3 ba2.5k sqft11 Holland Ln, East Windsor, NJ 08512For SaleMLS ID #2704241R, DIPTI PUROHIT. All Jersey MLS
- $629,0003 bd4 ba2k sqft2215 Polk Ave, North Brunswick, NJ 08902For SaleMLS ID #2704344R, ANDREW ZASTKO. All Jersey MLS
- $699,9004 bd3 ba2.4k sqft100 Howell Ave, Fords, NJ 08863For SaleMLS ID #2704330R, HARRY PAGE. All Jersey MLS
- $709,0004 bd3 ba2.1k sqft1101 Cottonwood Ct, North Brunswick, NJ 08902For SaleMLS ID #2700321R, JAYAKRISHNAN MANIYIL. All Jersey MLS
- $660,0004 bd2 ba2.2k sqft409 Ridge Rd, Dayton, NJ 08810For SaleMLS ID #2702656R, MARY K. SHEERAN. All Jersey MLS
- $715,0003 bd3 ba1.5k sqft40 Jefferson Dr, Piscataway, NJ 08854For SaleMLS ID #2615128R, INDERJIT SINGH. All Jersey MLS
- $849,0005 bd4 ba2.2k sqft5 Yale Ct, East Brunswick, NJ 08816For SaleMLS ID #2703261R, DANIEL A. RAZZANO. All Jersey MLS
- $739,9004 bd2 ba2k sqft3 Packard Rd, East Brunswick, NJ 08816For SaleMLS ID #2616419R, JENISE BUCKALEW. All Jersey MLS
- $699,0003 bd4 ba2.5k sqft75 Boulevard W, Keyport, NJ 07735For Sale
 MLS ID #22631031, Gloria Zimmerman, Berkshire Hathaway HomeServices Fox & Roach - Holmdel. MoreMLS
