Welcome to 105 Sherman Street! This historic home offers charm, space, and original character throughout. The property greets you with a fenced-in yard on a double lot, a two-car garage, and an open front porch; perfect for unwinding. Upon entering the home, you will immediately notice the impressive original wood trim and hardwood floors, both in phenomenal condition. The living room features original pocket doors, allowing you to separate the rooms as needed. The spacious dining room with built-in cabinetry then flows into the large kitchen, which includes a newer stainless-steel refrigerator (2023) and a walk-in pantry offering plenty of useful storage. A full bathroom off the kitchen completes the first floor.
The second floor continues the home's original character with hardwood floors throughout. Four spacious bedrooms, an outdoor balcony, and a full bathroom featuring the original clawfoot tub round out this level. One more flight of stairs leads to the large, unfinished attic, providing excellent storage space or potential for additional finished living space. The clean and dry basement is in great shape and includes a brand-new boiler (2026), newer washer and dryer (2023), and a 150-amp electrical panel. This property is a wonderful place to call home and is ready for its next owner to enjoy all that it has to offer!
ALL OFFERS will be reviewed Wednesday, 9/16 at 5 PM.
Pending
$149,900
105 Sherman St, Rochester, NY 14606
4beds
1,860sqft
Single Family Residence
Built in 1920
7,361 Square Feet Lot
$-- Zestimate®
$81/sqft
$-- HOA
What's special
Four spacious bedroomsOutdoor balconyImpressive original wood trimTwo-car garageLarge kitchenOpen front porch
- 28 days
- 1,192
- 137
Zillow last checked:
Listing updated:
Listed by:
Hunt Real Estate ERA/Columbus 585-785-2000,
Matthew Sader 585-307-8722
Source: NYSAMLSs,MLS#: R1713151 Originating MLS: Rochester
Originating MLS: RochesterFacts & features
Interior
Bedrooms & bathrooms
- Bedrooms: 4
- Bathrooms: 2
- Full bathrooms: 2
- Main level bathrooms: 1
Heating
- Gas, Hot Water
Appliances
- Included: Free-Standing Range, Gas Water Heater, Oven, Refrigerator
- Laundry: In Basement
Features
- Separate/Formal Dining Room, Entrance Foyer, Eat-in Kitchen, Living/Dining Room, Other, Pantry, See Remarks, Second Kitchen, Walk-In Pantry, Natural Woodwork, Window Treatments
- Flooring: Hardwood, Tile, Varies, Vinyl
- Windows: Drapes, Leaded Glass
- Basement: Full
- Has fireplace: No
Interior area
- Total structure area: 1,860
- Total interior livable area: 1,860 sqft
Video & virtual tour
Property
Parking
- Total spaces: 2
- Parking features: Detached, Garage
- Garage spaces: 2
Features
- Patio & porch: Balcony, Open, Porch
- Exterior features: Blacktop Driveway, Balcony, Fully Fenced
- Fencing: Full
Lot
- Size: 7,361 Square Feet
- Dimensions: 80 x 92
- Features: Corner Lot, Near Public Transit, Rectangular, Rectangular Lot, Residential Lot
Details
- Parcel number: 26140010558000030210000000
- Special conditions: Standard
Construction
Type & style
- Home type: SingleFamily
- Architectural style: Colonial,Two Story
- Property subtype: Single Family Residence
Materials
- Aluminum Siding, Brick, Wood Siding, Copper Plumbing
- Foundation: Block
- Roof: Asphalt
Condition
- Resale
- Year built: 1920
Utilities & green energy
- Electric: Circuit Breakers
- Sewer: Connected
- Water: Connected, Public
- Utilities for property: Electricity Connected, High Speed Internet Available, Sewer Connected, Water Connected
Community & HOA
Community
- Security: Security System Owned
- Subdivision: Est T Dransfield
Location
- Region: Rochester
Financial & listing details
- Price per square foot: $81/sqft
- Tax assessed value: $95,300
- Annual tax amount: $3,484
- Date on market: 9/8/2026
- Cumulative days on market: 26 days
- Listing terms: Cash,Conventional
Estimated market value
Not available
Estimated sales range
Not available
Not available
Price history
| Date | Event | Price |
|---|---|---|
| 9/21/2026 | Pending sale | $149,900$81/sqft |
Source:  NYSAMLSs #R1713151 Report a problem NYSAMLSs #R1713151 Report a problem | ||
| 9/8/2026 | Listed for sale | $149,900-0.1%$81/sqft |
Source: NYSAMLSs #R1713151 Report a problem | ||
| 6/24/2022 | Sold | $150,000+66.9%$81/sqft |
Source: NYSAMLSs #R1399703 Report a problem | ||
| 4/29/2022 | Pending sale | $89,900$48/sqft |
Source: NYSAMLSs #R1399722 Report a problem | ||
| 4/20/2022 | Listed for sale | $89,900$48/sqft |
Source: NYSAMLSs #R1399703 Report a problem | ||
Public tax history
| Year | Property taxes | Tax assessment |
|---|---|---|
| 2025 | -- | $95,300 |
| 2024 | -- | $95,300 +96.5% |
| 2023 | -- | $48,500 |
| 2022 | -- | $48,500 |
| 2021 | -- | $48,500 |
| 2020 | -- | $48,500 +12.8% |
| 2018 | -- | $43,000 |
| 2017 | $2,878 | $43,000 |
| 2016 | -- | $43,000 +7.5% |
| 2015 | $1,326 | $40,000 |
| 2014 | -- | $40,000 |
| 2013 | -- | $40,000 |
| 2012 | -- | $40,000 |
| 2011 | -- | $40,000 |
| 2010 | -- | $40,000 |
| 2009 | -- | $40,000 +0.3% |
| 2007 | -- | $39,900 |
| 2006 | -- | $39,900 |
| 2005 | -- | $39,900 |
| 2004 | -- | $39,900 +15% |
| 2003 | -- | $34,700 |
| 2002 | -- | $34,700 |
| 2001 | -- | $34,700 |
| 2000 | -- | $34,700 |
Find assessor info on the county website
Monthly payment
Climate risks
Neighborhood: Lyell-Otis
Nearby schools
Schools provided by the listing agent
- District: Rochester
Source: NYSAMLSs. This data may not be complete. We recommend contacting the local school district to confirm school assignments for this home.

Similar homes
- $150,0005 bd2 ba1.8k sqft20 Home Pl, Rochester, NY 14611For Sale
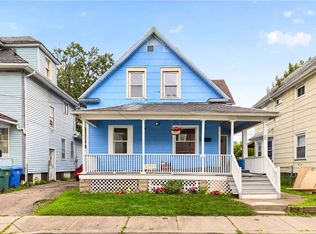
 MLS ID #R1720237, Colin Dombek, Listing by: RE/MAX Plus. NYSAMLSs
 - $184,5003 bd2 ba1.5k sqft216 Avery St, Rochester, NY 14606For Sale
 MLS ID #R1719110, Curtis Amesbury, Listing by: Weichert Realtors - Lilac Properties. NYSAMLSs
 - $139,5003 bd2 ba1.4k sqft11 Santee St, Rochester, NY 14606For Sale
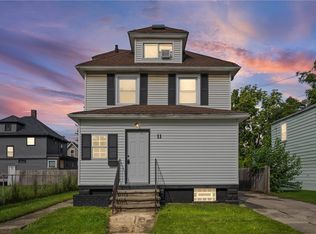 MLS ID #R1711643, Erica Rockafellow, Listing by: Keller Williams Realty Greater Rochester. NYSAMLSs
 - $164,9003 bd1 ba1.2k sqft12 Willow St, Rochester, NY 14606For Sale
 MLS ID #R1715943, Joseph Deleguardia, Listing by: RE/MAX Realty Group. NYSAMLSs
 - $165,0004 bd2 ba1.6k sqft157 Cherry Rd, Rochester, NY 14612For SaleMLS ID #R1705802, Nicole Noon, Listing by: eXp Realty. NYSAMLSs
- $149,9003 bd1 ba1.2k sqft147 Clark Ave, Rochester, NY 14609For SaleMLS ID #R1717069, Sharon R. Sigas, Listing by: Hunt Real Estate ERA/Columbus. NYSAMLSs
- $120,0003 bd2 ba1.4k sqft19 Trento St, Rochester, NY 14606For SaleMLS ID #R1709346, GraceAnn Stulpin, Listing by: Hunt Real Estate ERA/Columbus. NYSAMLSs
- $169,9003 bd2 ba1.5k sqft78 Truesdale St, Rochester, NY 14615For SaleMLS ID #R1717009, Stephen J. Babbitt Jr. II, Listing by: Babbitt Realty. NYSAMLSs
- $189,9003 bd2 ba1.2k sqft301 Avery St, Rochester, NY 14606For SaleMLS ID #R1716702, Sylvia Bauer, Listing by: Howard Hanna. NYSAMLSs
- $120,0004 bd2 ba1.6k sqft39-41 Campbell Park, Rochester, NY 14606For SaleMLS ID #R1704833, Robert K. Malone, Listing by: Keller Williams Realty Greater Rochester. NYSAMLSs
- $169,9004 bd2 ba1.3k sqft213 Flint St, Rochester, NY 14608For SaleMLS ID #R1714180, Ryan Karker, Listing by: 31 North Realty Group. NYSAMLSs
- $129,9004 bd2 ba1.7k sqft185 Lexington Ave, Rochester, NY 14613For SaleMLS ID #R1709428, Anthony C. Butera, Listing by: Keller Williams Realty Greater Rochester. NYSAMLSs
- $149,9003 bd1 ba1k sqft78 Sayne St, Rochester, NY 14621For SaleMLS ID #R1712963, Scott Briscoe, Listing by: Empire Realty Group. NYSAMLSs
- $150,0003 bd1 ba1.3k sqft267 Alameda St, Rochester, NY 14613For SaleMLS ID #R1713672, Michele McGinnis, Listing by: RE/MAX Realty Group. NYSAMLSs
- $180,0003 bd2 ba2k sqft116 Woodbine Ave, Rochester, NY 14619For SaleMLS ID #R1718807, Michael A. Brown, Listing by: Empire Realty Group. NYSAMLSs
- $149,9003 bd1 ba1.6k sqft707 Parsells Ave, Rochester, NY 14609For SaleMLS ID #R1715493, Brian C. Callahan, Listing by: RE/MAX Plus. NYSAMLSs
- $179,9003 bd2 ba1.3k sqft130 Bedford St, Rochester, NY 14609For SaleMLS ID #R1718519, Ethan Vaiana, Listing by: Elysian Homes by Mark Siwiec and Associates. NYSAMLSs
- $149,9006 bd3 ba2.6k sqft25-27 Rand St, Rochester, NY 14615For SaleMLS ID #R1718137, Kristopher Helfer, Listing by: Revolution Real Estate. NYSAMLSs
- $130,0003 bd1 ba1.3k sqft35 Malling Dr, Rochester, NY 14621For SaleMLS ID #R1715088, Nick Reynolds, Listing by: Howard Hanna. NYSAMLSs
- $199,9004 bd2 ba1.9k sqft32 Timpat Dr, Rochester, NY 14624For SaleMLS ID #R1718587, Gretchen Eleanor Nace, Listing by: Elysian Homes by Mark Siwiec and Associates. NYSAMLSs
