Designed by renowned New Haven architect George Cash, known for his distinctive mid-century modern work throughout the region. This is a home that must be experienced in person to fully appreciate its character and remarkable setting. Tucked away down a picturesque private drive, this extraordinary design offers a rare combination of architectural character and tranquility. This home is well-maintained and updates throughout. This approximately 2,600-square-foot residence is truly one of a kind. Vaulted ceilings and floor-to-ceiling windows invite an abundance of natural sunlight, creating a warm and inviting atmosphere throughout. The striking living room features a fireplace and access to a private deck, while the open dining room showcases beautiful built-ins. The eat-in kitchen offers additional deck access, seamlessly blending indoor and outdoor living. The main level features four bedrooms, two full baths, and one half bath. The spacious lower level offers a family room, two versatile rooms, a bathroom, and direct outdoor access. Central air adds to the home's comfort. Privately nestled in a desirable Hamden location, just minutes from Sleeping Giant State Park, scenic hiking trails, golf, recreational facilities, shopping, and major highways. A distinctive architectural retreat offering the serenity of a private getaway with everyday convenience.Sale contingent upon contract owners ability to take title (no title issues).
For sale
$619,000
105 Spruce Bank Road, Hamden, CT 06518
4beds
2,692sqft
Single Family Residence
Built in 1968
0.79 Acres Lot
$-- Zestimate®
$230/sqft
$-- HOA
What's special
Vaulted ceilingsPicturesque private driveWarm and inviting atmosphereOpen dining roomEat-in kitchenFloor-to-ceiling windowsAbundance of natural sunlight
- 10 hours
- 250
- 42
Zillow last checked:
Listing updated:
Listed by:
Michelle Gutierrez (203)556-6608,
Social & Co Realty 203-484-8061,
Joseph Tracey 203-676-9953,
Social & Co Realty
Source: Smart MLS,MLS#: 24214210
Facts & features
Interior
Bedrooms & bathrooms
- Bedrooms: 4
- Bathrooms: 4
- Full bathrooms: 3
- 1/2 bathrooms: 1
Rooms
- Room types: Steam/Sauna
Primary bedroom
- Features: Vaulted Ceiling(s)
- Level: Main
- Area: 192 Square Feet
- Dimensions: 12 x 16
Bedroom
- Level: Main
- Area: 160 Square Feet
- Dimensions: 10 x 16
Bedroom
- Level: Main
- Area: 168 Square Feet
- Dimensions: 12 x 14
Bedroom
- Level: Main
- Area: 144 Square Feet
- Dimensions: 12 x 12
Dining room
- Features: Vaulted Ceiling(s), Built-in Features, French Doors
- Level: Main
Family room
- Level: Lower
- Area: 364 Square Feet
- Dimensions: 14 x 26
Family room
- Features: Full Bath
- Level: Lower
- Area: 360 Square Feet
- Dimensions: 15 x 24
Kitchen
- Features: Skylight, Vaulted Ceiling(s), Eating Space, French Doors
- Level: Main
- Area: 180 Square Feet
- Dimensions: 12 x 15
Living room
- Features: Cathedral Ceiling(s), Fireplace, Hardwood Floor, Vaulted Ceiling(s)
- Level: Main
Heating
- Forced Air, Natural Gas
Cooling
- Central Air
Appliances
- Included: Oven/Range, Microwave, Refrigerator, Dishwasher, Gas Water Heater, Water Heater
Features
- Open Floorplan
- Basement: Full,Finished
- Attic: None
- Number of fireplaces: 1
Interior area
- Total structure area: 2,692
- Total interior livable area: 2,692 sqft
- Finished area above ground: 2,692
Property
Parking
- Total spaces: 2
- Parking features: Detached
- Garage spaces: 2
Lot
- Size: 0.79 Acres
- Features: Secluded, Few Trees
Details
- Parcel number: 1144436
- Zoning: R2
- Other equipment: Generator
Construction
Type & style
- Home type: SingleFamily
- Architectural style: Contemporary
- Property subtype: Single Family Residence
Materials
- Clapboard, Wood Siding
- Foundation: Concrete Perimeter
- Roof: Asphalt
Condition
- New construction: No
- Year built: 1968
Utilities & green energy
- Sewer: Septic Tank
- Water: Public
Community & HOA
Community
- Features: Park, Playground, Public Rec Facilities, Shopping/Mall
- Subdivision: Mount Carmel
HOA
- Has HOA: No
Location
- Region: Hamden
Financial & listing details
- Price per square foot: $230/sqft
- Tax assessed value: $302,400
- Annual tax amount: $16,229
- Date on market: 10/14/2026
Estimated market value
Not available
Estimated sales range
Not available
Not available
Price history
| Date | Event | Price |
|---|---|---|
| 10/14/2026 | Listed for sale | $619,000+114.9%$230/sqft |
Source:  Smart MLS #24214210 Report a problem Smart MLS #24214210 Report a problem | ||
| 4/7/2017 | Sold | $288,000-9.7%$107/sqft |
Source: Smart MLS #N10031135 Report a problem | ||
| 3/28/2016 | Listed for sale | $319,000-8.3%$118/sqft |
Source: Press/Cuozzo Realtors #N10031135 Report a problem | ||
| 9/9/2015 | Price change | $348,000-5.7%$129/sqft |
Source: Press/Cuozzo Realtors #N10031135 Report a problem | ||
| 3/31/2015 | Listed for sale | $369,000-7.8%$137/sqft |
Source: Press/Cuozzo Realtors #N10031135 Report a problem | ||
| 4/18/2007 | Sold | $400,000+55%$149/sqft |
Source: Public Record Report a problem | ||
| 6/16/1987 | Sold | $258,000$96/sqft |
Source: Public Record Report a problem | ||
Public tax history
| Year | Property taxes | Tax assessment |
|---|---|---|
| 2025 | $19,418 +51.5% | $374,290 +62.4% |
| 2024 | $12,819 -1.4% | $230,510 |
| 2023 | $12,996 +1.6% | $230,510 |
| 2022 | $12,789 +5.8% | $230,510 |
| 2021 | $12,088 +0% | $230,510 -8.1% |
| 2020 | $12,088 -1.3% | $250,740 |
| 2019 | $12,251 +1.9% | $250,740 |
| 2018 | $12,025 +6% | $250,740 |
| 2017 | $11,348 -0.2% | $250,740 |
| 2016 | $11,374 +7.5% | $250,740 -3.2% |
| 2015 | $10,585 +2.3% | $259,000 |
| 2014 | $10,342 +2.5% | $259,000 |
| 2013 | $10,085 +4.8% | $259,000 |
| 2012 | $9,619 +6.8% | $259,000 |
| 2011 | $9,005 +8.8% | $259,000 -7.9% |
| 2010 | $8,275 +0% | $281,260 |
| 2009 | $8,272 0% | $281,260 |
| 2008 | $8,275 +1.1% | $281,260 |
| 2007 | $8,185 +4.1% | $281,260 |
| 2006 | $7,861 +3.9% | $281,260 +60.8% |
| 2005 | $7,564 +15% | $174,930 |
| 2003 | $6,579 +9.1% | $174,930 |
| 2001 | $6,028 | $174,930 |
Find assessor info on the county website
Monthly payment
Est. payment
Payment breakdown
Explore the cost of this home by adjusting the details. Changes won't be saved.Climate risks
Neighborhood: 06518
Nearby schools
Schools provided by the listing agent
- Elementary: West Woods
- High: Hamden
Source: Smart MLS. This data may not be complete. We recommend contacting the local school district to confirm school assignments for this home.
Similar homes
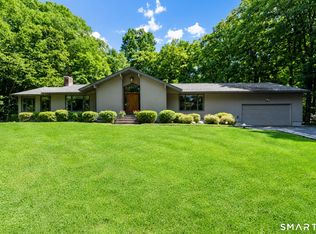
- $549,9005 bd4 ba3.1k sqft100 Rolling Ridge Road, Hamden, CT 06518For Sale

 MLS ID #24210117, Donna L. Frandy, Coldwell Banker Realty. Smart MLS
 - $639,9004 bd4 ba2.1k sqft108 Sherman Avenue, Hamden, CT 06518New Construction
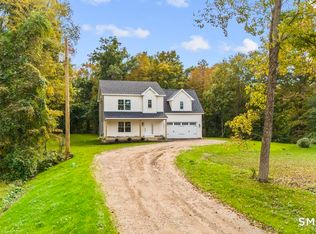 MLS ID #24211970, Joseph Iamunno, Social & Co Realty. Smart MLS
 - $525,0004 bd3 ba2.3k sqft765 Hill Street, Hamden, CT 06514For Sale
 MLS ID #24212271, Samantha L. Celentano, Coldwell Banker Realty. Smart MLS
 - $574,9005 bd3 ba2.3k sqft350 Joyce Road, Hamden, CT 06518For Sale
 MLS ID #24202474, Stacey L. McPherson, KW Legacy Partners. Smart MLS
 - $554,0005 bd4 ba1.8k sqft40 Booth Terrace, Hamden, CT 06518For SaleMLS ID #24171416, Jose S. Acosta, Hudson Home Services LLC. Smart MLS
- $550,0005 bd4 ba3.3k sqft100 Blue Trail, Hamden, CT 06518For SaleMLS ID #24188578, Sam E. Ratner, Keller Williams Realty Prtnrs.. Smart MLS
- $369,9004 bd1 ba1.4k sqft2647 Whitney Avenue, Hamden, CT 06518For SaleMLS ID #24212365, Dave S. Candido, Press/Cuozzo Realtors. Smart MLS
- $565,0005 bd3 ba2.4k sqft1545 Rhey Avenue, Wallingford, CT 06492For SaleMLS ID #24211765, Wesley Krombel, Real Broker CT, LLC. Smart MLS
- $439,0004 bd3 ba2.2k sqft60 Briarcliff Road, Hamden, CT 06518For SaleMLS ID #24196959, John Hill, Seabury Hill REALTORS. Smart MLS
- $527,0004 bd2 ba1.9k sqft130 West Shepard Avenue, Hamden, CT 06514For SaleMLS ID #24209991, Savas Ozuolmez, Savas Ozuolmez. Smart MLS
- $475,0004 bd3 ba2k sqft2014 Shepard Avenue, Hamden, CT 06518For SaleMLS ID #24206550, Kim Vigliotti, Coldwell Banker Realty. Smart MLS
- $399,9993 bd3 ba1.5k sqft114 Murlyn Road, Hamden, CT 06518For SaleMLS ID #24206919, Tracy L. Matthews Moran, Coldwell Banker Realty. Smart MLS
- $399,9003 bd3 ba1.5k sqft41 Rainbow Court, Hamden, CT 06514For SaleMLS ID #24213256, Joan S. Clinton, Coldwell Banker Realty. Smart MLS
- $419,5003 bd3 ba1.6k sqft18 Russo Drive, Hamden, CT 06518For SaleMLS ID #24211776, Kristy L. Vaiuso, Coldwell Banker Realty. Smart MLS
- $449,0003 bd3 ba1.6k sqft315 Kenwood Avenue, Hamden, CT 06518For SaleMLS ID #24210339, Teresa Hernandez, Robert C White & Company LLC. Smart MLS
- $399,9003 bd2 ba2.7k sqft25 Booth Terrace, Hamden, CT 06518For SaleMLS ID #24211442, Susan Warner-Lambert, Carbutti & Co., Realtors. Smart MLS
- $685,0003 bd3 ba3.1k sqft170 Birchwood Drive, Hamden, CT 06518For SaleMLS ID #24206387, Paula A. Andrews, BHGRE Gaetano Marra Homes. Smart MLS
- $434,9003 bd3 ba2.1k sqft46 Forest Court North, Hamden, CT 06518For SaleMLS ID #24195538, Sarah Kolman, The Heritage Group, LLC. Smart MLS
- $609,9003 bd3 ba2.1k sqft77 School House Road, Wallingford, CT 06492For SaleMLS ID #24200838, Tracie R. Sires, Press/Cuozzo Realtors. Smart MLS
