Some properties just have a little bit of everything, and 1545 Rhey Avenue may very well be one of them! Set on a gorgeous 1.11-acre parcel, this expansive split-level home offers 5 bedrooms, 2.5 bathrooms, and a beautifully designed legal in-law apartment that feels like a home of its own. The main residence features 4 bedrooms, 1.5 baths, hardwood flooring, and inviting living spaces. Added in 2009, the attached 1-bedroom in-law is far from an afterthought, featuring an impressive vaulted ceiling, updated kitchen, full bathroom, and its own full basement. An ideal setup for multigenerational living without sacrificing independence! And then there's the backyard... WOW. Beautifully established grounds, an expansive fenced-in yard, and a recently rebuilt rear deck with low-maintenance Trex decking create an outdoor setting that's increasingly difficult to find. Considerable investments include a newer roof (2022) covering both residences, vinyl siding, replacement windows in the main house, updated mechanicals, and a newer trek deck. An attached two-car garage and Wallingford's municipally owned electric utility add even more appeal. Two distinct living spaces, one beautiful property, and over an acre to call your own. This isn't simply about having more square footage; it's about having more possibilities for the way you live! The in-law portion of the home has central air
Under contract
$565,000
1545 Rhey Avenue, Wallingford, CT 06492
5beds
2,470sqft
Single Family Residence
Built in 1958
1.11 Acres Lot
$-- Zestimate®
$229/sqft
$-- HOA
What's special
- 22 days
- 2,670
- 152
Likely to sell faster than
Zillow last checked:
Listing updated:
Listed by:
Wesley Krombel (203)427-1882,
Real Broker CT, LLC 855-450-0442
Source: Smart MLS,MLS#: 24211765
Facts & features
Interior
Bedrooms & bathrooms
- Bedrooms: 5
- Bathrooms: 3
- Full bathrooms: 2
- 1/2 bathrooms: 1
Primary bedroom
- Features: Skylight, Ceiling Fan(s), Hardwood Floor
- Level: Other
- Area: 255 Square Feet
- Dimensions: 17 x 15
Bedroom
- Features: Hardwood Floor
- Level: Main
- Area: 165 Square Feet
- Dimensions: 11 x 15
Bedroom
- Features: Hardwood Floor
- Level: Upper
- Area: 132 Square Feet
- Dimensions: 12 x 11
Bedroom
- Features: Hardwood Floor
- Level: Upper
- Area: 132 Square Feet
- Dimensions: 12 x 11
Bedroom
- Features: Hardwood Floor
- Level: Upper
- Area: 132 Square Feet
- Dimensions: 12 x 11
Bathroom
- Features: Vinyl Floor
- Level: Lower
- Area: 25 Square Feet
- Dimensions: 5 x 5
Bathroom
- Features: Stall Shower, Tile Floor
- Level: Main
- Area: 63 Square Feet
- Dimensions: 9 x 7
Bathroom
- Features: Tub w/Shower, Tile Floor
- Level: Upper
- Area: 40 Square Feet
- Dimensions: 5 x 8
Family room
- Features: Vaulted Ceiling(s), Hardwood Floor
- Level: Main
- Area: 399 Square Feet
- Dimensions: 21 x 19
Kitchen
- Features: Vinyl Floor
- Level: Lower
- Area: 136 Square Feet
- Dimensions: 8 x 17
Kitchen
- Features: Hardwood Floor
- Level: Main
- Area: 160 Square Feet
- Dimensions: 10 x 16
Living room
- Features: Beamed Ceilings, Fireplace, Vinyl Floor
- Level: Lower
- Area: 221 Square Feet
- Dimensions: 13 x 17
Living room
- Features: Ceiling Fan(s), French Doors, Hardwood Floor
- Level: Main
- Area: 345 Square Feet
- Dimensions: 23 x 15
Heating
- Forced Air, Hot Water, Electric, Oil
Cooling
- Central Air, Window Unit(s)
Appliances
- Included: Oven/Range, Microwave, Range Hood, Refrigerator, Dishwasher, Disposal, Washer, Dryer, Water Heater
Features
- In-Law Floorplan
- Basement: Full,Unfinished,Storage Space
- Attic: Storage
- Number of fireplaces: 1
Interior area
- Total structure area: 2,470
- Total interior livable area: 2,470 sqft
- Finished area above ground: 2,470
Property
Parking
- Total spaces: 2
- Parking features: Attached
- Attached garage spaces: 2
Features
- Levels: Multi/Split
- Patio & porch: Deck
- Exterior features: Rain Gutters, Lighting
- Fencing: Full
Lot
- Size: 1.11 Acres
- Features: Level, Cleared
Details
- Additional structures: Shed(s)
- Parcel number: 2053828
- Zoning: RU40
Construction
Type & style
- Home type: SingleFamily
- Architectural style: Colonial,Split Level
- Property subtype: Single Family Residence
Materials
- Vinyl Siding
- Foundation: Concrete Perimeter
- Roof: Asphalt
Condition
- New construction: No
- Year built: 1958
Utilities & green energy
- Sewer: Public Sewer
- Water: Well
Community & HOA
Community
- Features: Park, Shopping/Mall
HOA
- Has HOA: No
Location
- Region: Wallingford
Financial & listing details
- Price per square foot: $229/sqft
- Tax assessed value: $405,800
- Annual tax amount: $9,971
- Date on market: 10/5/2026
Estimated market value
Not available
Estimated sales range
Not available
Not available
Price history
| Date | Event | Price |
|---|---|---|
| 10/15/2026 | Pending sale | $565,000$229/sqft |
Source:  Smart MLS #24211765 Report a problem | ||
| 10/9/2026 | Listed for sale | $565,000+479.5%$229/sqft |
Source: Smart MLS #24211765 Report a problem | ||
| 3/16/1999 | Sold | $97,500-49.9%$39/sqft |
Source: Public Record Report a problem | ||
| 6/30/1998 | Sold | $194,800$79/sqft |
Source: Public Record Report a problem | ||
Public tax history
| Year | Property taxes | Tax assessment |
|---|---|---|
| 2025 | $9,788 +10% | $405,800 +39.8% |
| 2024 | $8,898 +4.5% | $290,200 |
| 2023 | $8,514 +1% | $290,200 |
| 2022 | $8,427 +1.8% | $290,200 |
| 2021 | $8,277 +0% | $290,200 +6.5% |
| 2020 | $8,277 +4.1% | $272,500 |
| 2019 | $7,954 +1.9% | $272,500 |
| 2018 | $7,804 +0.3% | $272,500 |
| 2017 | $7,780 +2.4% | $272,500 |
| 2016 | $7,600 +5% | $272,500 +3.4% |
| 2015 | $7,238 +2.1% | $263,500 |
| 2014 | $7,086 +2.6% | $263,500 |
| 2013 | $6,909 +0.9% | $263,500 |
| 2012 | $6,846 +3% | $263,500 |
| 2011 | $6,645 -4.1% | $263,500 -8.4% |
| 2010 | $6,928 +45.8% | $287,700 +39.4% |
| 2009 | $4,752 +0.5% | $206,430 |
| 2008 | $4,727 +3.8% | $206,430 |
| 2007 | $4,552 +3.8% | $206,430 |
| 2006 | $4,387 +11.8% | $206,430 +40% |
| 2005 | $3,924 +6% | $147,500 |
| 2003 | $3,702 +40.5% | $147,500 +45% |
| 2000 | $2,634 | $101,700 |
Find assessor info on the county website
Monthly payment
Est. payment
Payment breakdown
Explore the cost of this home by adjusting the details. Changes won't be saved.Climate risks
Neighborhood: 06492
Similar homes
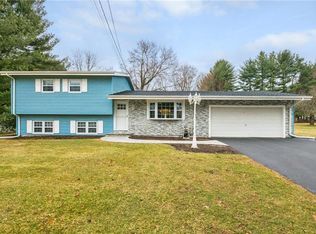
- $550,0004 bd3 ba2.1k sqft70 Cedar Lane, Beacon Falls, CT 06403For Sale
 MLS ID #24216656, Montanna Lambrecht, RE/MAX RISE. Smart MLS
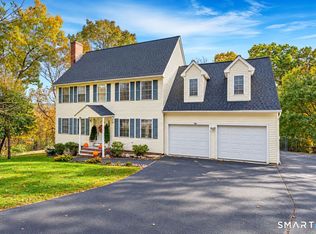
- $550,0005 bd4 ba3.3k sqft100 Blue Trail, Hamden, CT 06518For Sale
 MLS ID #24188578, Sam E. Ratner, Keller Williams Realty Prtnrs.. Smart MLS
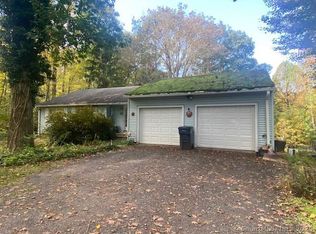
- $649,0003 bd2 ba2k sqft1105 Northrop Road, Wallingford, CT 06492For Sale
 MLS ID #24201580, Shari DiDomenico, Berkshire Hathaway NE Prop.. Smart MLS
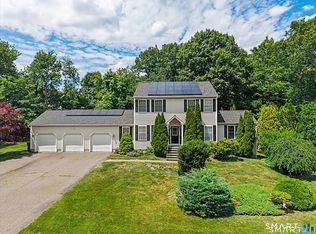
- $599,9994 bd4 ba3.2k sqft107 South Colman Road, Wolcott, CT 06716For Sale
 MLS ID #24216419, Kris J. Lippi, Get Listed Realty. Smart MLS
- $599,0003 bd3 ba2k sqft91 Stone Boat Road, Guilford, CT 06437For SaleMLS ID #24099708, Carol A. Mancini, William Pitt Sotheby's Int'l. Smart MLS
- $574,9004 bd3 ba2.3k sqft225 Bethmour Road, Bethany, CT 06524For SaleMLS ID #24210574, Jeff Grossarth, Realty ONE Group Connect. Smart MLS
- $459,9004 bd2 ba1.8k sqft11 Walnut Lane, North Branford, CT 06472For SaleMLS ID #24187678, Kim Dawson, Real Broker CT, LLC. Smart MLS
- $579,0004 bd3 ba2.7k sqft46 Pond Side Drive, Wethersfield, CT 06109For SaleMLS ID #24214868, Thomas P. Mizerek, New Haus Group LLC. Smart MLS
- $649,0005 bd4 ba3.7k sqft120 Mill Road, North Haven, CT 06473For SaleMLS ID #24215091, Linda J. Conchado, Century 21 AllPoints Realty. Smart MLS
- $564,9004 bd2 ba2.3k sqft67 Bailey Drive, North Branford, CT 06471For SaleMLS ID #24200343, Derek Greene, Derek Greene. Smart MLS
- $555,0004 bd3 ba1.9k sqft85 Oakcliff Road, Middletown, CT 06457For SaleMLS ID #24198723, Carissa Mastriano, GRL & Realtors, LLC. Smart MLS
- $650,0004 bd3 ba3.2k sqft63 Timber Hill Road, Cromwell, CT 06416For SaleMLS ID #24216733, Alexander Pryor, Coldwell Banker Realty. Smart MLS
- $549,0003 bd3 ba2.5k sqft32 Hallsey Lane, Woodbridge, CT 06525For SaleMLS ID #24187646, Christy A. Lindsay, Coldwell Banker Realty. Smart MLS
- $679,0003 bd2 ba2.2k sqft114 Luke Hill Road, Bethany, CT 06524For SaleMLS ID #24214340, Irma Nesson, Calcagni Real Estate. Smart MLS
- $489,9003 bd2 ba1.2k sqft8 Plank Road, Prospect, CT 06712For SaleMLS ID #24212928, Francis J. Smith Jr, Better Living Realty, LLC. Smart MLS
- $499,9004 bd3 ba2.2k sqft34 Clintonville Road, North Haven, CT 06473For SaleMLS ID #24201287, Wesley Krombel, Real Broker CT, LLC. Smart MLS
- $545,9004 bd4 ba2.5k sqft26 Vidich Lane, Naugatuck, CT 06770For SaleMLS ID #24205706, Madison Ouellet, K. Fortuna Realty. Smart MLS
- $475,9004 bd3 ba2.2k sqft186 Greenbriar Road, Meriden, CT 06450For SaleMLS ID #24202621, Linda J. Conchado, Century 21 AllPoints Realty. Smart MLS
- $579,9004 bd3 ba2.8k sqft46 Longfellow Road, Shelton, CT 06484For SaleMLS ID #24191668, Brian Christy, William Raveis Real Estate. Smart MLS
- $599,9005 bd2 ba2.8k sqft28 Andrew Drive, Shelton, CT 06484For SaleMLS ID #24195790, Gary Gilroy, Alpine Realty. Smart MLS
