Welcome to the Willow Region...where you will find excellent fishing on the Willow Flowage, Willow and Pier Lakes; lots of wildlife; an abundance of public land and bars/restaurants. An area where ATV's and snowmobiles can be a main form of transportation and the sunsets are some of the best you'll ever see. This house was built for year round living. The raised ranch floorplan offers open concept main floor living with pine, vaulted ceilings in the living room, a walk-in pantry and SS appliances in the kitchen and a 4-season sunroom with walls of windows to soak in the natural beauty. There is a primary suite with a walk-in closet, small sitting deck and the added convenience of a washer/dryer in the oversized bathroom. The walk-out lower level has a family room with a wood-burning fireplace, a bedroom (non-conforming due to not having a window), a craft/hobby room and storage/utility area. There is a tankless water heater, forced air with central air plus in floor heat in the basement. In between the house and the garage is a mudroom plus extra living space - a mother-in-law suite, a second primary suite...whatever you need it for. There is a bathroom and a kitchenette. The 2 car garage is heated and there is a third stall off the back for cold storage. Landscaped yard, oversized driveway for trailer parking and plenty of deck space for entertaining. It sits at the end of a cul-de-sac on a private road which is well maintained. The current owner does his own snow plowing plus part of the road. Seller states garage was built in 2003 and house in 2006.
For sale
$399,000
13630 Russella Rd, Tripoli, WI 54564
3beds
2,344sqft
Single Family Residence
Built in 2003
1.19 Acres Lot
$-- Zestimate®
$170/sqft
$-- HOA
What's special
Raised ranch floorplanTankless water heaterWalk-in pantryLandscaped yard
- 24 days |
- 556 |
- 26 |
Likely to sell faster than
Zillow last checked:
Listing updated:
Listed by:
JANEL & SAM PAGELS TEAM 715-525-1008,
REDMAN REALTY GROUP, LLC
Source: GNMLS,MLS#: 218602
Facts & features
Interior
Bedrooms & bathrooms
- Bedrooms: 3
- Bathrooms: 3
- Full bathrooms: 3
Primary bedroom
- Level: Second
- Dimensions: 17'1x10'11
Bedroom
- Level: Basement
- Dimensions: 10x9'2
Bedroom
- Level: First
- Dimensions: 14'2x15'1
Bathroom
- Level: Second
Bathroom
- Level: Basement
Bathroom
- Level: First
Family room
- Level: Basement
- Dimensions: 22'9x18'2
Kitchen
- Level: First
- Dimensions: 7'6x9'9
Kitchen
- Level: Second
- Dimensions: 10'3x13'4
Living room
- Level: Second
- Dimensions: 12'5x19'3
Mud room
- Level: First
- Dimensions: 10'3x7'7
Recreation
- Level: Basement
- Dimensions: 10x9'11
Sunroom
- Level: Second
- Dimensions: 11'10x11'8
Utility room
- Level: Basement
- Dimensions: 13'4x9'6
Heating
- Forced Air, Propane, Radiant Floor
Cooling
- Central Air
Appliances
- Included: Built-In Oven, Cooktop, Dishwasher, Microwave, Propane Water Heater, Refrigerator, Tankless Water Heater, Washer/Dryer
Features
- Ceiling Fan(s), Cathedral Ceiling(s), High Ceilings, Jetted Tub, Bath in Primary Bedroom, Main Level Primary, Pantry, Vaulted Ceiling(s), Walk-In Closet(s)
- Flooring: Carpet, Vinyl, Wood
- Doors: French Doors
- Basement: Exterior Entry,Full,Interior Entry,Partially Finished,Walk-Out Access
- Attic: Scuttle
- Number of fireplaces: 1
- Fireplace features: Wood Burning
Interior area
- Total structure area: 2,344
- Total interior livable area: 2,344 sqft
- Finished area above ground: 1,529
- Finished area below ground: 815
Property
Parking
- Total spaces: 3
- Parking features: Additional Parking, Attached, Garage, Heated Garage, Storage, Driveway
- Attached garage spaces: 3
- Has uncovered spaces: Yes
Features
- Patio & porch: Deck, Open
- Exterior features: Landscaping, Gravel Driveway
- Has spa: Yes
- Frontage length: 0,0
Lot
- Size: 1.19 Acres
- Features: Cul-De-Sac, Dead End, Private, Secluded, Wooded, Retaining Wall
Details
- Parcel number: LY7293
- Zoning description: Recreational
Construction
Type & style
- Home type: SingleFamily
- Architectural style: Raised Ranch
- Property subtype: Single Family Residence
Materials
- Frame, Vinyl Siding
- Foundation: Poured
- Roof: Composition,Shingle
Condition
- Year built: 2003
Utilities & green energy
- Electric: Circuit Breakers
- Sewer: County Septic Maintenance Program - Yes, Conventional Sewer
- Water: Drilled Well
Community & HOA
Location
- Region: Tripoli
Financial & listing details
- Price per square foot: $170/sqft
- Tax assessed value: $211,400
- Annual tax amount: $2,742
- Date on market: 7/21/2026
- Ownership: Fee Simple
- Road surface type: Unimproved
Estimated market value
Not available
Estimated sales range
Not available
Not available
Price history
| Date | Event | Price |
|---|---|---|
| 7/21/2026 | Listed for sale | $399,000$170/sqft |
Source:  GNMLS #218602 Report a problem GNMLS #218602 Report a problem | ||
Public tax history
| Year | Property taxes | Tax assessment |
|---|---|---|
| 2024 | $2,687 +26.5% | $211,400 |
| 2023 | $2,124 -9.1% | $211,400 |
| 2022 | $2,336 -16% | $211,400 +32.5% |
| 2021 | $2,782 +3.7% | $159,600 |
| 2020 | $2,683 +26.6% | $159,600 |
| 2019 | $2,119 -3.2% | $159,600 |
| 2018 | $2,188 +5.2% | $159,600 |
| 2017 | $2,080 -15.1% | $159,600 |
| 2016 | $2,450 +6.5% | $159,600 |
| 2015 | $2,299 | $159,600 |
| 2014 | $2,299 -7.1% | $159,600 |
| 2011 | $2,475 -1.9% | $159,600 |
| 2010 | $2,522 +8.2% | $159,600 |
| 2009 | $2,331 | $159,600 |
Find assessor info on the county website
Monthly payment
Est. payment
Payment breakdown
Explore the cost of this home by adjusting the details. Changes won't be saved.Climate risks
Neighborhood: 54564
Nearby schools
GreatSchools rating
- 6/10Prentice Elementary SchoolGrades: PK-4Distance: 19 mi
- 5/10Prentice Middle SchoolGrades: 5-8Distance: 19 mi
- 7/10Prentice High SchoolGrades: 9-12Distance: 19 mi
Schools provided by the listing agent
- Elementary: PR Prentice
- Middle: PR Prentice
- High: PR Prentice
Source: GNMLS. This data may not be complete. We recommend contacting the local school district to confirm school assignments for this home.
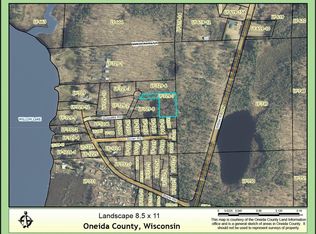
- $32,0001.5 acresRussella Rd, Tripoli, WI 54564Sold
- $35,200-- bd-- ba-- sqft13640 Russella Rd, Tripoli, WI 54564Off Market
- $165,0003 bd1 ba1k sqft13639 Russella Rd, Tripoli, WI 54564Sold
- $39,900-- bd-- ba-- sqftRussella Rd, Tripoli, WI 54564Off Market
- $223,8003 bd2 ba1.4k sqft5151 Sloan Rd, Tripoli, WI 54564Off Market
- $62,200-- bd-- ba-- sqft5153 Sloan Rd, Tripoli, WI 54564Off Market
- $317,600-- bd-- ba-- sqft13660 Russella Rd, Tripoli, WI 54564Off Market
- $45,700-- bd-- ba-- sqft5149 Sloan Rd, Tripoli, WI 54564Off Market
A local agent can set up tours, give advice and negotiate with sellers.
Similar homes
- $294,9002 bd2 ba1.4k sqft5328 S Pier Lake Rd, Tripoli, WI 54564For Sale
 MLS ID #218607, JONATHAN LONG, WILD RIVERS GROUP REAL ESTATE, LLC. GNMLS
 - $449,9004 bd3 ba2.3k sqft4984 Willow Dam Rd, Hazelhurst, WI 54531For Sale
 MLS ID #218481, PAT VAN HEFTY, REDMAN REALTY GROUP, LLC. GNMLS
 - $399,5003 bd3 ba1.8k sqft8162 Getaway Ln, Minocqua, WI 54548For Sale
 MLS ID #217556, TODD JOHNSON, FIRST WEBER - RHINELANDER. GNMLS
 - $295,0003 bd2 ba1.9k sqft6076 N Windpudding Dr, Hazelhurst, WI 54531For Sale
 MLS ID #219067, LINDA MOORE, FIRST WEBER - RHINELANDER. GNMLS
 - $449,5003 bd2 ba2.4k sqft8710 Curtis Lake Dr, Minocqua, WI 54548For SaleMLS ID #218924, VICTOR BRUSS, THE REAL ESTATE BROKERS. GNMLS
- $398,0002 bd1 ba1.3k sqftN9873 WOODLAND LANE, Phillips, WI 54555ActiveMLS ID #22603524, AMY BLASEL. WIREX MLS
- $420,0003 bd2 ba1.9k sqft2099 Cth E #Y, Tomahawk, WI 54487For SaleMLS ID #217287, ANDREA KRUEGER, CENTURY 21 BEST WAY REALTY. GNMLS
- $485,0003 bd3 ba2.1k sqft14896 Redpoll Ln, Lac Du Flambeau, WI 54538For SaleMLS ID #218080, NICOLE BEER, NAVIGATE NORTH REALTY, LLC. GNMLS
- $249,9004 bd2 ba1.5k sqftN11338 Cth Yy, Tripoli, WI 54564For SaleMLS ID #216614, RICK MULLEN, COLDWELL BANKER ACTION - MERRILL. GNMLS
- $339,5003 bd3 ba1.8k sqft8162 Getaway Ln, Harshaw, WI 54529For SaleMLS ID #217550, TODD JOHNSON, FIRST WEBER - RHINELANDER. GNMLS
- $249,9004 bd2 ba1.5k sqftN11338 COUNTY ROAD YY, Tripoli, WI 54564ActiveMLS ID #22601603, RICK MULLEN. WIREX MLS
- $550,0004 bd4 ba2.2k sqft11763 Deepwoods Rd, Hazelhurst, WI 54531For SaleMLS ID #217478, NICOLE BEER, NAVIGATE NORTH REALTY, LLC. GNMLS
- $395,0003 bd2 ba1.4k sqft9832 Bolger Lake Rd, Minocqua, WI 54548For SaleMLS ID #218251, THE BIRD TEAM, FIRST WEBER - MINOCQUA. GNMLS
- $349,9002 bd2 ba1.5k sqft11012 Koffke Dr, Hazelhurst, WI 54531For SaleMLS ID #217234, THE HERVEY TEAM, REDMAN REALTY GROUP, LLC. GNMLS
- $449,9004 bd2 ba1.5k sqft9035 Sunshine Dr, Tomahawk, WI 54487For SaleMLS ID #217787, CONNOR NELSON, CENTURY 21 BURKETT & ASSOC.. GNMLS
- $480,0003 bd2 ba1.4k sqft1550 N Gunlock Lake Rd, Minocqua, WI 54548For SaleMLS ID #218884, ERIK JOHNSON, EXP REALTY, LLC. GNMLS
- $489,9003 bd3 ba2.4k sqft7400 Golfway Ct, Minocqua, WI 54548For SaleMLS ID #217551, PAT VAN HEFTY, REDMAN REALTY GROUP, LLC. GNMLS
- $459,9003 bd2 ba3.1k sqftN9076 BRIDGE ROAD, Phillips, WI 54555ActiveMLS ID #22600921, CALA NEU. WIREX MLS
- $469,0003 bd3 ba1.7k sqft185 Forest Cir, Woodruff, WI 54568For SaleMLS ID #218334, EDMUND CHOINSKI, 4 STAR REALTY. GNMLS
- $399,9003 bd3 ba1.6k sqft8589 Dr Pink Dr, Minocqua, WI 54548For SaleMLS ID #216944, ADAM REDMAN, REDMAN REALTY GROUP, LLC. GNMLS
