Set on approximately 6 beautiful acres, this charming farmhouse is filled with character. Warm fir floors, two fireplaces, and timeless details create an inviting atmosphere throughout the home. The spacious eat-in kitchen and family room serves as the heart of the house and opens directly to a delightful screened porch - perfect for enjoying summer evenings. Offering four bedrooms and two bathrooms, the home provides comfortable living space for family and guests alike. A unique bonus is the mini commercial kitchen, ideal for home-based culinary ventures, entertaining, or food production. Outside, you'll find extensive garden space ready for planting, established fruit trees, and room for animals or space to play. The three-story barn offers exceptional storage, workshop, agricultural, or hobby space. Take in distant mountain views while enjoying the peace of Strafford, all with convenient access to Interstate 89 for easy commuting and travel. An opportunity to own a classic Vermont property!
Active under contract
Listed by: Coldwell Banker LIFESTYLES - Hanover • Amy Redpath • 603-643-6406
$649,000
1051 Cross Road, Strafford, VT 05072
4beds
2,990sqft
Single Family Residence
Built in 1880
6.73 Acres Lot
$611,500 Zestimate®
$217/sqft
$-- HOA
What's special
Two fireplacesDelightful screened porchMini commercial kitchenDistant mountain viewsTimeless detailsWarm fir floorsFour bedrooms
- 108 days
- 59
- 0
Zillow last checked:
Listing updated:
Listed by:
Amy Redpath,
Coldwell Banker LIFESTYLES - Hanover Phone:603-643-9405,
Wendie Wright,
Coldwell Banker LIFESTYLES - Hanover
Source: PrimeMLS,MLS#: 5097395
Facts & features
Interior
Bedrooms & bathrooms
- Bedrooms: 4
- Bathrooms: 2
- Full bathrooms: 1
- 3/4 bathrooms: 1
Heating
- Propane, Hot Water
Cooling
- None
Appliances
- Included: Dishwasher, Dryer, Range Hood, Electric Range, Refrigerator, Washer, Heat Pump Water Heater
Features
- Kitchen/Dining, Kitchen/Family, Natural Light, Natural Woodwork, Walk-In Closet(s)
- Flooring: Carpet, Vinyl, Wood
- Basement: Partial,Unfinished,Basement Stairs,Interior Entry
- Number of fireplaces: 2
- Fireplace features: 2 Fireplaces
Interior area
- Total structure area: 3,978
- Total interior livable area: 2,990 sqft
- Finished area above ground: 2,990
- Finished area below ground: 0
Property
Parking
- Total spaces: 2
- Parking features: Dirt
- Garage spaces: 2
Features
- Levels: One and One Half
- Stories: 1.5
- Patio & porch: Porch, Covered Porch, Screened Porch
- Exterior features: Garden
- Has view: Yes
Lot
- Size: 6.73 Acres
- Features: Country Setting, Landscaped, Level, Open Lot, Views, Neighborhood
Details
- Additional structures: Barn(s)
- Parcel number: 62419610134
- Zoning description: residential
- Special conditions: Standard
Construction
Type & style
- Home type: SingleFamily
- Architectural style: Cape
- Property subtype: Single Family Residence
Materials
- Wood Frame, Clapboard Exterior
- Foundation: Concrete, Stone
- Roof: Metal
Condition
- New construction: No
- Year built: 1880
Utilities & green energy
- Electric: Circuit Breakers
- Sewer: Private Sewer
- Utilities for property: Propane
Community & HOA
Location
- Region: Strafford
Financial & listing details
- Price per square foot: $217/sqft
- Tax assessed value: $685,300
- Annual tax amount: $9,519
- Date on market: 6/30/2026
Estimated market value
$611,500
$581,000 - $642,000
$3,149/mo
Price history
| Date | Event | Price |
|---|---|---|
| 6/30/2026 | Listed for sale | $649,000+159.6%$217/sqft |
Source:  PrimeMLS #5097395 Report a problem PrimeMLS #5097395 Report a problem | ||
| 8/11/2025 | Sold | $250,000+85.2%$84/sqft |
Source: Public Record Report a problem | ||
| 7/1/2005 | Sold | $135,000$45/sqft |
Source: Public Record Report a problem | ||
Public tax history
| Year | Property taxes | Tax assessment |
|---|---|---|
| 2025 | $17,850 | $685,300 +32.7% |
| 2024 | -- | $516,400 |
| 2023 | -- | $516,400 |
| 2022 | -- | $516,400 |
| 2021 | -- | $516,400 |
| 2020 | -- | $516,400 |
| 2019 | -- | $516,400 |
| 2018 | -- | $516,400 |
| 2017 | -- | $516,400 |
| 2016 | -- | $516,400 +9900% |
| 2015 | -- | $5,164 |
| 2014 | -- | $5,164 -31.2% |
| 2013 | -- | $7,505 0% |
| 2012 | -- | $7,506 |
| 2011 | -- | $7,506 +0% |
| 2010 | -- | $7,505 |
| 2009 | -- | $7,505 |
| 2008 | -- | $7,505 |
| 2007 | -- | $7,505 +60.1% |
| 2006 | -- | $4,688 |
Find assessor info on the county website
Monthly payment
Est. payment
Payment breakdown
Explore the cost of this home by adjusting the details. Changes won't be saved.Climate risks
Neighborhood: 05072
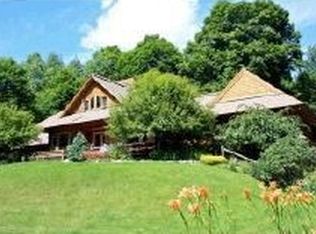
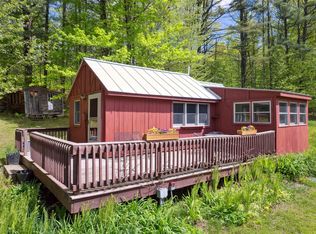
Similar homes
- $600,0003 bd3 ba2k sqft115 Brook Road, Strafford, VT 05072Active
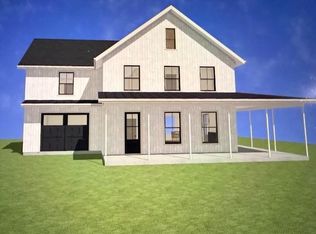 MLS ID #5084217, Connor Johnson. PrimeMLS
 - $485,0004 bd2 ba2.3k sqft300 Justin Morrill Memorial Highway, Strafford, VT 05072Active
 MLS ID #5092288, Holly Hall. PrimeMLS
 - $625,0003 bd2 ba1.8k sqft39 Whitcomb Hill Road, Strafford, VT 05070Active
 MLS ID #5091374, Kate Cassidy. PrimeMLS
 - $689,0005 bd3 ba3.8k sqft1350 Barker Road, Thetford, VT 05058Active
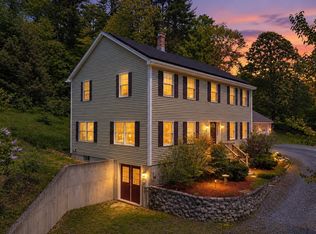 MLS ID #5090735, Heather Ashline. PrimeMLS
