There’s so much to love about 252 Spring Road! Space, flexibility, beautiful Vermont views, and a peaceful setting just a few miles from Tunbridge Village. This well-cared-for home is officially a 3-bedroom, but the versatile layout can easily function as 5, with 3 bathrooms and plenty of options for how to use the space. The main level offers the convenience of a primary bedroom, laundry and two 3/4 baths, along with a huge flex space currently being used for a business. This could continue as a home business (check with the town!) or become a game room, home gym, art studio, or great gathering space. Upstairs, a bonus room, bedroom and 3/4 bath create a separate area that lends itself especially well to multi-generational living, guests, or working from home. There’s even workshop space in the basement and a one-car garage. The setting is a big part of what makes this property special. Sit on the front porch and look out over pastoral land to the hills beyond, or enjoy the privacy of the elevated back deck surrounded by trees and wildlife. The yard has been lovingly maintained with established perennials, roses, flowering lilacs and dogwoods, plus a flat side yard with room to garden, play, or simply enjoy the outdoors. The home is move-in ready, with many of the practical updates already taken care of, including a 5-zone hot water heating system, electrical upgrades, new water filtration system and backup generator, and stainless steel appliances. A new pellet stove makes for cozy winter nights. Close enough to town for convenience but with the privacy and views you hope to find in Vermont, this home offers a lot of space and a lot of possibilities. Priced well below appraised value, it’s a great opportunity for the next owner to make it their own.
Active
Listed by: RE/MAX North Professionals • Jolene R Greene
$425,000
252 Spring Road, Tunbridge, VT 05077
3beds
2,987sqft
Ranch
Built in 1980
1.5 Acres Lot
$409,300 Zestimate®
$142/sqft
$-- HOA
What's special
One-car garageBeautiful vermont viewsHuge flex spacePeaceful settingNew water filtration systemElectrical upgradesStainless steel appliances
- 12 days
- 438
- 36
Zillow last checked:
Listing updated:
Listed by:
Jolene R Greene,
RE/MAX North Professionals 802-655-3333
Source: PrimeMLS,MLS#: 5112744
Facts & features
Interior
Bedrooms & bathrooms
- Bedrooms: 3
- Bathrooms: 3
- 3/4 bathrooms: 3
Heating
- Oil, Pellet Stove, Baseboard, Electric, Forced Air, Hot Water
Cooling
- None
Appliances
- Included: Dishwasher, Dryer, Freezer, Microwave, Gas Range, Refrigerator, Washer
- Laundry: 1st Floor Laundry
Features
- Primary BR w/ BA
- Flooring: Hardwood, Vinyl
- Basement: Concrete,Full,Interior Stairs,Unfinished,Interior Access,Interior Entry
Interior area
- Total structure area: 4,503
- Total interior livable area: 2,987 sqft
- Finished area above ground: 2,987
- Finished area below ground: 0
Property
Parking
- Total spaces: 1
- Parking features: Gravel
- Garage spaces: 1
Accessibility
- Accessibility features: 1st Floor Bedroom, 1st Floor Full Bathroom, 1st Floor Hrd Surfce Flr, Bathroom w/Step-in Shower, 1st Floor Laundry
Features
- Levels: One and One Half
- Stories: 1.5
- Patio & porch: Porch
- Exterior features: Garden, Natural Shade
- Has view: Yes
Lot
- Size: 1.5 Acres
- Features: Country Setting, Sloped, Views, Wooded, Rural
Details
- Parcel number: 65720710856
- Zoning description: None
- Special conditions: Standard
Construction
Type & style
- Home type: SingleFamily
- Architectural style: Contemporary,Ranch
- Property subtype: Ranch
Materials
- Wood Frame, Wood Siding
- Foundation: Concrete
- Roof: Metal,Standing Seam
Condition
- New construction: No
- Year built: 1980
Utilities & green energy
- Electric: Circuit Breakers
- Sewer: Private Sewer, Septic Tank
- Utilities for property: Propane, Other
Community & HOA
Community
- Security: Security System
Location
- Region: Tunbridge
Financial & listing details
- Price per square foot: $142/sqft
- Tax assessed value: $166,800
- Annual tax amount: $4,546
- Date on market: 10/3/2026
- Road surface type: Gravel
Estimated market value
$409,300
$389,000 - $430,000
$4,231/mo
Price history
| Date | Event | Price |
|---|---|---|
| 10/3/2026 | Listed for sale | $425,000$142/sqft |
Source:  PrimeMLS #5112744 Report a problem PrimeMLS #5112744 Report a problem | ||
| 9/23/2026 | Listing removed | $425,000$142/sqft |
Source: PrimeMLS #5094678 Report a problem | ||
| 8/11/2026 | Listed for sale | $425,000$142/sqft |
Source: PrimeMLS #5094678 Report a problem | ||
| 7/22/2026 | Listing removed | $425,000$142/sqft |
Source: PrimeMLS #5094678 Report a problem | ||
| 6/14/2026 | Listed for sale | $425,000+322.9%$142/sqft |
Source: PrimeMLS #5094678 Report a problem | ||
| 3/23/2015 | Sold | $100,500-13.3%$34/sqft |
Source: Public Record Report a problem | ||
| 1/28/2015 | Price change | $115,900-10.8%$39/sqft |
Source: Lang McLaughry Real Estate #4388843 Report a problem | ||
| 12/12/2014 | Price change | $129,900-10.4%$43/sqft |
Source: Lang McLaughry Real Estate #4388843 Report a problem | ||
| 10/15/2014 | Price change | $145,000-4.9%$49/sqft |
Source: Lang McLaughry Real Estate #4388843 Report a problem | ||
| 9/6/2014 | Price change | $152,500-7%$51/sqft |
Source: Lang McLaughry Real Estate #4388843 Report a problem | ||
| 5/13/2014 | Price change | $164,000-13.2%$55/sqft |
Source: Lang McLaughry Real Estate #4388843 Report a problem | ||
| 2/19/2014 | Listed for sale | $189,000+2.2%$63/sqft |
Source: Lang McLaughry Real Estate #4388843 Report a problem | ||
| 3/3/2006 | Sold | $185,000+141.8%$62/sqft |
Source: Public Record Report a problem | ||
| 6/2/2000 | Sold | $76,500$26/sqft |
Source: Public Record Report a problem | ||
Public tax history
| Year | Property taxes | Tax assessment |
|---|---|---|
| 2025 | $4,547 | $166,800 |
| 2024 | -- | $166,800 |
| 2023 | -- | $166,800 |
| 2022 | -- | $166,800 |
| 2021 | -- | $166,800 |
| 2020 | -- | $166,800 |
| 2019 | -- | $166,800 |
| 2018 | -- | $166,800 |
| 2017 | -- | $166,800 +13.7% |
| 2016 | -- | $146,700 +9900% |
| 2015 | -- | $1,467 -22.5% |
| 2014 | -- | $1,894 |
| 2013 | -- | $1,894 |
| 2012 | -- | $1,894 |
| 2011 | -- | $1,894 |
| 2010 | -- | $1,894 +30.1% |
| 2009 | -- | $1,456 |
| 2008 | -- | $1,456 -1% |
| 2007 | -- | $1,471 |
| 2006 | -- | $1,471 |
Find assessor info on the county website
Monthly payment
Est. payment
Payment breakdown
Explore the cost of this home by adjusting the details. Changes won't be saved.Climate risks
Neighborhood: 05077
Similar homes
- $399,0003 bd3 ba2k sqft37 Potash Hill Road, Tunbridge, VT 05077Active
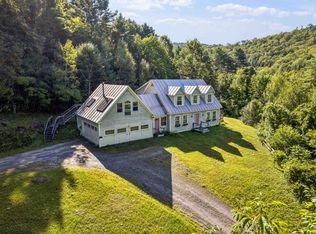 MLS ID #5106487, Franchesca Collins. PrimeMLS
 - $450,0004 bd3 ba3.4k sqft4 Larkin Road, Tunbridge, VT 05077Active
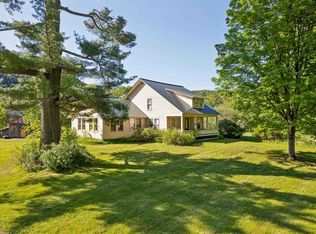 MLS ID #5096882, Holly Hall. PrimeMLS
 - $420,0003 bd2 ba1.9k sqft23 Ferris Street, Barre Town, VT 05641Active
 MLS ID #5112550, Jayden Karr. PrimeMLS
 - $380,0004 bd3 ba1.8k sqft4 Emerson Terrace, Randolph, VT 05060Active
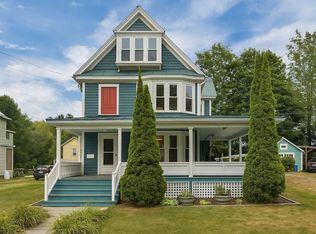 MLS ID #5113652, Connor Johnson. PrimeMLS
