Set back from the road on over an acre, this expansive Mount Airy home offers the space and peaceful setting of country living with the everyday conveniences of town less than five minutes away. Shopping, dining, charming downtown Mount Airy, and I-70 are all within easy reach—giving you the best of both worlds. With 7 bedrooms, 4.5 baths, multiple bonus rooms, and a finished walk-out lower level with a 2nd kitchen, this home offers exceptional space and flexibility for multi-generational living, extended family, guests, home offices, hobbies, and more. A covered front porch welcomes you inside, where hardwood flooring extends throughout much of the main level. Spacious living and dining rooms provide plenty of room for holidays and special gatherings, while the inviting family room is anchored by a striking full brick fireplace wall and flows into the breakfast area and kitchen. At the heart of the home, the well-appointed kitchen features stainless-steel appliances, a cooktop, double wall ovens, and center island. Just beyond is an impressive light-filled flex room with direct access to the driveway and garage. An adjoining bonus room with a large closet offers even more possibilities as a main-level bedroom, guest room, office, or hobby space—and is already rough-plumbed for a future bath. A half bath and laundry area complete the main level. Upstairs, you’ll find 5 generously sized bedrooms, including a spacious primary suite with a large walk-in closet and en-suite bath featuring a soaking tub, separate shower, and dual-sink vanity. A 2nd bedroom enjoys its own private en-suite bath, while 3 additional bedrooms share a spacious hall bath. The walk-out lower level expands the possibilities even further with a 2nd kitchen, 2nd laundry area, open recreation room, 2 bonus/guest rooms, and a full bath—an incredibly versatile layout that can adapt as your needs change. Outside, the expansive front, side, and rear yards provide plenty of room to relax, play, garden, and enjoy the surrounding setting. Located in Howard County and just minutes from downtown Mount Airy, shopping, restaurants, and I-70, this spacious and versatile home combines country living, convenience, and room for everyone—all in one exceptional property.
For sale
$779,999
1052 Ridge Rd, Mount Airy, MD 21771
7beds
3,840sqft
Single Family Residence
Built in 1979
1.01 Acres Lot
$-- Zestimate®
$203/sqft
$-- HOA
What's special
Center islandInviting family roomDouble wall ovensBreakfast area and kitchenStainless-steel appliancesWell-appointed kitchenCovered front porch
- 4 days
- 246
- 17
Zillow last checked:
Listing updated:
Listed by:
Carla Viviano 301-221-5379,
Viviano Realty 3012215379
Source: Bright MLS,MLS#: MDHW2073060
Facts & features
Interior
Bedrooms & bathrooms
- Bedrooms: 7
- Bathrooms: 5
- Full bathrooms: 4
- 1/2 bathrooms: 1
- Main level bathrooms: 1
- Main level bedrooms: 1
Basement
- Area: 1280
Heating
- Heat Pump, Electric
Cooling
- Central Air, Electric
Appliances
- Included: Dishwasher, Dryer, Double Oven, Range Hood, Refrigerator, Stainless Steel Appliance(s), Cooktop, Washer, Electric Water Heater
- Laundry: Main Level
Features
- Soaking Tub, Bathroom - Walk-In Shower, Bathroom - Tub Shower, Ceiling Fan(s), Family Room Off Kitchen, Formal/Separate Dining Room, Eat-in Kitchen, Kitchen Island, Kitchen - Table Space, Primary Bath(s), Walk-In Closet(s), Breakfast Area, 2nd Kitchen, Dry Wall
- Flooring: Hardwood, Carpet, Ceramic Tile, Vinyl, Wood
- Doors: Six Panel
- Windows: Double Hung, Double Pane Windows
- Basement: Full,Finished,Exterior Entry,Walk-Out Access
- Number of fireplaces: 1
- Fireplace features: Wood Burning, Brick, Decorative, Screen
Interior area
- Total structure area: 3,920
- Total interior livable area: 3,840 sqft
- Finished area above ground: 2,640
- Finished area below ground: 1,200
Video & virtual tour
Property
Parking
- Total spaces: 8
- Parking features: Garage Faces Front, Concrete, Crushed Stone, Detached, Driveway
- Garage spaces: 2
- Uncovered spaces: 6
- Details: Garage Sqft: 576
Accessibility
- Accessibility features: Other
Features
- Levels: Three
- Stories: 3
- Patio & porch: Porch
- Pool features: None
- Has view: Yes
- View description: Garden, Trees/Woods
Lot
- Size: 1.01 Acres
- Features: Front Yard, Rear Yard, SideYard(s)
Details
- Additional structures: Above Grade, Below Grade
- Parcel number: 1404327683
- Zoning: RCDEO
- Special conditions: Standard
Construction
Type & style
- Home type: SingleFamily
- Architectural style: Colonial
- Property subtype: Single Family Residence
Materials
- Vinyl Siding
- Foundation: Block
- Roof: Shingle
Condition
- Very Good
- New construction: No
- Year built: 1979
Utilities & green energy
- Sewer: On Site Septic
- Water: Well
Community & HOA
Community
- Security: Smoke Detector(s)
- Subdivision: None Available
HOA
- Has HOA: No
Location
- Region: Mount Airy
Financial & listing details
- Price per square foot: $203/sqft
- Tax assessed value: $593,633
- Annual tax amount: $8,285
- Date on market: 9/24/2026
- Listing agreement: Exclusive Right To Sell
- Ownership: Fee Simple
- Road surface type: Gravel, Concrete
Estimated market value
Not available
Estimated sales range
Not available
Not available
Price history
| Date | Event | Price |
|---|---|---|
| 9/24/2026 | Listed for sale | $779,999+30%$203/sqft |
Source:  Bright MLS #MDHW2073060 Report a problem Bright MLS #MDHW2073060 Report a problem | ||
| 9/27/2005 | Sold | $600,000$156/sqft |
Source: Public Record Report a problem | ||
Public tax history
| Year | Property taxes | Tax assessment |
|---|---|---|
| 2025 | $7,913 +34% | $557,400 +6.3% |
| 2024 | $5,903 +6.7% | $524,267 +6.7% |
| 2023 | $5,530 +7.2% | $491,133 +7.2% |
| 2022 | $5,157 +3.4% | $458,000 +3.4% |
| 2021 | $4,989 +3.5% | $443,033 +3.5% |
| 2020 | $4,820 +3.6% | $428,067 +3.6% |
| 2019 | $4,652 -4.9% | $413,100 +2.7% |
| 2018 | $4,892 -18.8% | $402,333 -2.6% |
| 2017 | $6,024 | $413,100 +8.5% |
| 2016 | -- | $380,800 |
| 2015 | -- | $380,800 |
| 2014 | -- | $380,800 -7.3% |
| 2013 | -- | $410,800 |
| 2012 | -- | $410,800 |
| 2011 | -- | $410,800 -23.8% |
| 2010 | -- | $538,930 +7.5% |
| 2009 | -- | $501,130 +8.2% |
| 2008 | -- | $463,330 +8.9% |
| 2007 | -- | $425,530 +16% |
| 2006 | -- | $366,920 +19% |
| 2005 | -- | $308,310 +23.5% |
| 2004 | -- | $249,700 +5.7% |
| 2003 | -- | $236,130 +6.1% |
| 2002 | -- | $222,560 +6.5% |
| 2001 | -- | $208,990 +153.7% |
| 2000 | -- | $82,390 |
Find assessor info on the county website
Monthly payment
Est. payment
Payment breakdown
Explore the cost of this home by adjusting the details. Changes won't be saved.Climate risks
Neighborhood: 21771
Nearby schools
Schools provided by the listing agent
- District: Howard County Public Schools
Source: Bright MLS. This data may not be complete. We recommend contacting the local school district to confirm school assignments for this home.
Similar homes
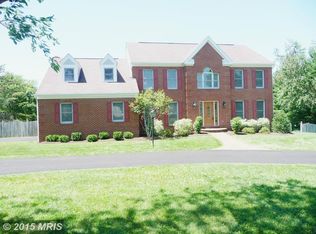
- $759,0004 bd4 ba3.8k sqft404 Bridlewreath Way, Mount Airy, MD 21771For Sale
 MLS ID #MDCR2037948, Jennifer Lewis, Monument Sotheby's International Realty. Bright MLS
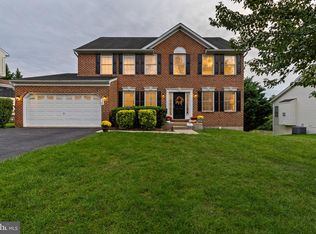
 - $749,9004 bd4 ba3.3k sqft603 Bridlewreath Way, Mount Airy, MD 21771For Sale
 MLS ID #MDCR2038012, Carla Viviano, Viviano Realty. Bright MLS
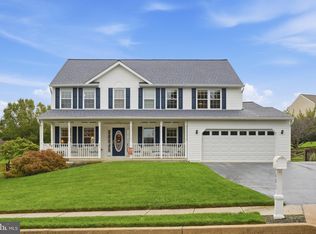
 - $729,9004 bd3 ba2.7k sqft602 Deer Hollow Dr, Mount Airy, MD 21771For Sale
 MLS ID #MDFR2088384, Tricia Matala, Northrop Realty. Bright MLS
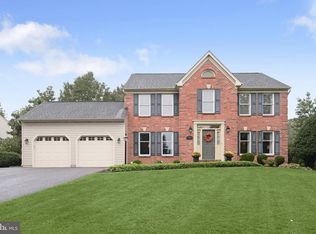
 - $700,0004 bd4 ba3.1k sqft6650 Wind Ridge Rd, Mount Airy, MD 21771For Sale
 MLS ID #MDCR2037918, Lynn Holland, RE/MAX Realty Centre, Inc.. Bright MLS
 - $699,0005 bd4 ba3.2k sqft13132 Manor Dr, Mount Airy, MD 21771For SaleMLS ID #MDFR2089084, Garrett Adler, LPT Realty, LLC. Bright MLS
- $799,9004 bd4 ba4.2k sqft3814 Boteler Rd, Mount Airy, MD 21771For SaleMLS ID #MDCR2037408, Rich Fox, RE/MAX Realty Centre, Inc.. Bright MLS
- $817,3534 bd3 ba2.3k sqft3711 Kemptown Church Rd, Monrovia, MD 21770New ConstructionMLS ID #MDFR2089600, David Brightbill, Fathom Realty MD, LLC. Bright MLS
- $850,0004 bd4 ba4k sqft18317 Chelsea Knolls Dr, Mount Airy, MD 21771For SaleMLS ID #MDHW2072346, Bob Lucido, Keller Williams Lucido Agency. Bright MLS
- $865,0004 bd6 ba2.6k sqft1031 Saint Michaels Rd, Mount Airy, MD 21771For SaleMLS ID #MDHW2073614, Chelsea Smith, LPT Realty, LLC. Bright MLS
- $649,0005 bd3 ba1.9k sqft692 Ridge Rd, Mount Airy, MD 21771For SaleMLS ID #MDHW2073532, Paul Butterfield, RE/MAX Realty Services. Bright MLS
- $725,0004 bd4 ba4k sqft2696 Walston Rd, Mount Airy, MD 21771For SaleMLS ID #MDCR2036508, Bob Lucido, Keller Williams Lucido Agency. Bright MLS
- $530,0005 bd3 ba2.2k sqft1105 Merridale Blvd, Mount Airy, MD 21771For SaleMLS ID #MDCR2037888, Karen Ingalls, Long & Foster Real Estate, Inc.. Bright MLS
- $675,0004 bd4 ba2.8k sqft1308 Crossbow Rd, Mount Airy, MD 21771For SaleMLS ID #MDCR2037946, Rich Fox, RE/MAX Realty Centre, Inc.. Bright MLS
- $649,9004 bd3 ba3.3k sqft4217 Bill Moxley Rd, Mount Airy, MD 21771For SaleMLS ID #MDFR2082156, Blake Haegele, Charis Realty Group. Bright MLS
- $715,0004 bd3 ba2.5k sqft16025 Carrs Mill Rd, Woodbine, MD 21797For SaleMLS ID #MDHW2074294, Billy Martin, Northrop Realty. Bright MLS
- $835,0004 bd3 ba2.8k sqft14921 Harrisville Rd, Mount Airy, MD 21771For SaleMLS ID #MDFR2086874, Karen Thompson, Berkshire Hathaway HomeServices PenFed Realty. Bright MLS
- $976,2674 bd4 ba2.7k sqft3703 Kemptown Church Rd, Monrovia, MD 21770New ConstructionMLS ID #MDFR2089590, David Brightbill, Fathom Realty MD, LLC. Bright MLS
- $689,5006 bd4 ba4.1k sqft1413 Rising Ridge Rd, Mount Airy, MD 21771For SaleMLS ID #MDFR2085638, Debra Hayne, Cummings & Co. Realtors. Bright MLS
- $700,0004 bd4 ba3.1k sqft14903 Chelsea Cir, Mount Airy, MD 21771For SaleMLS ID #MDFR2084172, Ellie Mcintire, The KW Collective. Bright MLS
- $819,9005 bd4 ba3.7k sqft10952 Ginger Ln, Monrovia, MD 21770For SaleMLS ID #MDFR2089916, Greg Salley, Long & Foster Real Estate, Inc.. Bright MLS
