Welcome home to a tranquil oasis designed for comfort, beauty, and effortless living. Enjoy the serene outdoor retreat featuring a relaxing waterfall beneath a wisteria‑covered pergola — the perfect spot to unwind on the patio.
Inside a contemporary flair with rich Brazilian wood floors span the entire main and upper levels, adding warmth and elegance throughout. The granite and stainless kitchen flows into a bright dining room with French doors leading to the deck. The sleekly remodeled primary bath pairs with a large walk‑in closet that includes a convenient washer/dryer hookup. Generous room sizes offer flexibility for today’s lifestyle.
The fully finished basement is a standout, complete with Bedroom 4, a full bath, full kitchen, and a large recreation room — ideal for multi‑generational living, an au‑pair suite, or extended‑stay guests. A wood stove with house venting adds cozy charm and efficiency.
Outside, the gorgeous, private lot showcases mature landscaping, fig trees, and peaceful views in every direction. No HOA.
One‑year CINCH Home Warranty included
Sought-after Mt. Airy location..enjoy shopping, dining and recreation!
For sale
$700,000
6650 Wind Ridge Rd, Mount Airy, MD 21771
4beds
3,166sqft
Single Family Residence
Built in 1987
0.8 Acres Lot
$688,600 Zestimate®
$221/sqft
$-- HOA
What's special
Contemporary flairMature landscapingFig treesSerene outdoor retreatGorgeous private lotSleekly remodeled primary bathGranite and stainless kitchen
- 19 days
- 675
- 53
Zillow last checked:
Listing updated:
Listed by:
Lynn Holland 301-704-2956,
RE/MAX Realty Centre, Inc. 301-591-3920
Source: Bright MLS,MLS#: MDCR2037918
Facts & features
Interior
Bedrooms & bathrooms
- Bedrooms: 4
- Bathrooms: 4
- Full bathrooms: 3
- 1/2 bathrooms: 1
- Main level bathrooms: 1
Basement
- Area: 1434
Heating
- Heat Pump, Humidity Control, Wood Stove, Electric
Cooling
- Central Air, Electric
Appliances
- Included: Central Vacuum, Dishwasher, Dryer, Exhaust Fan, Humidifier, Ice Maker, Microwave, Oven/Range - Electric, Washer, Water Heater, Electric Water Heater
- Laundry: Lower Level, Washer/Dryer Hookups Only
Features
- Chair Railings, Crown Molding, Dining Area, Floor Plan - Traditional, Kitchen - Table Space, Primary Bath(s), Recessed Lighting, Upgraded Countertops, Dry Wall, Vaulted Ceiling(s)
- Flooring: Ceramic Tile, Engineered Wood, Wood
- Doors: French Doors, Six Panel, Sliding Glass
- Windows: Double Pane Windows, Screens, Skylight(s), Wood Frames, Window Treatments
- Basement: Full,Finished,Heated,Exterior Entry,Rear Entrance,Sump Pump,Walk-Out Access,Windows
- Number of fireplaces: 1
- Fireplace features: Flue for Stove, Heatilator, Wood Burning Stove
Interior area
- Total structure area: 3,600
- Total interior livable area: 3,166 sqft
- Finished area above ground: 2,166
- Finished area below ground: 1,000
Video & virtual tour
Property
Parking
- Total spaces: 6
- Parking features: Garage Faces Front, Garage Door Opener, Driveway, Shared Driveway, Attached
- Attached garage spaces: 2
- Uncovered spaces: 4
Accessibility
- Accessibility features: Other
Features
- Levels: Three
- Stories: 3
- Patio & porch: Deck, Patio
- Exterior features: Water Fountains
- Pool features: None
- Has spa: Yes
- Spa features: Bath
Lot
- Size: 0.8 Acres
- Features: Flag Lot, Landscaped, Private
Details
- Additional structures: Above Grade, Below Grade
- Parcel number: 0713022623
- Zoning: R-400
- Special conditions: Standard
Construction
Type & style
- Home type: SingleFamily
- Architectural style: Colonial,Contemporary
- Property subtype: Single Family Residence
Materials
- Vinyl Siding
- Foundation: Concrete Perimeter
- Roof: Asphalt
Condition
- Very Good
- New construction: No
- Year built: 1987
Utilities & green energy
- Sewer: Septic Exists
- Water: Well
- Utilities for property: Cable Available, Underground Utilities
Community & HOA
Community
- Security: Smoke Detector(s)
- Subdivision: Christy Acres
HOA
- Has HOA: No
Location
- Region: Mount Airy
Financial & listing details
- Price per square foot: $221/sqft
- Tax assessed value: $609,100
- Annual tax amount: $6,943
- Date on market: 9/24/2026
- Listing agreement: Exclusive Right To Sell
- Listing terms: Cash,Conventional,FHA,VA Loan
- Inclusions: Parking Included In Listprice, parking Included In Saleprice
- Ownership: Fee Simple
Estimated market value
$688,600
$654,000 - $723,000
$3,560/mo
Price history
| Date | Event | Price |
|---|---|---|
| 9/24/2026 | Listed for sale | $700,000+61.8%$221/sqft |
Source:  Bright MLS #MDCR2037918 Report a problem Bright MLS #MDCR2037918 Report a problem | ||
| 6/29/2017 | Sold | $432,500-1.7%$137/sqft |
Source: Public Record Report a problem | ||
| 6/13/2017 | Pending sale | $439,900$139/sqft |
Source: RE/MAX Realty Plus #CR9966370 Report a problem | ||
| 6/3/2017 | Listed for sale | $439,900+99%$139/sqft |
Source: RE/MAX Realty Plus #CR9966370 Report a problem | ||
| 11/9/1999 | Sold | $221,000+18.5%$70/sqft |
Source: Public Record Report a problem | ||
| 2/2/1996 | Sold | $186,500$59/sqft |
Source: Public Record Report a problem | ||
Public tax history
| Year | Property taxes | Tax assessment |
|---|---|---|
| 2026 | $5,873 +5.5% | $609,100 +13.7% |
| 2025 | $5,569 +6.6% | $535,600 +15.9% |
| 2024 | $5,222 +2.8% | $462,100 +2.8% |
| 2023 | $5,077 +2.9% | $449,333 -2.8% |
| 2022 | $4,933 +3% | $462,100 +9% |
| 2021 | $4,789 +5.2% | $423,800 +5.2% |
| 2020 | $4,553 +5.5% | $402,900 -4.9% |
| 2019 | $4,317 +5.8% | $423,800 +17.4% |
| 2018 | $4,080 +2% | $361,100 +2% |
| 2017 | $3,999 | $353,933 +2.1% |
| 2016 | -- | $346,767 +2.1% |
| 2015 | -- | $339,600 +0.1% |
| 2014 | -- | $339,200 +0.1% |
| 2013 | -- | $338,800 +0.1% |
| 2012 | -- | $338,400 |
| 2011 | -- | $338,400 |
| 2010 | -- | $338,400 -26.6% |
| 2009 | -- | $461,140 +8% |
| 2008 | -- | $426,832 +8.7% |
| 2007 | -- | $392,526 +9.6% |
| 2006 | -- | $358,220 +15.8% |
| 2005 | -- | $309,352 +18.8% |
| 2004 | -- | $260,486 +23.1% |
| 2003 | -- | $211,620 +4.4% |
| 2002 | -- | $202,782 +4.5% |
| 2001 | -- | $193,980 |
Find assessor info on the county website
Monthly payment
Est. payment
Payment breakdown
Explore the cost of this home by adjusting the details. Changes won't be saved.Climate risks
Neighborhood: 21771
Nearby schools
Schools provided by the listing agent
- Elementary: Parrs Ridge
- Middle: Mt Airy
- High: South Carroll
- District: Carroll County Public Schools
Source: Bright MLS. This data may not be complete. We recommend contacting the local school district to confirm school assignments for this home.
Similar homes
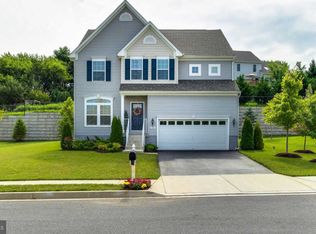
- $--4 bd3 ba3.2k sqft4425 Highboro Dr, Frederick, MD 21771Auction
 Auction.com 2
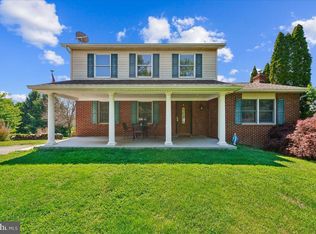
 - $695,0004 bd3 ba2.8k sqft2105 Fieldbrook Ln, Mount Airy, MD 21771For Sale
 MLS ID #MDCR2036630, Mark Hurley, Long & Foster Real Estate, Inc.. Bright MLS
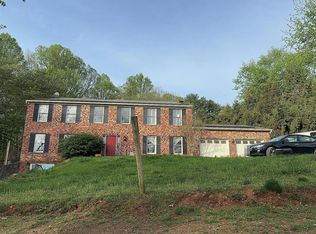
 - $699,9004 bd4 ba2.2k sqft406 Longbow Rd, Mount Airy, MD 21771For Sale
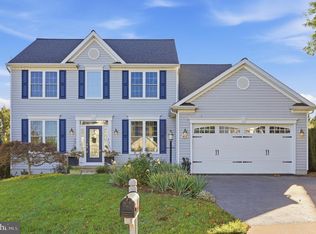 MLS ID #MDCR2037392, Carla Viviano, Viviano Realty. Bright MLS
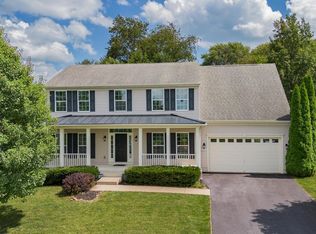
 - $699,9004 bd3 ba2.7k sqft602 Deer Hollow Dr, Mount Airy, MD 21771For Sale
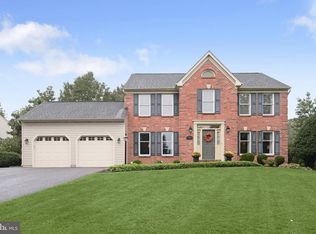 MLS ID #MDFR2088384, Tricia Matala, Northrop Realty. Bright MLS
 - $599,9004 bd4 ba2.7k sqft6633 Christy Acres Cir, Mount Airy, MD 21771For SaleMLS ID #MDCR2037364, Dan Hozhabri, Keller Williams Realty Centre. Bright MLS
- $749,9004 bd4 ba3.3k sqft603 Bridlewreath Way, Mount Airy, MD 21771For SaleMLS ID #MDCR2038012, Carla Viviano, Viviano Realty. Bright MLS
- $748,0004 bd4 ba3.8k sqft404 Bridlewreath Way, Mount Airy, MD 21771For SaleMLS ID #MDCR2037948, Jennifer Lewis, Monument Sotheby's International Realty. Bright MLS
- $674,9904 bd3 ba2.1k sqft510 Rambling Sunset Cir, Mount Airy, MD 21771For SaleMLS ID #MDFR2089442, Michael Klijanowicz, Ghimire Homes. Bright MLS
- $650,0004 bd3 ba2.3k sqft1003 Summer Sweet Ln, Mount Airy, MD 21771For SaleMLS ID #MDCR2036602, Samrat Behl, Northrop Realty. Bright MLS
- $725,0004 bd4 ba4k sqft2696 Walston Rd, Mount Airy, MD 21771For SaleMLS ID #MDCR2036508, Bob Lucido, Keller Williams Lucido Agency. Bright MLS
- $649,0004 bd3 ba2.7k sqft14419 Peddicord Rd, Mount Airy, MD 21771For SaleMLS ID #MDFR2086374, Christopher Stumbroski, EXP Realty, LLC. Bright MLS
- $675,0004 bd4 ba2.8k sqft1308 Crossbow Rd, Mount Airy, MD 21771For SaleMLS ID #MDCR2037946, Rich Fox, RE/MAX Realty Centre, Inc.. Bright MLS
- $725,0004 bd4 ba3.3k sqftNone Available, Mount Airy, MD 21771For SaleMLS ID #MDCR2035984, Darren Ahearn, RE/MAX Results. Bright MLS
- $799,9004 bd4 ba4.2k sqft3814 Boteler Rd, Mount Airy, MD 21771For SaleMLS ID #MDCR2037408, Rich Fox, RE/MAX Realty Centre, Inc.. Bright MLS
- $699,0005 bd4 ba3.2k sqft13132 Manor Dr, Mount Airy, MD 21771For SaleMLS ID #MDFR2089084, Garrett Adler, LPT Realty, LLC. Bright MLS
- $779,9997 bd5 ba3.8k sqft1052 Ridge Rd, Mount Airy, MD 21771For SaleMLS ID #MDHW2073060, Carla Viviano, Viviano Realty. Bright MLS
- $624,9905 bd4 ba3.2k sqft2683 Walston Rd, Mount Airy, MD 21771For SaleMLS ID #MDCR2036274, Marco Galliani, Maryland Realty, LLC.. Bright MLS
- $835,0004 bd3 ba2.8k sqft14921 Harrisville Rd, Mount Airy, MD 21771For SaleMLS ID #MDFR2086874, Karen Thompson, Berkshire Hathaway HomeServices PenFed Realty. Bright MLS
- $619,9003 bd4 ba1.7k sqft1206 Crossbow Rd, Mount Airy, MD 21771For SaleMLS ID #MDCR2038362, Carla Viviano, Viviano Realty. Bright MLS
- $599,9993 bd3 ba2.4k sqft5810 Corporal Jones Ct, Mount Airy, MD 21771For SaleMLS ID #MDFR2087954, John Ippolito, Redfin Corp. Bright MLS
