Welcome home to this spacious one-level 3-bedroom, 2-bath home designed for comfortable everyday living and effortless entertaining. A welcoming foyer opens to a large great room that serves as the heart of the home. The thoughtfully designed split-bedroom floor plan offers added privacy, while the separate dining room and sunny breakfast area provide plenty of space for family meals and gatherings. The breakfast room opens onto the back deck, creating the perfect spot for morning coffee or outdoor dining. The kitchen is both functional and stylish, featuring stainless steel appliances, a beautiful tile backsplash, and ample workspace. The fully finished walk-out terrace level adds incredible flexibility with a full bathroom and an additional room that is ideal for guests, a home office, or hobby space (no window; not counted as a legal bedroom). You'll also enjoy a dedicated exercise area, an expansive great room, and plenty of room for a pool table or game room, making this level perfect for entertaining or multi-generational living. Step outside to your own private retreat. The terrace level opens directly to a sparkling in-ground pool surrounded by beautifully landscaped grounds, creating the perfect setting for summer fun, relaxing weekends, or hosting family and friends. Pool Table included!
Active
$429,000
1704 Nub Garland Rd, Toccoa, GA 30577
4beds
3,848sqft
Single Family Residence
Built in 1993
0.78 Acres Lot
$422,300 Zestimate®
$111/sqft
$-- HOA
What's special
Beautifully landscaped groundsAmple workspaceStainless steel appliancesSeparate dining roomSunny breakfast areaSparkling in-ground poolBeautiful tile backsplash
- 3 days |
- 371 |
- 32 |
Likely to sell faster than
Zillow last checked:
Listing updated:
Listed by:
Joni Scott 706-491-0325,
Hammock Realty North Georgia
Source: GAMLS,MLS#: 10824034
Facts & features
Interior
Bedrooms & bathrooms
- Bedrooms: 4
- Bathrooms: 3
- Full bathrooms: 3
- Main level bathrooms: 2
- Main level bedrooms: 3
Rooms
- Room types: Exercise Room, Foyer, Game Room, Great Room, Laundry
Dining room
- Features: Separate Room
Kitchen
- Features: Breakfast Area
Heating
- Central, Electric
Cooling
- Ceiling Fan(s), Central Air, Electric
Appliances
- Included: Dishwasher, Microwave, Oven/Range (Combo), Refrigerator, Stainless Steel Appliance(s)
- Laundry: Mud Room
Features
- Master On Main Level, Split Bedroom Plan
- Flooring: Carpet, Tile, Vinyl
- Basement: Bath Finished,Exterior Entry,Finished,Interior Entry
- Number of fireplaces: 1
- Fireplace features: Family Room
Interior area
- Total structure area: 3,848
- Total interior livable area: 3,848 sqft
- Finished area above ground: 1,924
- Finished area below ground: 1,924
Property
Parking
- Parking features: Attached, Garage, Garage Door Opener, Kitchen Level
- Has attached garage: Yes
Features
- Levels: One
- Stories: 1
- Patio & porch: Deck, Patio
- Has private pool: Yes
- Pool features: In Ground
Lot
- Size: 0.78 Acres
- Features: None
- Residential vegetation: Grassed, Partially Wooded
Details
- Parcel number: 022D 014
Construction
Type & style
- Home type: SingleFamily
- Architectural style: Ranch
- Property subtype: Single Family Residence
Materials
- Vinyl Siding
- Roof: Composition
Condition
- Resale
- New construction: No
- Year built: 1993
Utilities & green energy
- Sewer: Septic Tank
- Water: Public
- Utilities for property: Cable Available, Electricity Available, High Speed Internet, Water Available
Community & HOA
Community
- Features: None
- Subdivision: Currahee View
HOA
- Has HOA: No
- Services included: None
Location
- Region: Toccoa
Financial & listing details
- Price per square foot: $111/sqft
- Tax assessed value: $368,966
- Annual tax amount: $2,345
- Date on market: 8/12/2026
- Cumulative days on market: 3 days
- Listing agreement: Exclusive Right To Sell
- Listing terms: Cash,Conventional,FHA,USDA Loan,VA Loan
- Electric utility on property: Yes
Estimated market value
$422,300
$401,000 - $443,000
$2,697/mo
Price history
| Date | Event | Price |
|---|---|---|
| 8/12/2026 | Listed for sale | $429,000+195.9%$111/sqft |
Source:  GAMLS #10824034 Report a problem GAMLS #10824034 Report a problem | ||
| 6/1/1993 | Sold | $145,000$38/sqft |
Source: Agent Provided Report a problem | ||
Public tax history
| Year | Property taxes | Tax assessment |
|---|---|---|
| 2025 | $2,340 +23.3% | $147,586 +53.5% |
| 2024 | $1,897 +17.2% | $96,152 +7.8% |
| 2023 | $1,619 +13.3% | $89,197 +6.2% |
| 2022 | $1,429 +9.6% | $83,958 +8.1% |
| 2021 | $1,304 -0.6% | $77,642 +0.2% |
| 2020 | $1,312 +0.8% | $77,482 +0.7% |
| 2019 | $1,301 -1.6% | $76,961 |
| 2018 | $1,322 +1.6% | $76,961 |
| 2017 | $1,301 -0.2% | $76,961 |
| 2016 | $1,304 | $76,961 -0.1% |
| 2015 | $1,304 -4.6% | $77,026 |
| 2014 | $1,367 -1.5% | $77,026 |
| 2013 | $1,387 | $77,026 |
| 2012 | -- | -- |
| 2011 | -- | -- |
| 2010 | -- | -- |
Find assessor info on the county website
Monthly payment
Est. payment
Payment breakdown
Explore the cost of this home by adjusting the details. Changes won't be saved.Climate risks
Neighborhood: 30577
Nearby schools
GreatSchools rating
- NALiberty Elementary SchoolGrades: 1-2Distance: 2.7 mi
- 5/10Stephens County Middle SchoolGrades: 6-8Distance: 3.6 mi
- 5/10Stephens County High SchoolGrades: 9-12Distance: 4.1 mi
Schools provided by the listing agent
- Elementary: Liberty
- Middle: Stephens
- High: Stephens
Source: GAMLS. This data may not be complete. We recommend contacting the local school district to confirm school assignments for this home.
- $350,0004 bd4 ba2.3k sqft20 Shenandoah Dr, Toccoa, GA 30577Sold
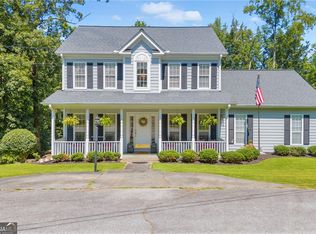
- $358,2003 bd2 ba2k sqft52 Shenandoah Dr, Toccoa, GA 30577Off Market
- $342,6003 bd2 ba2k sqft1580 Nub Garland Rd, Toccoa, GA 30577Off Market
- $376,6003 bd2 ba1.9k sqft1710 Nub Garland Rd, Toccoa, GA 30577Off Market
- $604,5005 bd5 ba4.3k sqft1588 Nub Garland Rd, Toccoa, GA 30577Off Market
- $368,0003 bd2 ba2k sqft55 Shenandoah Dr, Toccoa, GA 30577Off Market
- $256,2003 bd2 ba1.4k sqft37 Shenandoah Dr, Toccoa, GA 30577Off Market
- $261,6003 bd1 ba1.5k sqft53 Shenandoah Dr, Toccoa, GA 30577Off Market
A local agent can set up tours, give advice and negotiate with sellers.
A local lender can help you make sure your offer is ready when you are.
Similar homes
- $329,0004 bd3 ba3.5k sqft128 Scott Cir, Toccoa, GA 30577Active
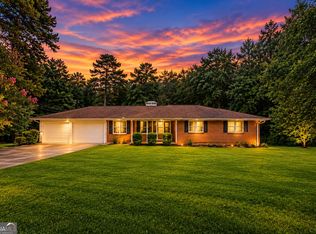
 MLS ID #10823884, Kellie Austin, Hammock Realty North Georgia. GAMLS
 - $389,9004 bd3 ba2.3k sqft627 Trestle Ridge Rd, Toccoa, GA 30577Active
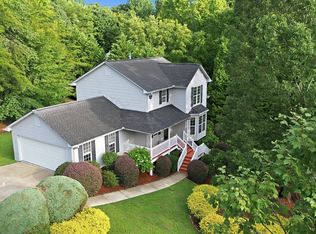 MLS ID #10805832, Stephen P Caudell, Hammock Realty North Georgia. GAMLS
 - $399,9004 bd2 ba2.1k sqft980 Falls Rd, Toccoa, GA 30577Active
 MLS ID #10804488, Amanda Stewart, Keller Williams Lanier Partners. GAMLS
 - $389,0003 bd2 ba2.1k sqft1020 Easy St, Toccoa, GA 30577Active
 MLS ID #10793249, Kaitlyn Kennedy-Ashley, Keller Williams Lanier Partners. GAMLS
 - $450,0003 bd2 ba2.6k sqft238 Currahee Cir, Toccoa, GA 30577ActiveMLS ID #10737392, Stephanie McNair, Candler Real Estate Group. GAMLS
- $458,0003 bd3 ba3.2k sqft1223 Rosedale St, Toccoa, GA 30577ActiveMLS ID #10811522, Joni Scott, Hammock Realty North Georgia. GAMLS
- $229,9003 bd2 ba1.9k sqft3787 Mize Rd, Toccoa, GA 30577ActiveMLS ID #10824611, Amanda Stewart, Keller Williams Lanier Partners. GAMLS
- $399,0004 bd2 ba3.1k sqft400 Harris St, Toccoa, GA 30577ActiveMLS ID #10779561, Matt Plaisted, Northeast Georgia Realty Group. GAMLS
- $395,0004 bd3 ba2.3k sqft54 Stonewood Frst, Toccoa, GA 30577ActiveMLS ID #10761735, Steve L Mitchum, BHHS Georgia Properties. GAMLS
- $424,9004 bd3 ba2.1k sqft372 Gabrels Dr, Clarkesville, GA 30523ActiveMLS ID #10823440, Erin Berry, Keller Williams Lanier Partners. GAMLS
- $395,0003 bd2 ba2.1k sqft188 Hillendale Dr, Toccoa, GA 30577For Sale
 MLS ID #7776400, Barbara D Nix, Osley Williams and Associates, Inc.. FMLS GA
 - $385,0003 bd3 ba2.5k sqft946 Riverdale Rd, Toccoa, GA 30577ActiveMLS ID #10799471, Laura Vandal, Talan Properties LLC. GAMLS
- $365,0004 bd2 ba2.1k sqft1973 Falls Rd, Toccoa, GA 30577ActiveMLS ID #10759633, Mandi Holbrooks, Talan Properties LLC. GAMLS
- $535,0003 bd3 ba3.5k sqft31 Addington Ct, Toccoa, GA 30577ActiveMLS ID #10760140, Joni Scott, Hammock Realty North Georgia. GAMLS
- $550,0006 bd4 ba5.2k sqft359 E Tugalo St, Toccoa, GA 30577ActiveMLS ID #10818520, Joni Scott, Hammock Realty North Georgia. GAMLS
- $389,0003 bd2 ba1.9k sqft221 Chigger Ridge Rd, Carnesville, GA 30521ActiveMLS ID #10823110, Audrey Henold, Epique Realty. GAMLS
- $285,0003 bd3 ba2k sqft135 Andrews Rd, Toccoa, GA 30577ActiveMLS ID #10816329, Josh Temple, Keller Williams Lanier Partners. GAMLS
- $398,9004 bd3 ba3.2k sqft419 Thornwood Cir, Mount Airy, GA 30563ActiveMLS ID #10808353, Veronica M Respress, Ward Properties of North GA. GAMLS
- $435,0003 bd2 ba1.9k sqft125 Smoke Rise Dr, Baldwin, GA 30511ActiveMLS ID #10822341, Tawana Wood, RE/MAX Signature. GAMLS
- $499,9004 bd3 ba2.8k sqft332 Stanford Mill Rd, Clarkesville, GA 30523ActiveMLS ID #10824320, Alpha Property Group, HomeSmart. GAMLS
