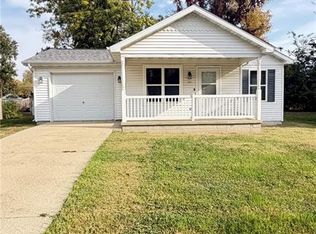
Welcome to 504 W Wabash Street in Stonington! This charming 3-bedroom, 1-bath home offers a comfortable layout and plenty of outdoor space to make your own. Situated on two lots, the property features a large yard with plenty of room for entertaining, gardening, pets, or simply enjoying the outdoors. A welcoming front porch provides the perfect spot to relax and enjoy your morning coffee or unwind at the end of the day. Outside, you’ll also find a shed for additional storage. With its spacious lot, practical features, and small-town setting, this home has plenty of potential to make it your own. If you’ve been looking for a home with room to spread out in Stonington, this one is worth a look!
For sale
Price cut: $5K (10/21)
$84,900
504 W Wabash Ave, Stonington, IL 62567
3beds
1,104sqft
Single Family Residence, Residential
Built in 1926
7,100 Square Feet Lot
$-- Zestimate®
$77/sqft
$-- HOA
What's special
Comfortable layoutPlenty of outdoor spaceWelcoming front porchSpacious lotShed for additional storageSituated on two lots
- 38 days
- 608
- 45
Likely to sell faster than
Zillow last checked:
Listing updated:
Listed by:
Stephanie Zepin Pref:217-823-0925,
Craggs REALTORS, Inc.
Source: RMLS Alliance as distributed by MLS GRID,MLS#: CA1046211 Originating MLS: Capital Area Association of Realtors
Facts & features
Interior
Bedrooms & bathrooms
- Bedrooms: 3
- Bathrooms: 1
- Full bathrooms: 1
Bedroom 1
- Level: Main
- Dimensions: 10ft 8in x 10ft 3in
Bedroom 2
- Level: Main
- Dimensions: 9ft 3in x 10ft 0in
Bedroom 3
- Level: Main
- Dimensions: 9ft 0in x 9ft 0in
Kitchen
- Level: Main
- Dimensions: 13ft 4in x 10ft 8in
Living room
- Level: Main
- Dimensions: 15ft 5in x 16ft 7in
Main level
- Area: 1104
Heating
- Forced Air
Cooling
- Central Air
Appliances
- Included: Microwave, Range, Refrigerator
Features
- Ceiling Fan(s)
- Basement: Crawl Space
Interior area
- Total structure area: 1,104
- Total interior livable area: 1,104 sqft
Property
Parking
- Parking features: Gravel
Features
- Patio & porch: Porch
Lot
- Size: 7,100 Square Feet
- Dimensions: 50 x 142
- Features: Level
Details
- Additional structures: Shed(s)
- Parcel number: 16092230900500
Construction
Type & style
- Home type: SingleFamily
- Architectural style: Bungalow
- Property subtype: Single Family Residence, Residential
Materials
- Frame, Vinyl Siding
- Foundation: Block
- Roof: Shingle
Condition
- New construction: No
- Year built: 1926
Utilities & green energy
- Sewer: Public Sewer
- Water: Public
Community & HOA
Community
- Subdivision: None
Location
- Region: Stonington
Financial & listing details
- Price per square foot: $77/sqft
- Tax assessed value: $74,466
- Annual tax amount: $1,436
- Date on market: 9/19/2026
- Cumulative days on market: 57 days
- Road surface type: Gravel
Estimated market value
Not available
Estimated sales range
Not available
$1,071/mo
Price history
| Date | Event | Price |
|---|---|---|
| 10/21/2026 | Price change | $84,900-5.6%$77/sqft |
Source:  RMLS Alliance as distributed by MLS GRID #CA1046211 Report a problem | ||
| 9/19/2026 | Listed for sale | $89,900+41.6%$81/sqft |
Source: RMLS Alliance as distributed by MLS GRID #CA1046211 Report a problem | ||
| 5/20/2022 | Sold | $63,500+6%$58/sqft |
Source: RMLS Alliance as distributed by MLS GRID #CA1011357 Report a problem | ||
| 4/8/2022 | Pending sale | $59,900$54/sqft |
Source: RMLS Alliance as distributed by MLS GRID #CA1011357 Report a problem | ||
| 4/2/2022 | Price change | $59,900-7.1%$54/sqft |
Source: RMLS Alliance as distributed by MLS GRID #CA1011357 Report a problem | ||
| 1/28/2022 | Price change | $64,500-7.2%$58/sqft |
Source: RMLS Alliance as distributed by MLS GRID #CA1011357 Report a problem | ||
| 1/12/2022 | Price change | $69,500-3.5%$63/sqft |
Source: RMLS Alliance as distributed by MLS GRID #CA1011357 Report a problem | ||
| 12/11/2021 | Price change | $72,000-3.9%$65/sqft |
Source: RMLS Alliance as distributed by MLS GRID #CA1011357 Report a problem | ||
| 11/24/2021 | Listed for sale | $74,900+26.9%$68/sqft |
Source: RMLS Alliance as distributed by MLS GRID #CA1011357 Report a problem | ||
| 3/24/2021 | Listing removed | -- |
Source: Owner Report a problem | ||
| 1/2/2020 | Sold | $59,000-1.7%$53/sqft |
Source: Public Record Report a problem | ||
| 11/23/2019 | Pending sale | $60,000$54/sqft |
Source: Owner Report a problem | ||
| 10/5/2019 | Price change | $60,000-3.2%$54/sqft |
Source: Owner Report a problem | ||
| 6/14/2019 | Listed for sale | $62,000+77.1%$56/sqft |
Source: Owner Report a problem | ||
| 5/17/2012 | Sold | $35,000$32/sqft |
Source: Public Record Report a problem | ||
Public tax history
| Year | Property taxes | Tax assessment |
|---|---|---|
| 2024 | $1,325 +4.3% | $24,822 +6.7% |
| 2023 | $1,269 +9.4% | $23,253 +9.9% |
| 2022 | $1,160 +80.1% | $21,166 |
| 2021 | $644 -0.2% | $21,166 +46.7% |
| 2020 | $645 +1.4% | $14,428 |
| 2019 | $636 +4.8% | $14,428 +3.5% |
| 2018 | $607 +6.1% | $13,943 +3.9% |
| 2017 | $572 +15.5% | $13,426 +2% |
| 2016 | $495 -44.1% | $13,163 +4.1% |
| 2015 | $886 +96.6% | $12,639 +2.1% |
| 2014 | $451 +8.8% | $12,373 +5% |
| 2013 | $414 -50.9% | $11,787 |
| 2011 | $844 | $11,787 |
| 2010 | -- | $11,787 -9.4% |
| 2009 | $912 | $13,009 |
Find assessor info on the county website
Monthly payment
Est. payment
Payment breakdown
Explore the cost of this home by adjusting the details. Changes won't be saved.Climate risks
Neighborhood: 62567
Nearby schools
Schools provided by the listing agent
- High: Taylorville
Source: RMLS Alliance as distributed by MLS GRID. This data may not be complete. We recommend contacting the local school district to confirm school assignments for this home.

Similar homes
- $97,5003 bd1 ba1.3k sqft1115 Galveston Dr, Taylorville, IL 62568For Sale
 MLS ID #26068933, Wendi Rensing, CCDC Property Management & Real Estate. MARIS
- $--2 bd1 ba1.1k sqft415 E Franklin St, Taylorville, IL 62568Auction
 ServiceLink Auction
- $--3 bd1 ba1.1k sqft16 Hill Park Dr, Decatur, IL 62521Auction
 Auction.com 2
- $75,0002 bd1 ba933 sqft714 E Thompson St, Taylorville, IL 62568For Sale

 MLS ID #CA1046934, Andrew Kinney, The Real Estate Group, Inc.. RMLS Alliance as distributed by MLS GRID
- $108,0002 bd1 ba696 sqft921 N Silver St, Taylorville, IL 62568For SaleMLS ID #CA1047364, Karsen Wagahoff, Keller Williams Capital. RMLS Alliance as distributed by MLS GRID
- $95,0002 bd2 ba972 sqft704 E Elm St, Taylorville, IL 62568For SaleMLS ID #CA1044068, Kayla Shoemaker, Shoemaker Real Estate. RMLS Alliance as distributed by MLS GRID
- $114,9003 bd1 ba974 sqft306 E Washington St, Edinburg, IL 62531For SaleMLS ID #CA1047032, Stephanie Zepin, Craggs REALTORS, Inc.. RMLS Alliance as distributed by MLS GRID
- $99,9003 bd2 ba1.3k sqft409 Sherman St, Pana, IL 62557For SaleMLS ID #CA1045011, Andrew Kinney, The Real Estate Group, Inc.. RMLS Alliance as distributed by MLS GRID
