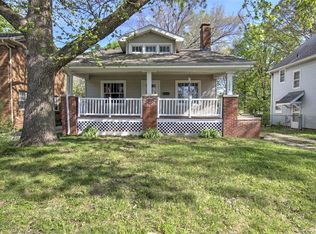
This West End bungalow captures all of the old-town charm that everyone searches for when looking for older, historic homes. When you pull into the driveway, you're instantly greeted with curb appeal where the covered front porch invites you inside. Find warmth & comfort next to the fireplace in the living room on chilly nights. Kitchen comes equipped with a pantry for extra storage AND an adorable breakfast nook! Stylish, updated bathroom offers a deep bathtub & a Wi-Fi speaker system perfect for long, relaxing soaks. Partially finished basement has served as an additional bedroom, but the canvas is ready for you to paint your own vision! A family room, craft space, game room or recording studio - it's your call! There's even an attached garage in the lower level that would be great for a workshop area. Recent updates include: roof & gutters (2025), new copper & PEX water lines (2024), water heater (2024), AC (2025) and furnace (2024), & replacement windows in the back bedroom (2026).
For sale
$94,900
1335 W Riverview Ave, Decatur, IL 62522
2beds
1,216sqft
Single Family Residence
Built in 1923
7,840 Square Feet Lot
$-- Zestimate®
$78/sqft
$-- HOA
What's special
Partially finished basementCurb appealAdorable breakfast nookWi-fi speaker systemPantry for extra storageCovered front porchStylish updated bathroom
- 21 days
- 838
- 97
Likely to sell faster than
Zillow last checked:
Listing updated:
Listed by:
Shelby Younker 217-972-7628,
Agency One Insurance & Real Estate
Source: CIBR,MLS#: 6261091 Originating MLS: Central Illinois Board Of REALTORS
Originating MLS: Central Illinois Board Of REALTORSFacts & features
Interior
Bedrooms & bathrooms
- Bedrooms: 2
- Bathrooms: 1
- Full bathrooms: 1
Bedroom
- Description: Flooring: Hardwood
- Level: Main
Bedroom
- Description: Flooring: Hardwood
- Level: Main
Bonus room
- Description: Flooring: Carpet
- Level: Basement
Dining room
- Description: Flooring: Carpet
- Level: Main
Other
- Description: Flooring: Vinyl
- Level: Main
Kitchen
- Description: Flooring: Vinyl
- Level: Main
Living room
- Description: Flooring: Carpet
- Level: Main
Heating
- Forced Air, Gas
Cooling
- Central Air
Appliances
- Included: Dryer, Gas Water Heater, Range, Refrigerator, Washer
Features
- Breakfast Area, Fireplace, Main Level Primary
- Basement: Finished,Unfinished,Full
- Number of fireplaces: 1
- Fireplace features: Wood Burning
Interior area
- Total structure area: 1,216
- Total interior livable area: 1,216 sqft
- Finished area above ground: 936
- Finished area below ground: 280
Property
Parking
- Total spaces: 1
- Parking features: Attached, Garage
- Attached garage spaces: 1
Features
- Levels: One
- Stories: 1
- Patio & porch: Front Porch
- Exterior features: Fence
- Fencing: Yard Fenced
Lot
- Size: 7,840 Square Feet
- Dimensions: 50 x 157
Details
- Parcel number: 041216453009
- Zoning: RES
- Special conditions: None
Construction
Type & style
- Home type: SingleFamily
- Architectural style: Bungalow
- Property subtype: Single Family Residence
Materials
- Aluminum Siding
- Foundation: Basement
- Roof: Asphalt
Condition
- Year built: 1923
Utilities & green energy
- Sewer: Public Sewer
- Water: Public
Community & HOA
Community
- Subdivision: University Place 2nd Add
Location
- Region: Decatur
Financial & listing details
- Price per square foot: $78/sqft
- Tax assessed value: $23,098
- Annual tax amount: $1,752
- Date on market: 9/25/2026
- Cumulative days on market: 22 days
- Road surface type: Concrete
Estimated market value
Not available
Estimated sales range
Not available
Not available
Price history
| Date | Event | Price |
|---|---|---|
| 9/25/2026 | Listed for sale | $94,900+54.3%$78/sqft |
Source:  CIBR #6261091 Report a problem CIBR #6261091 Report a problem | ||
| 5/31/2005 | Sold | $61,500$51/sqft |
Source: Public Record Report a problem | ||
Public tax history
| Year | Property taxes | Tax assessment |
|---|---|---|
| 2024 | $1,655 -25.4% | $23,098 +3.7% |
| 2023 | $2,218 +22.7% | $22,281 +26.1% |
| 2022 | $1,807 +6.4% | $17,664 +7.1% |
| 2021 | $1,697 -2.1% | $16,496 +3.8% |
| 2020 | $1,733 +3.6% | $15,888 +1% |
| 2019 | $1,673 -4.8% | $15,731 -5.8% |
| 2018 | $1,758 -2.1% | $16,691 -2.6% |
| 2017 | $1,795 -1.9% | $17,136 -1% |
| 2016 | $1,829 +5.2% | $17,311 +1.8% |
| 2015 | $1,738 +7.7% | $17,005 +1% |
| 2014 | $1,614 -3.2% | $16,836 -3.6% |
| 2013 | $1,668 -0.6% | $17,468 -3% |
| 2012 | $1,678 | $18,009 |
| 2011 | -- | $18,009 -5.4% |
| 2010 | -- | $19,042 |
| 2009 | -- | $19,042 +10.4% |
| 2006 | -- | $17,254 |
| 2005 | -- | $17,254 |
Find assessor info on the county website
Monthly payment
Est. payment
Payment breakdown
Explore the cost of this home by adjusting the details. Changes won't be saved.Climate risks
Neighborhood: 62522
Nearby schools
Schools provided by the listing agent
- District: Decatur Dist 61
Source: CIBR. This data may not be complete. We recommend contacting the local school district to confirm school assignments for this home.
Similar homes
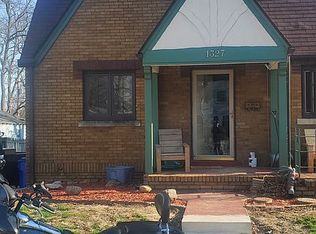
- $119,9002 bd2 ba1.5k sqft1440 W California Ave, Decatur, IL 62522For Sale
 MLS ID #6261168, Taylor Corrie. CIBR
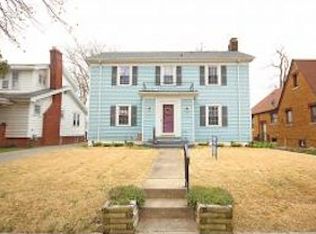
 - $90,0003 bd2 ba1.6k sqft175 N Dennis Ave, Decatur, IL 62522For Sale
 MLS ID #6261015, Sherry Plain. CIBR

 - $89,0004 bd1 ba1.6k sqft1336 W Riverview Ave, Decatur, IL 62522For Sale
 MLS ID #6260695, Charles Durst. CIBR
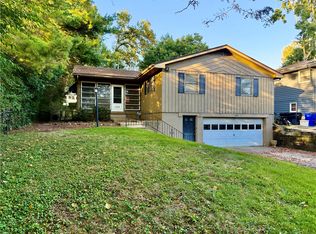
 - $111,7502 bd1 ba1k sqft1344 W Sunset Ave, Decatur, IL 62522For Sale
 MLS ID #6259975, Austin Deaton. CIBR
