Beautiful and spacious 3-bedroom, 2 full bath 1,500+ square foot vinyl sided Athens ranch style home situated on a generous .38 acre fenced lot with NO rear neighbors! The flowing interior offers a gracious and bright living room with laminate flooring and a charming corner built-in feature, nice sized dining area with a rear facing sliding glass door exterior access point, mostly equipped kitchen with solid surface countertops, and a convenient laundry/mechanical/mudroom area. The interior also boasts a desirable split bedroom concept -- primary suite is located on one side of home and offers a large 7X5 walk-in closet in addition to a private full adjacent bath with a corner jetted tub, separate shower, and a double vanity -- the other two bedrooms are situated on the opposite side of the home and feature large closets as well as a convenient adjacent full hall bath. Property also features a 24X21 2+ car attached garage, nice rear deck, fenced backyard, and a rear storage shed. Much to love about this small town Menard County gem at a price that simply cannot be beat!
For sale
$175,000
809 W Monroe St, Athens, IL 62613
3beds
1,553sqft
Single Family Residence, Residential
Built in 2003
0.38 Acres Lot
$-- Zestimate®
$113/sqft
$-- HOA
What's special
Fenced backyardNice rear deckDesirable split bedroom conceptCharming corner built-in featureNice sized dining areaRear storage shedLaminate flooring
- 1 day |
- 498 |
- 54 |
Zillow last checked:
Listing updated:
Listed by:
Seth A Goodman 217-737-3742,
ME Realty
Source: RMLS Alliance as distributed by MLS GRID,MLS#: CA1045830 Originating MLS: Capital Area Association of Realtors
Originating MLS: Capital Area Association of Realtors
Facts & features
Interior
Bedrooms & bathrooms
- Bedrooms: 3
- Bathrooms: 2
- Full bathrooms: 2
Bedroom 1
- Level: Main
- Dimensions: 14ft 0in x 13ft 0in
Bedroom 2
- Level: Main
- Dimensions: 13ft 0in x 13ft 0in
Bedroom 3
- Level: Main
- Dimensions: 12ft 0in x 9ft 0in
Other
- Level: Main
- Dimensions: 10ft 0in x 13ft 0in
Kitchen
- Level: Main
- Dimensions: 13ft 0in x 9ft 0in
Laundry
- Level: Main
- Dimensions: 6ft 0in x 13ft 0in
Living room
- Level: Main
- Dimensions: 18ft 0in x 13ft 0in
Main level
- Area: 1553
Heating
- Forced Air
Cooling
- Central Air
Appliances
- Included: Dishwasher, Microwave, Range
Features
- Ceiling Fan(s)
- Windows: Blinds
- Basement: Crawl Space
Interior area
- Total structure area: 1,553
- Total interior livable area: 1,553 sqft
Video & virtual tour
Property
Parking
- Total spaces: 2
- Parking features: Attached
- Attached garage spaces: 2
Features
- Patio & porch: Deck, Porch
- Spa features: Bath
Lot
- Size: 0.38 Acres
- Features: Level
Details
- Additional structures: Shed(s)
- Parcel number: 1235427006
Construction
Type & style
- Home type: SingleFamily
- Architectural style: Ranch
- Property subtype: Single Family Residence, Residential
Materials
- Vinyl Siding
- Foundation: Block, Concrete Perimeter
- Roof: Shingle
Condition
- New construction: No
- Year built: 2003
Utilities & green energy
- Sewer: Public Sewer
- Water: Public
Community & HOA
Community
- Subdivision: None
Location
- Region: Athens
Financial & listing details
- Price per square foot: $113/sqft
- Tax assessed value: $43,612
- Annual tax amount: $3,440
- Date on market: 8/15/2026
Estimated market value
Not available
Estimated sales range
Not available
$1,458/mo
Price history
| Date | Event | Price |
|---|---|---|
| 8/15/2026 | Listed for sale | $175,000$113/sqft |
Source:  RMLS Alliance as distributed by MLS GRID #CA1045830 Report a problem RMLS Alliance as distributed by MLS GRID #CA1045830 Report a problem | ||
Public tax history
| Year | Property taxes | Tax assessment |
|---|---|---|
| 2014 | $2,778 | $43,612 |
| 2013 | $2,778 +1.3% | $43,612 |
| 2011 | $2,743 +6.6% | $43,612 +4.8% |
| 2009 | $2,573 | $41,604 |
Find assessor info on the county website
Monthly payment
Est. payment
Payment breakdown
Explore the cost of this home by adjusting the details. Changes won't be saved.Climate risks
Neighborhood: 62613
Nearby schools
GreatSchools rating
- 7/10Cantrall Intermediate SchoolGrades: 4-6Distance: 3.5 mi
- 4/10Athens Junior High SchoolGrades: 7-8Distance: 0.9 mi
- 5/10Athens Sr High SchoolGrades: 9-12Distance: 0.9 mi
- $192,200-- bd-- ba-- sqft809 Monroe St, Athens, IL 62613Off Market
- $332,4003 bd3 ba1.8k sqft807 W Monroe St, Athens, IL 62613Off Market
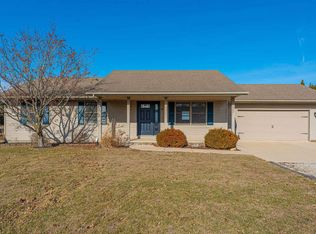
- $214,0003 bd2 ba1.3k sqft811 W Monroe St, Athens, IL 62613Sold
- $257,2003 bd3 ba1.5k sqft806 W Monroe St, Athens, IL 62613Off Market
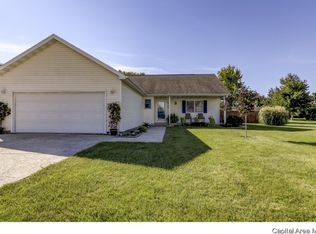
- $209,9003 bd2 ba1.5k sqft808 W Monroe St, Athens, IL 62613Off Market
- $204,2003 bd2 ba1.4k sqft813 W Monroe St, Athens, IL 62613Off Market
- $250,5003 bd2 ba2.1k sqft805 W Monroe St, Athens, IL 62613Off Market
- $168,200-- bd-- ba-- sqft804 W Monroe St, Athens, IL 62613Off Market
A local agent can set up tours, give advice and negotiate with sellers.
A local lender can help you make sure your offer is ready when you are.
Similar homes
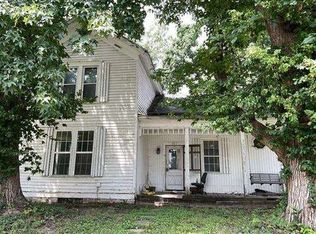
- $--3 bd2 ba1.5k sqft301 S Mill St, Athens, IL 62613Auction
 Auction.com 1
 - $159,9003 bd2 ba1.5k sqft3601 Stanton St, Springfield, IL 62703For Sale

 MLS ID #CA1045808, Barbara D Endzelis, RE/MAX Professionals. RMLS Alliance as distributed by MLS GRID
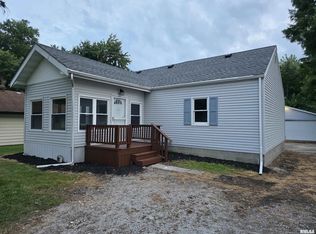
 - $184,9003 bd3 ba1.3k sqft3357 S 3rd St, Southern View, IL 62703For Sale
 MLS ID #CA1045831, Joseph E Tetzlaff, RE/MAX Professionals. RMLS Alliance as distributed by MLS GRID
 - $160,0003 bd1 ba1.3k sqft2800 S 13th St, Springfield, IL 62703For Sale By Owner

- $159,9003 bd2 ba1.7k sqft628 W Van Buren St, Greenview, IL 62642For SaleMLS ID #CA1045593, Kim Wenda, RE/MAX Professionals. RMLS Alliance as distributed by MLS GRID
- $169,0003 bd1 ba2k sqft17122 River View Rd, Petersburg, IL 62675For SaleMLS ID #CA1045304, Kim Wenda, RE/MAX Professionals. RMLS Alliance as distributed by MLS GRID
- $189,9003 bd2 ba1.7k sqft28 Bel Aire Dr, Springfield, IL 62703For SaleMLS ID #CA1045782, Izedeen Qattum, The Real Estate Group, Inc.. RMLS Alliance as distributed by MLS GRID
- $195,0003 bd3 ba1.8k sqft15B Dawson Cir, Riverton, IL 62561For SaleMLS ID #CA1045744, Seth A Goodman, ME Realty. RMLS Alliance as distributed by MLS GRID
- $189,9003 bd2 ba1.3k sqft34 Mueller Ct, Riverton, IL 62561For SaleMLS ID #CA1045803, Thomas B Stout, The Real Estate Group, Inc.. RMLS Alliance as distributed by MLS GRID
- $185,0003 bd2 ba2k sqft2212 Fairway Dr, Springfield, IL 62704For SaleMLS ID #CA1045427, Jim Fulgenzi, RE/MAX Professionals. RMLS Alliance as distributed by MLS GRID
- $199,9003 bd2 ba1.4k sqft2310 Worster Ct, Springfield, IL 62704For SaleMLS ID #CA1045840, Beverly Christian, Beverly Christian Real Estate. RMLS Alliance as distributed by MLS GRID
- $189,9003 bd1 ba1.2k sqft23 Archer Ave, Springfield, IL 62704For SaleMLS ID #CA1045790, Kyle T Killebrew, The Real Estate Group, Inc.. RMLS Alliance as distributed by MLS GRID
- $245,0003 bd2 ba1.9k sqft47 Aspen Rd, Pleasant Plains, IL 62677For SaleMLS ID #CA1045762, Rebecca L Hendricks, The Real Estate Group, Inc.. RMLS Alliance as distributed by MLS GRID
- $215,0002 bd1 ba1.4k sqft509 S Walnut St, Rochester, IL 62563For SaleMLS ID #CA1045783, Andrew Kinney, The Real Estate Group, Inc.. RMLS Alliance as distributed by MLS GRID
- $--3 bd2 ba1k sqft1732 W Jackson St, Springfield, IL 62704AuctionAuction.com 2
- $--3 bd2 ba1.4k sqft2002 E Keys Ave #S, Springfield, IL 62702AuctionXome
- $162,5003 bd1 ba1.8k sqft221 S 9th St, Petersburg, IL 62675For SaleMLS ID #CA1044424, Lacey Stephenson, Keller Williams Capital. RMLS Alliance as distributed by MLS GRID
- $192,9003 bd2 ba1.3k sqft32 Jamestown Cir, Riverton, IL 62561For SaleMLS ID #CA1045430, Betty Shuster, RE/MAX Professionals. RMLS Alliance as distributed by MLS GRID
- $210,0001 bd1 ba960 sqft22550 Indian Point Ave, Petersburg, IL 62675For SaleMLS ID #CA1045114, Jeff Canterbury, Keller Williams Capital. RMLS Alliance as distributed by MLS GRID
- $170,0004 bd3 ba1.6k sqft861 S Park Ave, Springfield, IL 62704For SaleMLS ID #CA1045500, Jami R Winchester, The Real Estate Group, Inc.. RMLS Alliance as distributed by MLS GRID
