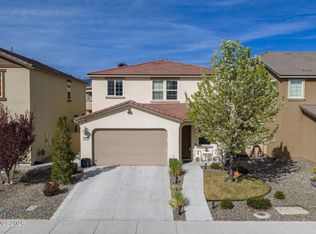
No expense was spared in the thoughtful remodel of this beautiful home in The Classics at desirable Double Diamond. Extensively updated in 2025-2026 and lightly lived in by the current owners, this move-in-ready 5-bedroom, 3-bath home offers a like-new feel with modern finishes, smart-home convenience, and inviting living spaces. Upon entry, the formal living and dining rooms make a striking first impression with soaring ceilings. The stunning chef's kitchen features quartz countertops, a large custom farmhouse sink, upgraded appliances, a custom backsplash, an oversized island, and abundant storage. The adjoining breakfast nook is perfect for casual dining and includes a stylish wine bar with a wine refrigerator. The spacious family room is filled with natural light and anchored by a custom fireplace, creating a warm, welcoming space for relaxing or entertaining. A full bedroom and bathroom on the main level provide flexibility for guests, adult children, or multigenerational living. Upstairs, the spacious primary suite offers a private retreat featuring a fully remodeled, spa-inspired bathroom, a custom walk-in closet, and French doors opening to a charming Romeo-and-Juliet balcony. The expansive backyard offers plenty of room to relax, entertain, and enjoy Reno's beautiful evenings. Situated on the third-largest homesite in the community, the property provides exceptional space for outdoor gatherings and recreation. Exterior improvements include fresh paint, a paver patio, extended driveway pavers, new concrete, and fencing that is mostly new and freshly painted. A particularly valuable upgrade is the complete replacement of the Kitec plumbing, offering added peace of mind for the next homeowner. Additional improvements include updated flooring, LED lighting, and all-new Moen plumbing fixtures. A granite slab currently stored in the garage is also included, ready for a future outdoor BBQ or kitchen project. Conveniently located near parks, shopping, dining, highly regarded schools, and freeway access, this beautifully remodeled home combines modern comfort with the established appeal of South Reno's Double Diamond neighborhood. An exceptional opportunity to enjoy a nearly new home with space, style, and extensive updates already completed. Some photos have been virtually staged for illustrative purposes.
Active
$899,900
10566 Eagle Falls Way, Reno, NV 89521
5beds
2,582sqft
Single Family Residence
Built in 2004
8,712 Square Feet Lot
$878,700 Zestimate®
$349/sqft
$136/mo HOA
What's special
Modern finishesThoughtful remodelQuartz countertopsPrivate retreatSmart-home convenienceAbundant storageSpacious primary suite
- 39 days
- 851
- 49
Zillow last checked:
Listing updated:
Listed by:
Yolanda Young BS.46892 775-843-0546,
RE/MAX Gold
Source: NNRMLS,MLS#: 260012990
Facts & features
Interior
Bedrooms & bathrooms
- Bedrooms: 5
- Bathrooms: 3
- Full bathrooms: 3
Heating
- Forced Air, Natural Gas
Cooling
- Central Air
Appliances
- Included: Additional Refrigerator(s), Dishwasher, Disposal, Dryer, ENERGY STAR Qualified Appliances, Gas Range, Microwave, Refrigerator, Washer
- Laundry: Cabinets, Laundry Room, Sink, Washer Hookup
Features
- Breakfast Bar, Ceiling Fan(s), Central Vacuum, High Ceilings, Pantry, Smart Thermostat, Walk-In Closet(s)
- Flooring: Luxury Vinyl
- Windows: Blinds, Double Pane Windows, Vinyl Frames
- Number of fireplaces: 1
- Fireplace features: Gas
- Common walls with other units/homes: No Common Walls
Interior area
- Total structure area: 2,582
- Total interior livable area: 2,582 sqft
Video & virtual tour
Property
Parking
- Total spaces: 2
- Parking features: Attached, Garage, Garage Door Opener
- Attached garage spaces: 2
Features
- Stories: 2
- Patio & porch: Uncovered, Patio
- Exterior features: Rain Gutters
- Spa features: None
- Fencing: Back Yard
- Has view: Yes
- View description: Mountain(s)
Lot
- Size: 8,712 Square Feet
- Features: Artificial Turf, Landscaped, Level, Sprinklers In Front
Details
- Additional structures: None
- Parcel number: 16088308
- Zoning: Pd
Construction
Type & style
- Home type: SingleFamily
- Property subtype: Single Family Residence
Materials
- Foundation: Slab
- Roof: Tile
Condition
- New construction: No
- Year built: 2004
Utilities & green energy
- Sewer: Public Sewer
- Water: Public
- Utilities for property: Cable Available, Electricity Available, Internet Available, Natural Gas Available, Phone Available, Sewer Connected, Water Connected, Cellular Coverage, Water Meter Installed
Community & HOA
Community
- Security: Smoke Detector(s)
- Subdivision: Double Diamond Ranch Village 19B
HOA
- Has HOA: Yes
- Amenities included: Gated
- HOA fee: $96 monthly
- HOA name: The Classics HOA
- Second HOA fee: $120 quarterly
- Second HOA name: Double Diamond Master Assoc.
Location
- Region: Reno
Financial & listing details
- Price per square foot: $349/sqft
- Tax assessed value: $416,742
- Annual tax amount: $4,561
- Date on market: 10/9/2026
- Cumulative days on market: 41 days
- Listing terms: 1031 Exchange,Cash,Conventional
Estimated market value
$878,700
$835,000 - $923,000
$3,403/mo
Price history
| Date | Event | Price |
|---|---|---|
| 10/10/2026 | Listed for sale | $899,900+56.5%$349/sqft |
Source:  NNRMLS #260012990 Report a problem | ||
| 1/13/2025 | Sold | $575,000-10%$223/sqft |
Source: NNRMLS #240013451 Report a problem | ||
| 11/7/2024 | Pending sale | $639,000$247/sqft |
Source: NNRMLS #240013451 Report a problem | ||
| 10/18/2024 | Listed for sale | $639,000+118.5%$247/sqft |
Source: NNRMLS #240013451 Report a problem | ||
| 12/6/2013 | Sold | $292,500-2.5%$113/sqft |
Source: Public Record Report a problem | ||
| 11/16/2013 | Listed for sale | $299,900-7.7%$116/sqft |
Source: Dickson Realty Inc #130014415 Report a problem | ||
| 8/2/2013 | Listing removed | $324,900$126/sqft |
Source: Dickson Realty Inc #130007824 Report a problem | ||
| 7/9/2013 | Price change | $324,900-3%$126/sqft |
Source: Dickson Realty Inc #130007824 Report a problem | ||
| 6/29/2013 | Listed for sale | $335,000+59.9%$130/sqft |
Source: Dickson Realty Inc #130007824 Report a problem | ||
| 11/18/2011 | Listing removed | $1,700$1/sqft |
Source: Hotpads for Rent Report a problem | ||
| 11/14/2011 | Listed for rent | $1,700$1/sqft |
Source: Hotpads for Rent Report a problem | ||
| 11/10/2011 | Sold | $209,500-6.9%$81/sqft |
Source: Public Record Report a problem | ||
| 5/18/2011 | Listed for sale | $225,000-56.7%$87/sqft |
Source: Dickson Realty Inc. #110006646 Report a problem | ||
| 10/4/2005 | Sold | $520,000+65.6%$201/sqft |
Source: Public Record Report a problem | ||
| 9/30/2004 | Sold | $314,000$122/sqft |
Source: Public Record Report a problem | ||
Public tax history
| Year | Property taxes | Tax assessment |
|---|---|---|
| 2026 | $4,227 +3.4% | $145,860 -1.5% |
| 2025 | $4,087 +2.9% | $148,007 +5.3% |
| 2024 | $3,971 +3% | $140,585 -1% |
| 2023 | $3,855 +3% | $142,018 +23.3% |
| 2022 | $3,744 +3% | $115,138 +6.3% |
| 2021 | $3,633 +4.9% | $108,346 +4.2% |
| 2020 | $3,463 -4.7% | $103,997 |
| 2019 | $3,633 +4.9% | $103,997 +7.2% |
| 2018 | $3,463 +12.1% | $97,007 +2.3% |
| 2017 | $3,089 | $94,870 +0.6% |
| 2016 | $3,089 | $94,277 +2.4% |
| 2015 | $3,089 +98.2% | $92,030 +6.7% |
| 2014 | $1,558 -47.9% | $86,255 +4.7% |
| 2013 | $2,991 | $82,383 |
| 2012 | -- | $82,383 +8.9% |
| 2011 | -- | $75,618 -9.3% |
| 2010 | -- | $83,392 -9.7% |
| 2009 | -- | $92,344 -4% |
| 2008 | -- | $96,150 -9.8% |
| 2007 | -- | $106,544 +22.1% |
| 2006 | -- | $87,251 +7.5% |
| 2005 | -- | $81,183 +360.2% |
| 2004 | -- | $17,640 |
Find assessor info on the county website
Monthly payment
Est. payment
Payment breakdown
Explore the cost of this home by adjusting the details. Changes won't be saved.Climate risks
Neighborhood: Double Diamond
Nearby schools
Schools provided by the listing agent
- Elementary: Double Diamond
- Middle: Depoali
- High: Damonte
Source: NNRMLS. This data may not be complete. We recommend contacting the local school district to confirm school assignments for this home.
Similar homes
- $824,0004 bd3 ba2.9k sqft1690 Brightstone Ct, Reno, NV 89521Active
 MLS ID #260011739, Michelle Sturge, Chase International-Damonte. NNRMLS
- $715,9004 bd2 ba2k sqft10130 Lucente Way, Reno, NV 89521Active
 MLS ID #260013656, Karina Sanchez, Harcourts Vanguard. NNRMLS
- $719,9384 bd2 ba2k sqft9785 Frankwood Dr, Reno, NV 89521Active
 MLS ID #260013432, Charles Johns, Dickson Realty - Sparks. NNRMLS
- $825,0004 bd3 ba2.8k sqft9713 Pachuca Dr, Reno, NV 89521Active
 MLS ID #260006941, Dena Van Blaricom, Sierra Sotheby's International. NNRMLS
- $669,0003 bd3 ba2.1k sqft10490 Chadwell Dr, Reno, NV 89521ActiveMLS ID #260010552, Kathy Kinder, RE/MAX Gold. NNRMLS
- $695,0004 bd3 ba2.4k sqft1601 Ashworth Ct, Reno, NV 89521ActiveMLS ID #260008671, Craig Boltman, RE/MAX Gold. NNRMLS
- $590,0003 bd3 ba2k sqft10434 Chadwell Dr, Reno, NV 89521ActiveMLS ID #260013270, David Morris, Chase International-Damonte. NNRMLS
- $589,0003 bd3 ba2k sqft10568 Iron Point Cir, Reno, NV 89521ActiveMLS ID #260013923, Melissa Meneses, RE/MAX Professionals-Carson. NNRMLS
- $985,0003 bd3 ba2k sqft285 Kitts Way, Reno, NV 89521ActiveMLS ID #260009878, Jake Kellames, Chase International-Damonte. NNRMLS
- $779,9003 bd3 ba2.3k sqft2960 Show Jumper Ln, Reno, NV 89521ActiveMLS ID #260012165, John Ruddy, Sierra Sotheby's International. NNRMLS
- $690,0004 bd3 ba2.8k sqft11230 Messina Way, Reno, NV 89521ActiveMLS ID #260011179, Terra Foster, Real Broker LLC. NNRMLS
- $599,9994 bd3 ba1.6k sqft1149 Scenic Park Ter, Reno, NV 89521ActiveMLS ID #260012846, Sylvia Fogal, Keller Williams Group One Inc.. NNRMLS
- $534,5003 bd2 ba1.4k sqft10482 Gold Trail Dr, Reno, NV 89521ActiveMLS ID #260013680, Kenneth Lund, Ferrari-Lund Real Estate South. NNRMLS
- $639,9384 bd2 ba1.7k sqft10591 Circle Oaks Dr, Reno, NV 89521ActiveMLS ID #260013660, Charles Johns, Dickson Realty - Sparks. NNRMLS
- $899,0004 bd3 ba2.3k sqft2180 Heatherwood Ct, Reno, NV 89523ActiveMLS ID #260011573, David Hughes, Dickson Realty - Caughlin. NNRMLS
- $799,0004 bd3 ba2.8k sqft7065 Sterling Point Ct, Reno, NV 89523ActiveMLS ID #260014252, Jasson Mendoza, AMRE. NNRMLS
- $599,9003 bd3 ba1.7k sqft2355 Lincoln Meadows Dr, Reno, NV 89521ActiveMLS ID #260013662, Jack Cote, RE/MAX Gold. NNRMLS
- $559,0003 bd2 ba1.9k sqft1472 Gaucho Ln, Reno, NV 89521ActiveMLS ID #260010023, Louie Damonte III, Ferrari-Lund Real Estate South. NNRMLS
- $700,0003 bd2 ba1.6k sqft8870 Western Skies Dr, Reno, NV 89521ActiveMLS ID #260011135, Mitchell Ross, RE/MAX Professionals-Reno. NNRMLS
- $569,0004 bd2 ba1.6k sqft2204 Big Trail Cir, Reno, NV 89521ActiveMLS ID #260011834, Amber McDade, Realty Boulevard. NNRMLS
