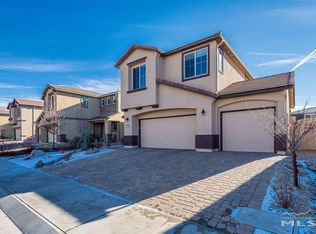
50K+ Price Improvement — An Exceptional Opportunity in South Reno Welcome home to 2960 Show Jumper Lane, an exceptional residence nestled within one of South Reno's most desirable gated communities. With a 50K+ price improvement, this remarkable property now presents an exciting opportunity to experience elevated living, breathtaking mountain views, and an exceptional neighborhood lifestyle at this price. Built by a premier luxury builder known for quality craftsmanship and timeless finishes, this beautifully appointed residence offers a highly functional and livable floorplan that seamlessly blends spacious gathering areas with private retreats. Expansive windows fill the home with natural light while capturing the stunning surrounding mountain scenery. At the heart of the home, the upgraded kitchen was designed to impress, featuring expanded countertop space for enhanced functionality, elegant glass-front cabinetry that adds warmth and sophistication, and a designer backsplash that creates a striking focal point. Whether hosting guests or enjoying quiet mornings at home, this thoughtfully designed space delivers both beauty and practicality. The luxurious primary suite serves as a true sanctuary, highlighted by a private deck where you can enjoy peaceful mornings, evening sunsets, and panoramic mountain views in complete comfort. Beyond the home itself, this exclusive gated community offers a lifestyle that is increasingly difficult to find. Residents enjoy access to resort-style amenities including a private pool, pickleball courts, and a fully equipped fitness center, all designed to encourage recreation, wellness, and connection. More than just amenities, the neighborhood fosters a genuine sense of community—where neighbors gather, friendships form, and everyday life feels elevated. With a 50K+ price improvement, 2960 Show Jumper Lane offers a compelling opportunity to own a beautifully upgraded luxury residence in one of South Reno's most sought-after communities. From the spectacular mountain views and private primary retreat to the designer kitchen and resort-style amenities, this is a home where luxury, comfort, and community come together in one remarkable setting. Opportunities like this deserve to be seen in person. Schedule your private tour of 2960 Show Jumper Lane today.
Active
$799,900
2960 Show Jumper Ln, Reno, NV 89521
3beds
2,303sqft
Single Family Residence
Built in 2015
6,098 Square Feet Lot
$-- Zestimate®
$347/sqft
$212/mo HOA
What's special
Spectacular mountain viewsBreathtaking mountain viewsPickleball courtsUpgraded kitchenDesigner kitchenPrivate primary retreat
- 9 days
- 526
- 30
Likely to sell faster than
Zillow last checked:
Listing updated:
Listed by:
John Ruddy BS.145794 303-718-6017,
Sierra Sotheby's International
Source: NNRMLS,MLS#: 260012165
Facts & features
Interior
Bedrooms & bathrooms
- Bedrooms: 3
- Bathrooms: 3
- Full bathrooms: 2
- 1/2 bathrooms: 1
Heating
- Forced Air, Natural Gas
Cooling
- Central Air
Appliances
- Included: Dishwasher, Disposal, Electric Cooktop, Electric Oven, Microwave, Refrigerator
- Laundry: Cabinets, Laundry Room, Shelves, Sink, Washer Hookup
Features
- Entrance Foyer, Kitchen Island, Pantry, Smart Thermostat, Walk-In Closet(s)
- Flooring: Carpet, Ceramic Tile, Laminate, Wood
- Windows: Blinds, Double Pane Windows, Drapes, Rods, Vinyl Frames, Window Coverings
- Has fireplace: Yes
- Fireplace features: Gas
- Common walls with other units/homes: No Common Walls
Interior area
- Total structure area: 2,303
- Total interior livable area: 2,303 sqft
Property
Parking
- Total spaces: 3
- Parking features: Attached, Garage, Garage Door Opener
- Attached garage spaces: 3
Features
- Levels: Two
- Stories: 2
- Patio & porch: Uncovered, Covered, Patio
- Exterior features: Balcony, Rain Gutters
- Spa features: None
- Fencing: Back Yard
- Has view: Yes
- View description: Mountain(s), Ski Resort
Lot
- Size: 6,098 Square Feet
- Features: Landscaped, Level, Sprinklers In Front, Sprinklers In Rear
Details
- Additional structures: None
- Parcel number: 14127207
- Zoning: PD
Construction
Type & style
- Home type: SingleFamily
- Property subtype: Single Family Residence
Materials
- Stone Veneer, Stucco
- Foundation: Slab
- Roof: Pitched,Tile
Condition
- New construction: No
- Year built: 2015
Details
- Builder name: Toll Brothers
Utilities & green energy
- Sewer: Public Sewer
- Water: Public
- Utilities for property: Cable Available, Electricity Available, Electricity Connected, Internet Available, Natural Gas Available, Natural Gas Connected, Phone Available, Sewer Available, Sewer Connected, Water Available, Water Connected, Cellular Coverage, Water Meter Installed
Community & HOA
Community
- Features: Pickleball Court
- Security: Smoke Detector(s)
- Subdivision: Damonte Ranch Village 10B-1
HOA
- Has HOA: Yes
- Amenities included: Clubhouse, Fitness Center, Gated, Pool, Recreation Room, Security, Spa/Hot Tub, Tennis Court(s)
- Services included: Snow Removal
- HOA fee: $179 monthly
- HOA name: Saddle Ridge
- Second HOA fee: $99 quarterly
- Second HOA name: Damonte Ranch Drainage
Location
- Region: Reno
Financial & listing details
- Price per square foot: $347/sqft
- Tax assessed value: $525,179
- Annual tax amount: $5,375
- Date on market: 9/21/2026
- Cumulative days on market: 98 days
- Listing terms: 1031 Exchange,Cash,Conventional,FHA,Relocation Property,USDA Loan,VA Loan
Estimated market value
Not available
Estimated sales range
Not available
Not available
Price history
| Date | Event | Price |
|---|---|---|
| 9/21/2026 | Listed for sale | $799,900-5.9%$347/sqft |
Source:  NNRMLS #260012165 Report a problem NNRMLS #260012165 Report a problem | ||
| 9/14/2026 | Listing removed | $850,000$369/sqft |
Source: NNRMLS #260007842 Report a problem | ||
| 7/29/2026 | Price change | $850,000-2.2%$369/sqft |
Source: NNRMLS #260007842 Report a problem | ||
| 7/6/2026 | Price change | $869,000-1.8%$377/sqft |
Source: NNRMLS #260007842 Report a problem | ||
| 6/18/2026 | Listed for sale | $885,000+7.3%$384/sqft |
Source: NNRMLS #260007842 Report a problem | ||
| 6/6/2022 | Sold | $824,900$358/sqft |
Source: Public Record Report a problem | ||
| 4/29/2022 | Pending sale | $824,900$358/sqft |
Source: NNRMLS #220004015 Report a problem | ||
| 4/23/2022 | Price change | $824,900-1.2%$358/sqft |
Source: NNRMLS #220004015 Report a problem | ||
| 3/31/2022 | Listed for sale | $834,900+107.7%$363/sqft |
Source: NNRMLS #220004015 Report a problem | ||
| 7/13/2015 | Sold | $402,053$175/sqft |
Source: Public Record Report a problem | ||
Public tax history
| Year | Property taxes | Tax assessment |
|---|---|---|
| 2026 | $5,375 +3.8% | $183,813 -0.9% |
| 2025 | $5,180 +3.1% | $185,479 +0.5% |
| 2024 | $5,024 +3.1% | $184,501 +3.7% |
| 2023 | $4,875 +3% | $177,976 +21.6% |
| 2022 | $4,734 +3% | $146,392 +4.2% |
| 2021 | $4,595 +2.9% | $140,460 +7.7% |
| 2020 | $4,464 -2.9% | $130,395 |
| 2019 | $4,595 +2.9% | $130,395 +7% |
| 2018 | $4,464 +8.9% | $121,884 +2.1% |
| 2017 | $4,097 | $119,379 +6.7% |
| 2016 | $4,097 | $111,844 -2% |
| 2015 | $4,097 -1.7% | $114,117 +1591.1% |
| 2014 | $4,168 | $6,748 |
Find assessor info on the county website
Monthly payment
Est. payment
Payment breakdown
Explore the cost of this home by adjusting the details. Changes won't be saved.Climate risks
Neighborhood: Damonte Ranch
Nearby schools
Schools provided by the listing agent
- Elementary: Nick Poulakidas
- Middle: Depoali
- High: Damonte
Source: NNRMLS. This data may not be complete. We recommend contacting the local school district to confirm school assignments for this home.
Similar homes
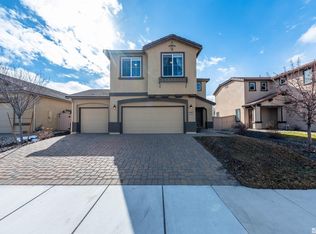
- $834,9004 bd2 ba2k sqft9620 Abigail Way, Reno, NV 89521Active

 MLS ID #260012007, Beth Nitz, Dickson Realty - Damonte Ranch. NNRMLS
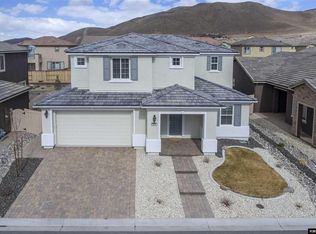
 - $799,9004 bd3 ba2.5k sqft10063 Kentfield Pl, Reno, NV 89521Active
 MLS ID #260010456, Garrett Stewart, Keller Williams Group One Inc.. NNRMLS
 - $775,0004 bd3 ba2.6k sqft10770 Clear Vista Dr, Reno, NV 89521Active
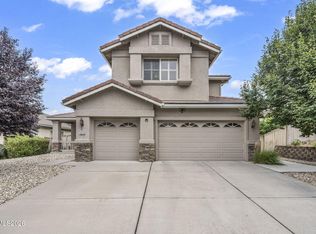 MLS ID #260011225, Trevor Phillips, Chase International Carson Cit. NNRMLS
 - $849,0003 bd3 ba2.4k sqft14710 Granite Mine Dr, Reno, NV 89521Active
 MLS ID #260011519, Kristin Ryan, Serhant. NNRMLS
 - $749,0004 bd2 ba2.1k sqft1496 Gaucho Ln, Reno, NV 89521ActiveMLS ID #260011790, Allyson Edgington, Ferrari-Lund Real Estate South. NNRMLS
- $934,5004 bd3 ba2.7k sqft2900 Tobiano Dr, Reno, NV 89521ActiveMLS ID #260009531, Jeff Biegler, Dickson Realty - Damonte Ranch. NNRMLS
- $825,0004 bd3 ba2.8k sqft9713 Pachuca Dr, Reno, NV 89521ActiveMLS ID #260006941, Dena Van Blaricom, Sierra Sotheby's International. NNRMLS
- $945,0004 bd3 ba2.7k sqft10550 Elm Glen Ct, Reno, NV 89521ActiveMLS ID #260012039, Matthew Murphy, Insight Real Estate Group. NNRMLS
- $760,0004 bd2 ba2.2k sqft10225 Donnay Ct, Reno, NV 89521ActiveMLS ID #260007907, Kathy Leggett, Dickson Realty - Damonte Ranch. NNRMLS
- $723,5004 bd3 ba2.1k sqft9629 Thunder Mountain Way, Reno, NV 89521ActiveMLS ID #260008361, Kirsten Gardner, Dickson Realty - Downtown. NNRMLS
- $925,0004 bd3 ba2.7k sqft10590 Apple Mill Ct, Reno, NV 89521ActiveMLS ID #260011224, Erika Lamb, Welcome Home. NNRMLS
- $699,0004 bd3 ba2.4k sqft1601 Ashworth Ct, Reno, NV 89521ActiveMLS ID #260008671, Craig Boltman, RE/MAX Gold. NNRMLS
- $813,0004 bd3 ba2.3k sqft1431 Snow Summit Dr, Reno, NV 89523ActiveMLS ID #260012560, Sage Ball, LPT Realty, LLC. NNRMLS
- $669,0003 bd3 ba2.1k sqft10490 Chadwell Dr, Reno, NV 89521ActiveMLS ID #260010552, Kathy Kinder, RE/MAX Gold. NNRMLS
- $731,0003 bd3 ba2.9k sqft10885 Pentwater Dr, Reno, NV 89521ActiveMLS ID #260000754, Sally Small, Sierra Nevada Properties-Reno. NNRMLS
- $974,9004 bd4 ba3.1k sqft10240 Culiacan Pass Trl, Reno, NV 89521ActiveMLS ID #260011933, Jason Rowe, Keller Williams Group One Inc.. NNRMLS
- $679,0004 bd2 ba2k sqft11245 Messina Way, Reno, NV 89521ActiveMLS ID #260011382, Jasson Mendoza, AMRE. NNRMLS
- $1,025,0004 bd4 ba2.8k sqft2047 Altair Ln, Reno, NV 89521ActiveMLS ID #260010541, Stephanie Klausner, Dickson Realty - Damonte Ranch. NNRMLS
- $920,0004 bd4 ba3k sqft10210 Rollins Dr, Reno, NV 89521ActiveMLS ID #260007133, J.D. Drakulich, Dickson Realty - Downtown. NNRMLS
- $799,0003 bd2 ba2.2k sqft3850 Raven Way, Reno, NV 89509ActiveMLS ID #260012023, Harmony Steingrebe, Sierra Sotheby's International. NNRMLS
