PRICED UNDER MARKET + $5,000 BUYER CREDIT! An excellent opportunity to own a spacious 4-bedroom home in desirable Damonte Ranch at a great value. The seller is offering a $5,000 credit for the buyer to use toward an interest-rate buydown, closing costs, repairs, or other allowable costs of their choice—giving buyers even more value and flexibility. Welcome to 2204 Big Trail Circle, an inviting single-story home offering 4 bedrooms, 2 bathrooms, and a 2-car garage. The well-designed floor plan provides plenty of room to spread out, with a spacious great room plus separate formal living and dining areas—ideal for everyday living, entertaining, a home office, or flexible living space. The open kitchen features a breakfast bar, gas range, built-in microwave, dishwasher, refrigerator, and generous cabinet and counter space. The primary suite offers a comfortable retreat with dual sinks, a tub/shower combination, private water closet, and ample storage. Additional features include a dedicated laundry room, abundant closet space throughout, two ceiling fans in the garage, and brand-new sod in the front yard, adding fresh curb appeal. Located in one of South Reno's sought-after Damonte Ranch communities, the home offers convenient access to shopping, dining, schools, parks, and nearby recreation. Priced below market to give the next buyer an opportunity to add their own touches while building equity—and with an additional $5,000 seller credit, this home offers exceptional value in Damonte Ranch. Don't miss this opportunity!
Active
Price cut: $6K (10/7)
$589,000
2204 Big Trail Cir, Reno, NV 89521
4beds
1,650sqft
Single Family Residence
Built in 2005
6,098 Square Feet Lot
$584,900 Zestimate®
$357/sqft
$36/mo HOA
What's special
Inviting single-story homeAmple storageDedicated laundry roomDual sinksPrimary suiteOpen kitchenBreakfast bar
- 38 days
- 1,326
- 79
Likely to sell faster than
Zillow last checked:
Listing updated:
Listed by:
Amber McDade B.1000666 775-247-8123,
Realty Boulevard
Source: NNRMLS,MLS#: 260011834
Facts & features
Interior
Bedrooms & bathrooms
- Bedrooms: 4
- Bathrooms: 2
- Full bathrooms: 2
Heating
- Electric, Forced Air, Natural Gas
Cooling
- Central Air, Electric
Appliances
- Included: Dishwasher, Electric Cooktop, Oven
- Laundry: Laundry Room, Shelves
Features
- Breakfast Bar, Ceiling Fan(s), High Ceilings, Master Downstairs, Walk-In Closet(s)
- Flooring: Carpet
- Windows: Blinds, Double Pane Windows, Drapes, Rods
- Has fireplace: No
- Common walls with other units/homes: No Common Walls
Interior area
- Total structure area: 1,650
- Total interior livable area: 1,650 sqft
Video & virtual tour
Property
Parking
- Total spaces: 2
- Parking features: Attached, Garage, Garage Door Opener
- Attached garage spaces: 2
Features
- Levels: One
- Stories: 1
- Patio & porch: Uncovered, Patio
- Exterior features: None
- Spa features: None
- Fencing: Back Yard
- Has view: Yes
- View description: Mountain(s)
Lot
- Size: 6,098 Square Feet
- Features: Landscaped, Level
Details
- Additional structures: None
- Parcel number: 14047204
- Zoning: PUD
Construction
Type & style
- Home type: SingleFamily
- Property subtype: Single Family Residence
Materials
- Stucco
- Foundation: Crawl Space
- Roof: Composition,Pitched,Shingle
Condition
- New construction: No
- Year built: 2005
Utilities & green energy
- Sewer: Public Sewer
- Water: Public
- Utilities for property: Electricity Connected, Internet Available, Natural Gas Connected, Sewer Available, Water Connected, Water Meter Installed
Community & HOA
Community
- Security: Smoke Detector(s)
- Subdivision: Villages At Damonte Ranch 16B
HOA
- Has HOA: Yes
- Amenities included: None
- HOA fee: $107 quarterly
- HOA name: Damonte Ranch
Location
- Region: Reno
Financial & listing details
- Price per square foot: $357/sqft
- Tax assessed value: $335,114
- Annual tax amount: $5,267
- Date on market: 9/12/2026
- Cumulative days on market: 39 days
- Listing terms: 1031 Exchange,Cash,Conventional,FHA,VA Loan
Estimated market value
$584,900
$556,000 - $614,000
$3,075/mo
Price history
| Date | Event | Price |
|---|---|---|
| 10/7/2026 | Price change | $589,000-1%$357/sqft |
Source:  NNRMLS #260011834 Report a problem | ||
| 9/12/2026 | Listed for sale | $595,000+88.9%$361/sqft |
Source: NNRMLS #260011834 Report a problem | ||
| 6/7/2023 | Listing removed | -- |
Source: Zillow Rentals Report a problem | ||
| 6/5/2023 | Listed for rent | $2,500$2/sqft |
Source: Zillow Rentals Report a problem | ||
| 6/5/2023 | Listing removed | -- |
Source: Zillow Rentals Report a problem | ||
| 5/30/2023 | Listed for rent | $2,500$2/sqft |
Source: Zillow Rentals Report a problem | ||
| 5/30/2023 | Listing removed | -- |
Source: Zillow Rentals Report a problem | ||
| 5/13/2023 | Listed for rent | $2,500+47.1%$2/sqft |
Source: Zillow Rentals Report a problem | ||
| 9/2/2016 | Listing removed | $1,699+17.2%$1/sqft |
Source: REALTY BOULEVARD - Property # 239353 Report a problem | ||
| 3/26/2016 | Listing removed | $315,000$191/sqft |
Source: Trans-Action Realty 500 #160001711 Report a problem | ||
| 3/3/2016 | Price change | $315,000-3.1%$191/sqft |
Source: Trans-Action Realty 500 #160001711 Report a problem | ||
| 2/13/2016 | Listed for sale | $325,000+51.2%$197/sqft |
Source: Trans-Action Realty 500 #160001711 Report a problem | ||
| 7/1/2013 | Listing removed | $1,450$1/sqft |
Source: Owner Report a problem | ||
| 6/25/2013 | Listed for rent | $1,450+3.9%$1/sqft |
Source: Owner Report a problem | ||
| 3/29/2013 | Sold | $215,000+3.4%$130/sqft |
Source: Public Record Report a problem | ||
| 2/9/2013 | Listed for sale | $207,900-30.2%$126/sqft |
Source: Keller Williams Group One, Inc. #130001295 Report a problem | ||
| 2/6/2013 | Listing removed | $1,395$1/sqft |
Source: Britt Management Group Report a problem | ||
| 1/22/2013 | Listed for rent | $1,395$1/sqft |
Source: Britt Management Group Report a problem | ||
| 7/15/2005 | Sold | $298,000$181/sqft |
Source: Public Record Report a problem | ||
Public tax history
| Year | Property taxes | Tax assessment |
|---|---|---|
| 2026 | $5,267 -0.8% | $117,290 +1.3% |
| 2025 | $5,313 +69.9% | $115,824 +3.6% |
| 2024 | $3,126 +8% | $111,763 -0.1% |
| 2023 | $2,894 +7.9% | $111,871 +20.8% |
| 2022 | $2,683 +6.3% | $92,616 +6.1% |
| 2021 | $2,523 +6.8% | $87,307 +5.7% |
| 2020 | $2,363 -6.3% | $82,578 |
| 2019 | $2,523 +6.8% | $82,578 +7.7% |
| 2018 | $2,363 +12% | $76,700 +1.4% |
| 2017 | $2,110 | $75,618 +2.6% |
| 2016 | $2,110 | $73,711 +8.6% |
| 2015 | $2,110 +3.4% | $67,896 +1.2% |
| 2014 | $2,042 | $67,060 +24.8% |
| 2013 | $2,042 | $53,713 |
| 2012 | -- | $53,713 +2.3% |
| 2011 | -- | $52,517 -7.9% |
| 2010 | -- | $57,014 -22.5% |
| 2009 | -- | $73,581 -5.3% |
| 2008 | -- | $77,707 -14.7% |
| 2007 | -- | $91,062 +27.1% |
| 2006 | -- | $71,655 +40.1% |
| 2005 | -- | $51,137 |
| 2004 | -- | -- |
Find assessor info on the county website
Monthly payment
Est. payment
Payment breakdown
Explore the cost of this home by adjusting the details. Changes won't be saved.Climate risks
Neighborhood: Damonte Ranch
Nearby schools
Schools provided by the listing agent
- Elementary: Brown
- Middle: Depoali
- High: Damonte
Source: NNRMLS. This data may not be complete. We recommend contacting the local school district to confirm school assignments for this home.
Similar homes
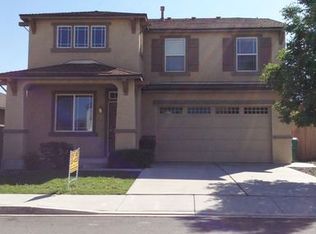
- $590,0003 bd3 ba2k sqft10434 Chadwell Dr, Reno, NV 89521Active
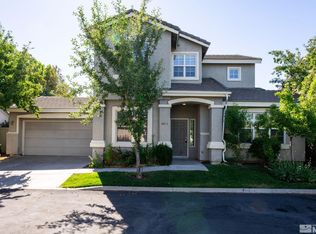
 MLS ID #260013270, David Morris, Chase International-Damonte. NNRMLS
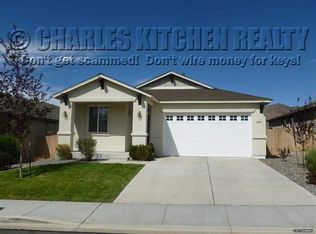
- $599,9003 bd2 ba1.5k sqft10295 Lucente Way, Reno, NV 89521Active
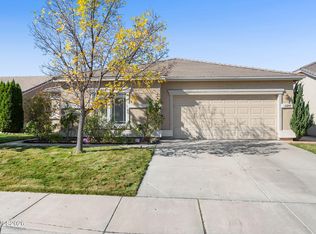 MLS ID #260012857, Robert Bartshe, RE/MAX Professionals-Carson. NNRMLS
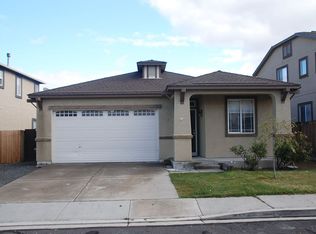
- $615,0004 bd3 ba1.6k sqft1149 Scenic Park Ter, Reno, NV 89521Active
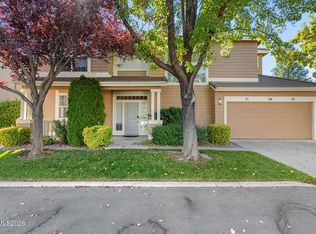 MLS ID #260012846, Sylvia Fogal, Keller Williams Group One Inc.. NNRMLS
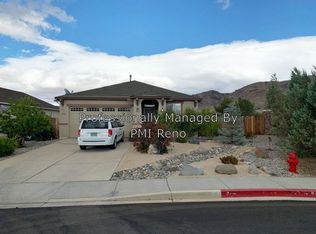
- $575,0003 bd2 ba1.9k sqft1472 Gaucho Ln, Reno, NV 89521Active
 MLS ID #260010023, Louie Damonte III, Ferrari-Lund Real Estate South. NNRMLS
- $565,8883 bd3 ba1.5k sqft1910 Black Sand Dr, Reno, NV 89521ActiveMLS ID #260009801, Jamie Slough, Realty Of America LLC. NNRMLS
- $649,0003 bd2 ba1.8k sqft9530 Oakley Ln, Reno, NV 89521ActiveMLS ID #260009777, Lisa Williams, Berkshire Hathaway HomeService. NNRMLS
- $725,0004 bd2 ba2.2k sqft1275 Fox Glen Ct, Reno, NV 89521ActiveMLS ID #260012798, Jason Lococo, Dickson Realty - Gardnerville. NNRMLS
- $740,0003 bd2 ba1.9k sqft2665 Mule Cir, Reno, NV 89521ActiveMLS ID #260011007, Jessica Villasenor Gutier, Engel & Volkers Reno. NNRMLS
- $669,0003 bd3 ba2.1k sqft10490 Chadwell Dr, Reno, NV 89521ActiveMLS ID #260010552, Kathy Kinder, RE/MAX Gold. NNRMLS
- $689,0004 bd3 ba2k sqft1650 Ashworth Ct, Reno, NV 89521ActiveMLS ID #260011528, Kevin Reid, Capurro & Reid Real Estate,LLC. NNRMLS
- $750,0003 bd2 ba1.6k sqft8870 Western Skies Dr, Reno, NV 89521ActiveMLS ID #260011135, Mitchell Ross, RE/MAX Professionals-Reno. NNRMLS
- $589,9004 bd2 ba1.8k sqft889 S University Park Loop, Reno, NV 89512ActiveMLS ID #260008222, Nicolle Gust, Chase International-Damonte. NNRMLS
- $789,0002 bd3 ba2.2k sqft1987 Phaethon Ln, Reno, NV 89521ActiveMLS ID #260012671, Jay Kenny, Dickson Realty - Caughlin. NNRMLS
- $565,0004 bd2 ba1.9k sqft816 Ballybunion Dr, Dayton, NV 89403ActiveMLS ID #260013266, Shelby Mangum, Redfin. NNRMLS
- $799,9003 bd3 ba2.3k sqft2960 Show Jumper Ln, Reno, NV 89521ActiveMLS ID #260012165, John Ruddy, Sierra Sotheby's International. NNRMLS
- $589,0003 bd2 ba1.3k sqft1535 Springfield Park Dr, Reno, NV 89523ActiveMLS ID #260011896, Michael Zeno, RE/MAX Professionals-Reno. NNRMLS
- $429,5002 bd2 ba1.3k sqft1828 Wind Ranch Rd Unit C, Reno, NV 89521ActiveMLS ID #260009863, Louie Damonte III, Ferrari-Lund Real Estate South. NNRMLS
- $540,0002 bd2 ba1.3k sqft404 Sierra Leaf Cir, Reno, NV 89511ActiveMLS ID #260011989, James McCarthy, Dickson Realty - Carson City. NNRMLS
- $526,5004 bd2 ba2.2k sqft1237 Stratton Dr, Dayton, NV 89403ActiveMLS ID #260013267, Rachael Walker, RE/MAX Professionals-Carson. NNRMLS
- $599,9003 bd3 ba1.5k sqft880 Salazar Ln, Reno, NV 89509ActiveMLS ID #260012669, Robert Bartshe, RE/MAX Professionals-Carson. NNRMLS
