Exceptionally maintained 1.5-story home situated on 5.5 acres of beautiful, level country property! Don't let the exterior fool you—this home offers much more space than meets the eye! Featuring 4 bedrooms, 2 full baths, and a traditional floor plan with a wonderful, vaulted living room and formal dining room. The main level offers 2 bedrooms and a beautifully updated full bath. The attached heated garage includes a spacious laundry area at the rear. Upstairs features 2 generously sized bedrooms. The impressive basement offers soaring ceilings, an extra-large family room, 2 additional rooms that could serve as bedrooms (no egress windows), and a second full bath. Outside, you'll find 5.5 acres of flat, usable land with a 32' x 22' detached garage, 2 barns/storage sheds, and a grain bin. A well-maintained country property offering exceptional space, versatility, and room to enjoy!
For sale
$389,900
3042 Old State Rd, Alexander, IL 62601
4beds
3,301sqft
Single Family Residence, Residential
Built in 1978
5.5 Acres Lot
$192,300 Zestimate®
$118/sqft
$-- HOA
What's special
Attached heated garageExtra-large family roomTraditional floor planFormal dining roomSpacious laundry area
- 22 hours
- 203
- 25
Zillow last checked:
Listing updated:
Listed by:
Scott T Eoff Office:217-245-9613,
RE/MAX Results Plus
Source: RMLS Alliance as distributed by MLS GRID,MLS#: CA1047399 Originating MLS: Capital Area Association of Realtors
Facts & features
Interior
Bedrooms & bathrooms
- Bedrooms: 4
- Bathrooms: 2
- Full bathrooms: 2
Bedroom 1
- Level: Main
- Dimensions: 14ft 1in x 14ft 0in
Bedroom 2
- Level: Main
- Dimensions: 10ft 0in x 10ft 0in
Bedroom 3
- Level: Upper
- Dimensions: 15ft 11in x 13ft 5in
Bedroom 4
- Level: Main
- Dimensions: 25ft 0in x 15ft 0in
Other
- Level: Main
- Dimensions: 15ft 1in x 12ft 1in
Other
- Area: 1200
Additional room
- Level: Lower
- Dimensions: 13ft 0in x 11ft 0in
Additional room 2
- Description: Bedroom no egress
- Level: Lower
- Dimensions: 15ft 0in x 12ft 0in
Family room
- Level: Lower
- Dimensions: 29ft 0in x 18ft 0in
Kitchen
- Level: Main
- Dimensions: 12ft 6in x 11ft 1in
Living room
- Level: Main
- Dimensions: 20ft 0in x 15ft 0in
Main level
- Area: 1408
Upper level
- Area: 693
Heating
- Propane, Forced Air, Propane Rented
Cooling
- Central Air
Appliances
- Included: Dishwasher, Dryer, Range, Refrigerator, Washer
Features
- Solid Surface Counter
- Basement: Finished,Full
Interior area
- Total structure area: 2,101
- Total interior livable area: 3,301 sqft
Property
Parking
- Total spaces: 2
- Parking features: Attached, Detached
- Attached garage spaces: 2
Lot
- Size: 5.5 Acres
- Dimensions: 5.5 acres
- Features: Level
Details
- Additional structures: Outbuilding, Pole Barn, Lean-To
- Parcel number: 1107200004
Construction
Type & style
- Home type: SingleFamily
- Property subtype: Single Family Residence, Residential
Materials
- Brick
- Foundation: Concrete Perimeter
- Roof: Shingle
Condition
- New construction: No
- Year built: 1978
Utilities & green energy
- Sewer: Septic Tank
- Water: Private
Community & HOA
Community
- Subdivision: None
Location
- Region: Alexander
Financial & listing details
- Price per square foot: $118/sqft
- Tax assessed value: $169,890
- Annual tax amount: $2,899
- Date on market: 10/27/2026
Estimated market value
$192,300
$150,000 - $233,000
$1,348/mo
Price history
| Date | Event | Price |
|---|---|---|
| 10/27/2026 | Listed for sale | $389,900$118/sqft |
Source:  RMLS Alliance as distributed by MLS GRID #CA1047399 Report a problem | ||
Public tax history
| Year | Property taxes | Tax assessment |
|---|---|---|
| 2024 | $2,627 +4.5% | $56,630 +10.3% |
| 2023 | $2,512 +7.6% | $51,350 +9.3% |
| 2022 | $2,336 +14.4% | $46,970 +7% |
| 2021 | $2,042 -1.5% | $43,880 +8.5% |
| 2020 | $2,074 +3.1% | $40,460 +4.2% |
| 2019 | $2,012 -5.2% | $38,820 +0.1% |
| 2018 | $2,123 +42.4% | $38,800 +0% |
| 2017 | $1,491 | $38,790 +0.1% |
| 2016 | $1,491 0% | $38,770 +25% |
| 2015 | $1,491 -19.9% | $31,020 +1.1% |
| 2014 | $1,863 -3.7% | $30,680 |
| 2013 | $1,935 | $30,680 |
| 2011 | -- | $30,680 |
| 2010 | $1,918 -0.4% | $30,680 |
| 2009 | $1,925 -3% | $30,680 +2% |
| 2008 | $1,985 | $30,080 |
Find assessor info on the county website
Monthly payment
Est. payment
Payment breakdown
Explore the cost of this home by adjusting the details. Changes won't be saved.Climate risks
Neighborhood: 62601
Similar homes
- $340,0004 bd3 ba3k sqft59 Ronanderson, New Berlin, IL 62670For Sale By Owner
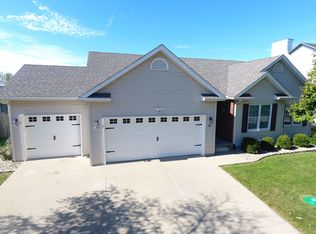
- $349,9003 bd2 ba1.7k sqft21652 Hideaway Estates Rd, Petersburg, IL 62675For Sale
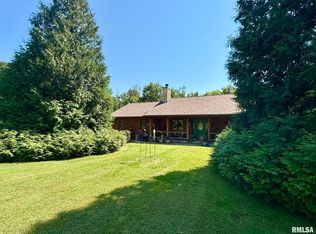
 MLS ID #CA1046168, Kim Wenda, RE/MAX Professionals. RMLS Alliance as distributed by MLS GRID
- $349,9004 bd4 ba3.1k sqft107 Edlen Ln, Jacksonville, IL 62650For Sale
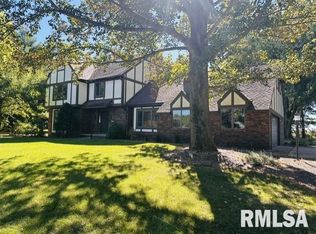 MLS ID #CA1047289, Shawn Doerr, The Real Estate Group, Inc.. RMLS Alliance as distributed by MLS GRID
- $385,0004 bd3 ba2.8k sqft11 Boulder Point Dr, Springfield, IL 62711For Sale
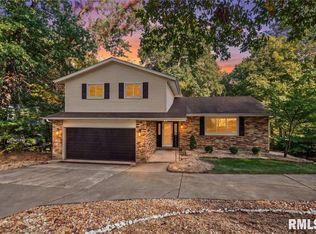 MLS ID #CA1047048, Wesley Peterson, Keller Williams Capital. RMLS Alliance as distributed by MLS GRID
- $369,9004 bd3 ba3.4k sqft409 Delaney Dr, Jacksonville, IL 62650For SaleMLS ID #CA1047201, Judy Eoff, RE/MAX Results Plus. RMLS Alliance as distributed by MLS GRID
- $394,5004 bd3 ba2.5k sqft479 Juniper Dr, Petersburg, IL 62675For SaleMLS ID #CA1047275, Kim Wenda, RE/MAX Professionals. RMLS Alliance as distributed by MLS GRID
- $394,9004 bd4 ba3.4k sqft417 Silver Spring Dr, Springfield, IL 62702For SaleMLS ID #CA1046888, Jami R Winchester, The Real Estate Group, Inc.. RMLS Alliance as distributed by MLS GRID
- $397,9003 bd2 ba2.5k sqft2709 Dryden Dr, Springfield, IL 62711For SaleMLS ID #CA1047216, Steve A Contri, RE/MAX Professionals. RMLS Alliance as distributed by MLS GRID
- $389,9004 bd3 ba3k sqft529 Gatlinburg Dr, Chatham, IL 62629For SaleMLS ID #CA1045652, Andrew Kinney, The Real Estate Group, Inc.. RMLS Alliance as distributed by MLS GRID
- $364,9004 bd4 ba3.4k sqft3912 W Bluffs Rd, Springfield, IL 62711For SaleMLS ID #CA1046362, Diane Tinsley, The Real Estate Group, Inc.. RMLS Alliance as distributed by MLS GRID
- $370,0004 bd4 ba2.6k sqft475 Elle Ct, Springfield, IL 62711For SaleMLS ID #CA1047315, Diane Tinsley, The Real Estate Group, Inc.. RMLS Alliance as distributed by MLS GRID
- $355,0004 bd3 ba2.5k sqft209 Prestwick Rd, Springfield, IL 62702For SaleMLS ID #CA1046893, Jane A Locascio, The Real Estate Group, Inc.. RMLS Alliance as distributed by MLS GRID
- $199,9005 bd3 ba2.3k sqft6398 Berry St, Curran, IL 62670For SaleMLS ID #CA1047374, Ben Ladage, The Real Estate Group, Inc.. RMLS Alliance as distributed by MLS GRID
- $464,0004 bd3 ba2.2k sqft8155 Old Jacksonville Rd, Pleasant Plains, IL 62677For SaleMLS ID #CA1044878, John E Kerstein, Keller Williams Capital. RMLS Alliance as distributed by MLS GRID
- $459,9004 bd3 ba3.3k sqft4360 Creek Dr, Springfield, IL 62707For SaleMLS ID #CA1047302, Kyle T Killebrew, The Real Estate Group, Inc.. RMLS Alliance as distributed by MLS GRID
- $530,0004 bd4 ba3.9k sqft15500 W Loami Rd, New Berlin, IL 62670For SaleMLS ID #CA1043253, Jami R Winchester, The Real Estate Group, Inc.. RMLS Alliance as distributed by MLS GRID
- $499,9004 bd3 ba3.3k sqft2517 Country Club Dr, Springfield, IL 62704For SaleMLS ID #CA1047303, Debra Sarsany, The Real Estate Group, Inc.. RMLS Alliance as distributed by MLS GRID
- $389,9002 bd2 ba1.8k sqft2214 Charlack Ave #B, Springfield, IL 62704For SaleMLS ID #CA1047330, Jim Fulgenzi, RE/MAX Professionals. RMLS Alliance as distributed by MLS GRID
- $399,9005 bd4 ba3.3k sqft5420 Crane Dr, Springfield, IL 62711For SaleMLS ID #CA1046579, Kyle T Killebrew, The Real Estate Group, Inc.. RMLS Alliance as distributed by MLS GRID
