First time on the market in over 55 years! Tucked away on a quiet cul-de-sac and nicely situated on a knoll, this classic tri-level home sits on an impressive 12,000+ sq. ft. lot and offers great bones, a spacious and versatile floor plan, and an incredible opportunity to make it your own.
The home features a spacious living room with fireplace and adjacent formal dining room, perfect for holiday dinners and entertaining. A separate family room, built-in bar, provides even more space for gatherings and everyday living. Additional features include some dual-pane windows and classic shutters that add warmth and character. Views of the backyard from the kitchen and several bedrooms create a wonderful connection to the outdoor living spaces.
The tri-level design provides terrific separation of living areas, with space for teens to have their own hangout, adults to gather and entertain, and flexibility for in-laws or extended family. Whether hosting family celebrations, holidays or pool parties, this is a home where everyone can gather while still having room to spread out.
Step outside to the private backyard featuring a swimming pool with safety gate and a covered patio, all set on an expansive 12,000+ sq. ft. lot. There’s plenty of room for outdoor dining, entertaining, relaxing by the pool and enjoying Southern California living.
Located in a desirable neighborhood with highly regarded schools, Granada, Nobel and Beckford. This longtime family home has been lovingly owned for more than five decades and is ready for its next chapter.
Great bones, a fabulous lot, wonderful entertaining spaces and tremendous potential—bring your vision and make this special home your own.
For sale
Listed by: RE/MAX One • Christine Williams • Contact: 818-694-9000
$1,100,000
10568 Des Moines Ave, Porter Ranch, CA 91326
4beds
2,618sqft
Single Family Residence
Built in 1964
0.29 Acres Lot
$1,092,900 Zestimate®
$420/sqft
$-- HOA
What's special
- 3 days
- 538
- 64
Zillow last checked:
Listing updated:
Listed by:
Christine Williams DRE #00688014 818-694-9000,
RE/MAX One
Source: CRMLS,MLS#: SR26202773 Originating MLS: California Regional MLS
Originating MLS: California Regional MLSFacts & features
Interior
Bedrooms & bathrooms
- Bedrooms: 4
- Bathrooms: 3
- Full bathrooms: 2
- 3/4 bathrooms: 1
- Main level bathrooms: 1
- Main level bedrooms: 1
Rooms
- Room types: Family Room, Kitchen, Laundry, Dining Room
Bathroom
- Features: Bathtub, Linen Closet, Separate Shower, Tile Counters, Tub Shower, Walk-In Shower
Family room
- Features: Separate Family Room
Kitchen
- Features: Laminate Counters, Kitchenette
Heating
- Central
Cooling
- Central Air
Appliances
- Included: Dishwasher, Refrigerator, Water Heater
- Laundry: Washer Hookup, Laundry Room
Features
- Breakfast Bar, Block Walls, Ceiling Fan(s), Separate/Formal Dining Room, In-Law Floorplan, Open Floorplan, Bar
- Flooring: Carpet, Laminate, Vinyl
- Doors: Double Door Entry
- Windows: Double Pane Windows
- Has fireplace: Yes
- Fireplace features: Living Room
- Common walls with other units/homes: No Common Walls
Interior area
- Total interior livable area: 2,618 sqft
Property
Parking
- Total spaces: 2
- Parking features: Direct Access, Garage Faces Front, Garage
- Attached garage spaces: 2
Accessibility
- Accessibility features: None
Features
- Levels: Three Or More
- Stories: 3
- Entry location: 2
- Patio & porch: Rear Porch
- Has private pool: Yes
- Pool features: Private
- Spa features: None
- Fencing: Block,Chain Link
Lot
- Size: 0.29 Acres
- Features: Back Yard, Cul-De-Sac, Front Yard, Sprinklers In Front, Lawn, Yard
Details
- Parcel number: 2728005006
- Special conditions: Trust
Construction
Type & style
- Home type: SingleFamily
- Architectural style: Traditional
- Property subtype: Single Family Residence
Materials
- Foundation: Slab
- Roof: Metal
Condition
- Fixer
- New construction: No
- Year built: 1964
Utilities & green energy
- Sewer: Public Sewer
- Water: Public
Community & HOA
Community
- Features: Curbs, Street Lights, Sidewalks
Location
- Region: Porter Ranch
Financial & listing details
- Price per square foot: $420/sqft
- Tax assessed value: $168,240
- Date on market: 9/18/2026
- Cumulative days on market: 3 days
- Listing terms: Cash to New Loan
- Road surface type: Paved
Estimated market value
$1,092,900
$1.04M - $1.15M
$7,240/mo
Price history
| Date | Event | Price |
|---|---|---|
| 9/19/2026 | Listed for sale | $1,100,000$420/sqft |
Source:  CRMLS #SR26202773 Report a problem CRMLS #SR26202773 Report a problem | ||
Public tax history
| Year | Property taxes | Tax assessment |
|---|---|---|
| 2026 | -- | $168,240 +2% |
| 2025 | $2,428 0% | $164,942 +2% |
| 2024 | $2,429 +1.6% | $161,709 +2% |
| 2023 | $2,391 +4.1% | $158,539 +2% |
| 2022 | $2,296 +1.8% | $155,431 +2% |
| 2021 | $2,255 -0.6% | $152,384 +1% |
| 2020 | $2,268 | $150,822 +2% |
| 2019 | $2,268 +12% | $147,865 +2% |
| 2018 | $2,024 | $144,966 +2% |
| 2017 | $2,024 +2.1% | $142,124 +2% |
| 2016 | $1,983 +3.9% | $139,339 +1.5% |
| 2015 | $1,909 +0.4% | $137,247 +2% |
| 2014 | $1,900 | $134,560 +2.5% |
| 2012 | -- | $131,327 +2% |
| 2011 | -- | $128,753 +0.8% |
| 2010 | -- | $127,792 -0.2% |
| 2009 | -- | $128,097 +2% |
| 2008 | -- | $125,586 +2% |
| 2007 | -- | $123,124 +2% |
| 2006 | -- | $120,711 |
| 2005 | -- | $120,711 +4% |
| 2004 | -- | $116,025 +1.9% |
| 2003 | -- | $113,900 +2% |
| 2002 | -- | $111,668 +4% |
| 2000 | -- | $107,333 |
Find assessor info on the county website
Monthly payment
Est. payment
Payment breakdown
Explore the cost of this home by adjusting the details. Changes won't be saved.Climate risks
Neighborhood: Northridge
Nearby schools
Schools provided by the listing agent
- Elementary: Beckford
- Middle: Nobel
- High: Granada Hills
Source: CRMLS. This data may not be complete. We recommend contacting the local school district to confirm school assignments for this home.
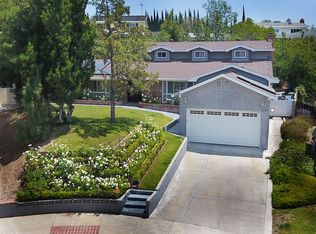
- $1,323,5006 bd3 ba2.8k sqft10574 Des Moines Ave, Porter Ranch, CA 91326Off Market
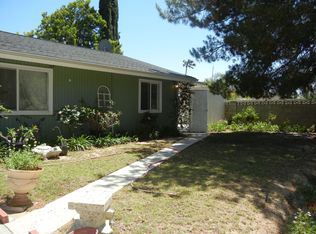
- $1,298,4005 bd3 ba2.6k sqft10558 Des Moines Ave, Porter Ranch, CA 91326Off Market
- $1,287,4005 bd3 ba2.5k sqft10615 Atlanta Ave, Porter Ranch, CA 91326Off Market
- $1,281,8004 bd3 ba2.6k sqft19353 Clymer St, Porter Ranch, CA 91326Off Market
Similar homes
- $1,299,0004 bd3 ba2.8k sqft19377 Germain St, Porter Ranch, CA 91326For Sale
 MLS ID #26987635, Parmida Jafari DRE # 02229582, LPT Realty, Inc. CLAW
 - $1,100,0004 bd2 ba2.1k sqft19318 Nashville St, Porter Ranch, CA 91326For Sale
 MLS ID #SR26187657, Robert Graf, RE/MAX One. CRMLS
 - $1,249,9504 bd3 ba2.2k sqft18593 Asuncion St, Porter Ranch, CA 91326For Sale
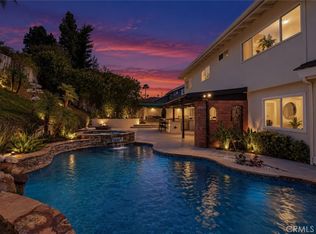 MLS ID #SR26202538, Scott Himelstein, Park Regency Realty. CRMLS
 - $1,225,0003 bd3 ba2k sqft11569 Viking Ave, Porter Ranch, CA 91326For Sale
 MLS ID #26990119, Lisa Soltesz DRE # 02280080, Opendoor Brokerage Inc.. CLAW
