Custom-built and beautifully appointed, this stunning 3-bedroom, 2-bath home is situated on a truly serene 1.4-acre lot, offering an exceptional sense of space and privacy while still being located in the top-rated Clarence School District and close to every possible convenience. Designed to live like a ranch, the home offers convenient main-level living plus an impressive 450 sq. ft. second-floor office and additional unfinished attic space with potential for future expansion. The heart of the home is the spectacular great room, where soaring ceilings and a stunning custom stone fireplace create an impressive yet inviting focal point. The dramatic stone hearth is even more special with its double-sided fireplace design, backing directly to the primary bedroom, allowing the warmth and ambiance of the fireplace to be enjoyed from both spaces. Exceptional curb appeal begins with a striking United Stone Veneer tightly fitted stacked-stone front, complemented by durable Hardie Board cement siding and quality Andersen windows. Inside, craftsmanship is evident throughout with hickory hardwood flooring, solid oak doors and trim, solid oak kitchen and bath cabinetry, glazed porcelain tile flooring, and quartz countertops in both the kitchen and baths. Thoughtful amenities include radiant heat, central vacuum, surround sound, a Generac generator, and solar panels resulting in an average electric bill of approximately $22/month. Outdoors, enjoy the beautiful 1.4-acre setting from the partially covered stenciled concrete patio. The spectacular backyard also features an impressive 14' x 25' two-story barn with a 17' height and garage door, providing exceptional storage and versatility. A truly distinctive property combining dramatic architectural details, exceptional craftsmanship, impressive acreage, energy efficiency, flexible living space, and an outstanding Clarence location. Seller reserved the right to postpone review of offers.
Pending
$649,900
10580 Tillman Rd, Clarence, NY 14031
3beds
2,763sqft
Single Family Residence
Built in 2004
1.4 Acres Lot
$668,500 Zestimate®
$235/sqft
$-- HOA
What's special
Double-sided fireplace designSpectacular backyardCentral vacuumSpectacular great roomSoaring ceilingsCustom-built and beautifully appointedRadiant heat
- 56 days
- 169
- 6
Zillow last checked:
Listing updated:
Listed by:
WNYbyOwner.com 716-523-8508,
Robyn Sansone 716-523-8508
Source: NYSAMLSs,MLS#: B1710015 Originating MLS: Buffalo
Originating MLS: BuffaloFacts & features
Interior
Bedrooms & bathrooms
- Bedrooms: 3
- Bathrooms: 2
- Full bathrooms: 2
- Main level bathrooms: 2
- Main level bedrooms: 3
Heating
- Gas, Radiant
Cooling
- Central Air
Appliances
- Included: Appliances Negotiable, Gas Water Heater
- Laundry: Main Level
Features
- Breakfast Bar, Cathedral Ceiling(s), Central Vacuum, Den, Separate/Formal Dining Room, Eat-in Kitchen, Great Room, Home Office, Other, Quartz Counters, See Remarks, Natural Woodwork, Bedroom on Main Level, Main Level Primary, Primary Suite
- Flooring: Carpet, Hardwood, Tile, Varies
- Basement: Full,Partially Finished
- Number of fireplaces: 1
Interior area
- Total structure area: 2,763
- Total interior livable area: 2,763 sqft
Property
Parking
- Total spaces: 3
- Parking features: Attached, Garage
- Attached garage spaces: 3
Features
- Levels: One
- Stories: 1
- Patio & porch: Patio
- Exterior features: Blacktop Driveway, Concrete Driveway, Patio, Private Yard, See Remarks
Lot
- Size: 1.4 Acres
- Dimensions: 154 x 422
- Features: Other, Rectangular, Rectangular Lot, See Remarks
Details
- Additional structures: Shed(s), Storage
- Parcel number: 1432000840600001003120
- Special conditions: Standard
Construction
Type & style
- Home type: SingleFamily
- Architectural style: Ranch,Two Story
- Property subtype: Single Family Residence
Materials
- Fiber Cement, Stone
- Foundation: Poured
Condition
- Resale
- Year built: 2004
Utilities & green energy
- Electric: Circuit Breakers
- Sewer: Septic Tank
- Water: Connected, Public
- Utilities for property: Water Connected
Community & HOA
Location
- Region: Clarence
Financial & listing details
- Price per square foot: $235/sqft
- Tax assessed value: $560,000
- Annual tax amount: $9,013
- Date on market: 8/26/2026
- Cumulative days on market: 56 days
- Listing terms: Cash,Conventional,FHA,VA Loan
Estimated market value
$668,500
$635,000 - $702,000
$3,816/mo
Price history
| Date | Event | Price |
|---|---|---|
| 9/2/2026 | Pending sale | $649,900$235/sqft |
Source:  NYSAMLSs #B1710015 Report a problem NYSAMLSs #B1710015 Report a problem | ||
| 8/26/2026 | Listed for sale | $649,900+217%$235/sqft |
Source: NYSAMLSs #B1710015 Report a problem | ||
| 7/19/2005 | Sold | $205,000+454.1%$74/sqft |
Source: Agent Provided Report a problem | ||
| 9/20/2001 | Sold | $37,000$13/sqft |
Source: Agent Provided Report a problem | ||
Public tax history
| Year | Property taxes | Tax assessment |
|---|---|---|
| 2025 | -- | $560,000 |
| 2024 | -- | $560,000 +31.1% |
| 2023 | -- | $427,000 |
| 2022 | -- | $427,000 |
| 2021 | -- | $427,000 +13.9% |
| 2020 | -- | $375,000 |
| 2019 | -- | $375,000 |
| 2018 | -- | $375,000 +15.4% |
| 2017 | $7,088 +151.3% | $325,000 |
| 2016 | $2,821 | $325,000 |
| 2015 | -- | $325,000 +16.1% |
| 2014 | -- | $280,000 |
| 2013 | -- | $280,000 |
| 2012 | -- | $280,000 |
| 2011 | -- | $280,000 |
| 2010 | -- | $280,000 +3.3% |
| 2009 | -- | $271,000 |
| 2008 | -- | $271,000 +4.2% |
| 2007 | -- | $260,000 |
| 2006 | -- | $260,000 +20.4% |
| 2005 | -- | $216,000 +570.8% |
| 2004 | -- | $32,200 |
| 2003 | -- | $32,200 |
| 2002 | -- | $32,200 |
Find assessor info on the county website
Monthly payment
Climate risks
Neighborhood: 14031
Nearby schools
Schools provided by the listing agent
- District: Clarence
Source: NYSAMLSs. This data may not be complete. We recommend contacting the local school district to confirm school assignments for this home.
Similar homes
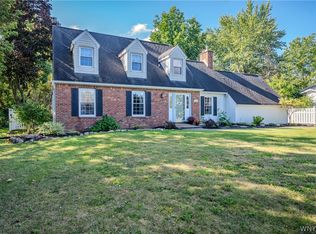
- $459,8993 bd2 ba2.2k sqft10585 Bergtold Rd, Clarence, NY 14031For Sale
 MLS ID #B1716313, Patrick Sportelli, Listing by: WNY Metro Roberts Realty. NYSAMLSs
 - $689,5003 bd3 ba3.3k sqft145 Nichter Rd, Lancaster, NY 14086For Sale
 MLS ID #B1721485, Lisa Czerniejewski, Listing by: WNY Metro Roberts Realty. NYSAMLSs
 - $449,9003 bd3 ba1.6k sqft4545 Ransom Rd, Clarence, NY 14031For Sale
 MLS ID #B1719190, Bethany Botzenhart, Listing by: Howard Hanna WNY Inc.. NYSAMLSs
 - $549,9005 bd4 ba3.3k sqft10775 Main St, Clarence, NY 14031For Sale
 MLS ID #B1696498, Robert E Rentz, Listing by: WNY Metro Roberts Realty. NYSAMLSs
 - $649,9004 bd3 ba2.3k sqft4119 Foxwood Ln, Williamsville, NY 14221For SaleMLS ID #B1720716, Giavanna Rossi, Listing by: Howard Hanna WNY Inc.. NYSAMLSs
- $679,9004 bd3 ba2.8k sqft9668 Carmelo Ct, Clarence Center, NY 14032For SaleMLS ID #B1704431, John Santora III, Listing by: Keller Williams Realty WNY. NYSAMLSs
- $580,0004 bd2 ba2.4k sqft1581 Jamison Rd, Elma, NY 14059For SaleMLS ID #B1722720, Christopher Welch, Listing by: Gurney Becker & Bourne. NYSAMLSs
- $729,9005 bd4 ba2.8k sqft363 Westwood Rd, Lancaster, NY 14086For SaleMLS ID #B1710926, Shannon L McNichol, Listing by: Nichol City Realty. NYSAMLSs
- $677,0004 bd3 ba3.1k sqft8304 Silver Fox Ct, Williamsville, NY 14221For SaleMLS ID #B1704293, Lisa Barnack, Listing by: Keller Williams Realty Lancaster. NYSAMLSs
- $700,0005 bd3 ba2.8k sqft104 Thomas Jefferson Ln, Amherst, NY 14226For SaleMLS ID #B1723296, Joseph A Trifilo, Listing by: HUNT Real Estate ERA. NYSAMLSs
- $619,0003 bd4 ba3.1k sqft154 Muegel Rd, East Amherst, NY 14051For SaleMLS ID #B1706717, Ashley J Litwin, Listing by: Litwin Realty. NYSAMLSs
- $469,0003 bd3 ba2k sqft8030 Old Post Rd W, East Amherst, NY 14051For SaleMLS ID #B1720100, Karina O Keicher, Listing by: Keller Williams Realty WNY. NYSAMLSs
- $639,7773 bd3 ba1.9k sqft17 Pelham Rd, Lancaster, NY 14086For SaleMLS ID #B1720197, Matthew J Quagliano, Listing by: Buffalo Home Sellers LLC. NYSAMLSs
- $675,9003 bd3 ba3.3k sqft6 Willowbrook Dr, Orchard Park, NY 14127For SaleMLS ID #B1721431, Laura Clemons, Listing by: WNY Metro Roberts Realty. NYSAMLSs
- $699,0003 bd3 ba2.2k sqftS3504 Four Rod Rd, East Aurora, NY 14052For SaleMLS ID #B1709482, Joshua James, Listing by: Keller Williams Realty WNY. NYSAMLSs
- $698,0003 bd3 ba3.4k sqft981 Lakeside Dr, Corfu, NY 14036For SaleMLS ID #B1681243, Karen Baker Levin, Listing by: Howard Hanna WNY Inc.. NYSAMLSs
- $759,9004 bd3 ba2.9k sqft5559 Via Marina, Williamsville, NY 14221For SaleMLS ID #B1716306, Dalton Reynolds, Listing by: Keller Williams Realty WNY. NYSAMLSs
- $589,0003 bd4 ba3k sqft194 Forestview Dr, Buffalo, NY 14221For SaleMLS ID #B1720601, Amy Carrol, Listing by: J Lawrence Realty. NYSAMLSs
- $568,9004 bd3 ba2.4k sqft124 Avian Way, Lancaster, NY 14086For SaleMLS ID #B1718729, Margaret M Martello, Listing by: WNY Metro Roberts Realty. NYSAMLSs
- $579,9004 bd3 ba2.6k sqft56 Wagon Wheel Dr, East Amherst, NY 14051For SaleMLS ID #B1706606, Deirdre G Powers, Listing by: MJ Peterson Real Estate Inc.. NYSAMLSs
