Nestled in the serene enclave of Getz's Woods, this exquisite Cape Cod residence offers a harmonious blend of luxury and comfort, perfect for those seeking an elevated lifestyle. Spanning over 0.57 acres, the property is enveloped by lush landscaping, providing a private retreat that feels both expansive and intimate. Step inside and discover the warmth, possibilities and comfort waiting for you to call it home. The traditional floor plan features a beautifully appointed main floor primary bedroom and bath with a soaking tub and walk-in shower. The primary suite is complete with a fireplace—imagine a spa retreat. Three more bedrooms and an additional, well-appointed full bathroom are located on the upper floor. The heart of the home is the inviting kitchen, equipped with high end appliances (Thermidor, & Subzero), upgraded countertops, and an island that encourages culinary creativity. Rich hardwood floors enhance the home's aesthetic, while crown moldings and wainscoting add a touch of refined elegance. Cozy up by one of the two wood-burning fireplaces, each offering a unique focal point in the living spaces. The main floor laundry adds convenience, ensuring that daily tasks are effortlessly managed. The partially finished basement provides additional living space, ideal for a home theater, gym, or play area. In addition, there is a kitchenette in the lower level. The kitchenette space provides the new homeowner with flexibility. The attached oversized garage offers ample storage and parking options. Enjoy the outdoors on the charming patio, where you can unwind amidst the tranquil views of trees and the surrounding neighborhood. Located in a suburban setting, this home combines the best of both worlds-peaceful living with easy access to local amenities. The property is designed for those who appreciate the finer things in life, from the traditional floor plan with modern features to the expansive outdoor spaces that invite relaxation and recreation. This residence is not just a house; it's a place to create lasting memories, a sanctuary that reflects a lifestyle of comfort and elegance. Experience the allure of Getz's Woods and make this exceptional property your new home.
Coming soon 10/05
$808,900
1059 Hunters Path, Lancaster, PA 17601
4beds
4,470sqft
Single Family Residence
Built in 1987
0.57 Acres Lot
$791,600 Zestimate®
$181/sqft
$-- HOA
What's special
- 4 days
- 1,470
- 143
Zillow last checked:
Listing updated:
Listed by:
Douglas Smith 717-725-8848,
Berkshire Hathaway HomeServices Homesale Realty (800) 383-3535
Source: Bright MLS,MLS#: PALA2095990
Facts & features
Interior
Bedrooms & bathrooms
- Bedrooms: 4
- Bathrooms: 4
- Full bathrooms: 2
- 1/2 bathrooms: 2
- Main level bathrooms: 3
- Main level bedrooms: 1
Rooms
- Room types: Living Room, Dining Room, Primary Bedroom, Bedroom 2, Bedroom 3, Kitchen, Family Room, Bedroom 1, Laundry, Bathroom 1, Bonus Room, Primary Bathroom, Half Bath
Primary bedroom
- Features: Fireplace - Wood Burning, Flooring - Carpet, Window Treatments
- Level: Main
- Area: 270 Square Feet
- Dimensions: 15 X 18
Bedroom 1
- Features: Flooring - HardWood, Built-in Features
- Level: Upper
- Area: 180 Square Feet
- Dimensions: 12 X 15
Bedroom 2
- Features: Flooring - Carpet
- Level: Upper
- Area: 132 Square Feet
- Dimensions: 11 X 12
Bedroom 3
- Features: Flooring - Carpet
- Level: Upper
- Area: 132 Square Feet
- Dimensions: 11 X 12
Primary bathroom
- Features: Soaking Tub, Bathroom - Walk-In Shower, Granite Counters, Double Sink, Walk-In Closet(s), Window Treatments
- Level: Main
- Area: 176 Square Feet
- Dimensions: 11 X 16
Bathroom 1
- Features: Granite Counters, Bathroom - Tub Shower, Double Sink, Flooring - Luxury Vinyl Plank
- Level: Upper
- Area: 50 Square Feet
- Dimensions: 5 X 10
Bonus room
- Features: Flooring - Carpet, Recessed Lighting
- Level: Upper
- Area: 36 Square Feet
- Dimensions: 6 X 6
Dining room
- Features: Crown Molding, Flooring - HardWood, Built-in Features
- Level: Main
- Area: 156 Square Feet
- Dimensions: 12 X 13
Family room
- Features: Flooring - HardWood, Crown Molding, Fireplace - Wood Burning, Recessed Lighting
- Level: Main
- Area: 285 Square Feet
- Dimensions: 15 X 19
Family room
- Features: Flooring - Luxury Vinyl Plank, Recessed Lighting
- Level: Lower
- Area: 352 Square Feet
- Dimensions: 16 X 22
Half bath
- Features: Granite Counters, Crown Molding, Flooring - Luxury Vinyl Plank
- Level: Main
- Area: 21 Square Feet
- Dimensions: 3 X 7
Half bath
- Features: Flooring - HardWood
- Level: Main
- Area: 16 Square Feet
- Dimensions: 4 X 4
Kitchen
- Features: Granite Counters, Crown Molding, Dining Area, Flooring - HardWood, Kitchen Island, Kitchen - Electric Cooking, Lighting - Pendants
- Level: Main
- Area: 286 Square Feet
- Dimensions: 13 X 22
Kitchen
- Features: Granite Counters, Flooring - Luxury Vinyl Plank, Kitchen Island, Kitchen - Country, Kitchen - Electric Cooking, Recessed Lighting
- Level: Lower
- Area: 490 Square Feet
- Dimensions: 14 X 35
Laundry
- Features: Built-in Features, Crown Molding, Recessed Lighting, Flooring - Luxury Vinyl Plank
- Level: Main
- Area: 60 Square Feet
- Dimensions: 6 X 10
Living room
- Features: Flooring - Carpet, Crown Molding, Recessed Lighting
- Level: Main
- Area: 272 Square Feet
- Dimensions: 16 X 17
Mud room
- Features: Built-in Features, Crown Molding, Granite Counters, Flooring - Luxury Vinyl Plank
- Level: Main
- Area: 99 Square Feet
- Dimensions: 9 X 11
Heating
- Forced Air, Heat Pump, Electric
Cooling
- Central Air, Electric
Appliances
- Included: Air Cleaner, Cooktop, Dishwasher, Disposal, Dryer, Exhaust Fan, Oven, Refrigerator, Range Hood, Stainless Steel Appliance(s), Washer, Water Conditioner - Owned, Water Heater, Water Treat System, Electric Water Heater
- Laundry: Main Level, Laundry Room, Mud Room
Features
- Soaking Tub, Bathroom - Walk-In Shower, Built-in Features, Ceiling Fan(s), Chair Railings, Combination Kitchen/Dining, Crown Molding, Dining Area, Entry Level Bedroom, Floor Plan - Traditional, Formal/Separate Dining Room, Eat-in Kitchen, Kitchen Island, Kitchen - Table Space, Kitchenette, Primary Bath(s), Recessed Lighting, Upgraded Countertops, Wainscotting
- Flooring: Carpet, Hardwood, Luxury Vinyl, Wood
- Doors: French Doors
- Windows: Insulated Windows, Screens, Window Treatments
- Basement: Partially Finished
- Number of fireplaces: 2
- Fireplace features: Wood Burning
Interior area
- Total structure area: 4,470
- Total interior livable area: 4,470 sqft
- Finished area above ground: 3,276
- Finished area below ground: 1,194
Property
Parking
- Total spaces: 7
- Parking features: Storage, Garage Faces Side, Oversized, Attached, Driveway, Off Street, On Street
- Attached garage spaces: 2
- Uncovered spaces: 5
Accessibility
- Accessibility features: None
Features
- Levels: One and One Half
- Stories: 1.5
- Patio & porch: Patio
- Pool features: None
- Fencing: Partial,Aluminum
- Has view: Yes
- View description: Street, Trees/Woods
Lot
- Size: 0.57 Acres
- Features: Front Yard, Landscaped, Private, Rear Yard, Suburban
Details
- Additional structures: Above Grade, Below Grade
- Parcel number: 2905884600000
- Zoning: RESIDENTIAL
- Zoning description: Low Density Residential
- Special conditions: Standard
Construction
Type & style
- Home type: SingleFamily
- Architectural style: Cape Cod
- Property subtype: Single Family Residence
Materials
- Brick, Cedar, Masonry
- Foundation: Crawl Space
- Roof: Composition,Shingle
Condition
- Good
- New construction: No
- Year built: 1987
Utilities & green energy
- Electric: 200+ Amp Service
- Sewer: Public Sewer
- Water: Public
- Utilities for property: Cable Available
Community & HOA
Community
- Subdivision: Getz's Woods
HOA
- Has HOA: No
Location
- Region: Lancaster
- Municipality: EAST HEMPFIELD TWP
Financial & listing details
- Price per square foot: $181/sqft
- Tax assessed value: $436,000
- Annual tax amount: $10,380
- Date on market: 10/5/2026
- Listing agreement: Exclusive Right To Sell
- Listing terms: Cash,Conventional
- Inclusions: Washer, Dryer, Built-in Refrigerator, Upright Freezer, Window Treatments
- Exclusions: Chest Freezer, Garden / Yard Ornaments
- Ownership: Fee Simple
- Road surface type: Black Top
Estimated market value
$791,600
$736,000 - $847,000
$4,022/mo
Price history
| Date | Event | Price |
|---|---|---|
| 2/2/2007 | Sold | $405,000-0.2%$91/sqft |
Source: Public Record Report a problem | ||
| 2/7/2002 | Sold | $406,000$91/sqft |
Source: Public Record Report a problem | ||
Public tax history
| Year | Property taxes | Tax assessment |
|---|---|---|
| 2026 | $10,380 +7.1% | $436,000 |
| 2025 | $9,692 +2.9% | $436,000 |
| 2024 | $9,422 +2% | $436,000 |
| 2023 | $9,234 +2.8% | $436,000 |
| 2022 | $8,980 | $436,000 |
| 2021 | $8,980 +425.3% | $436,000 |
| 2020 | $1,710 -80.3% | $436,000 |
| 2019 | $8,687 +408.1% | $436,000 |
| 2018 | $1,710 -83.6% | $436,000 +5.1% |
| 2017 | $10,450 +0% | $415,000 |
| 2016 | $10,449 +31.4% | $415,000 |
| 2015 | $7,951 | $415,000 |
| 2014 | $7,951 | $415,000 |
| 2013 | -- | $415,000 |
| 2012 | -- | $415,000 |
| 2011 | -- | $415,000 |
| 2010 | -- | $415,000 |
| 2009 | -- | $415,000 |
| 2007 | -- | $415,000 |
| 2006 | -- | $415,000 |
| 2005 | -- | $415,000 +10.1% |
| 2004 | -- | $376,800 |
| 2003 | -- | $376,800 |
| 2002 | -- | $376,800 |
| 2000 | -- | $376,800 |
Find assessor info on the county website
Monthly payment
Est. payment
Payment breakdown
Explore the cost of this home by adjusting the details. Changes won't be saved.Climate risks
Neighborhood: 17601
Nearby schools
Schools provided by the listing agent
- Elementary: Centerville
- Middle: Centerville
- High: Hempfield
- District: Hempfield
Source: Bright MLS. This data may not be complete. We recommend contacting the local school district to confirm school assignments for this home.
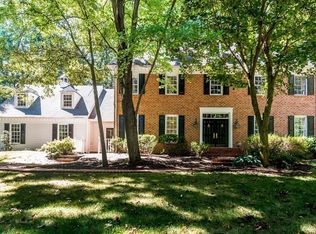
Similar homes
- $779,9006 bd6 ba6.2k sqft501 Bald Eagle Ct, Lancaster, PA 17601For Sale

 MLS ID #PALA2094926, Anne M Lusk, Lusk & Associates Sotheby's International Realty. Bright MLS
 - $1,000,0004 bd5 ba3.5k sqft1420 Old Rohrerstown Rd, Lancaster, PA 17603For Sale
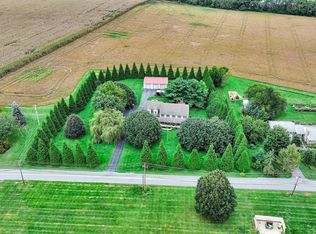 MLS ID #PALA2095738, Bob Rose, Berkshire Hathaway HomeServices Homesale Realty. Bright MLS
 - $820,0005 bd4 ba4.8k sqft1300 Newton Rd, Lancaster, PA 17603For Sale
 MLS ID #PALA2092728, Jim Pointer, Advanced Realty Services. Bright MLS
 - from $793,8084 bd3 ba2.7k sqftSavannah Plan, Aldwyn at Overlook, Lancaster, PA 17601New Construction
 Keystone Custom Homes
 - $575,0004 bd3 ba2.6k sqft117 W Roseville Rd, Lancaster, PA 17601For SaleMLS ID #PALA2095826, David Yunginger, Howard Hanna Real Estate Services - Lancaster. Bright MLS
- $975,0004 bd5 ba3.8k sqft5853 Wild Lilac Dr, East Petersburg, PA 17520For SaleMLS ID #PALA2095936, Tyler Stoltz, Berkshire Hathaway HomeServices Homesale Realty. Bright MLS
- $420,0004 bd3 ba3.4k sqft2210 Berkshire Rd, Lancaster, PA 17603For SaleMLS ID #PALA2096214, Megan Hansen, Keller Williams Platinum Realty - Wyomissing. Bright MLS
- $1,095,0005 bd5 ba5.2k sqft425 E Delp Rd, Lancaster, PA 17601For SaleMLS ID #PALA2096066, Kevin Brown, Coldwell Banker Realty. Bright MLS
- $550,0004 bd3 ba2.5k sqft2022 Walfield Dr, Lancaster, PA 17601For SaleMLS ID #PALA2093984, Sandy Collins, Berkshire Hathaway HomeServices Homesale Realty. Bright MLS
- $500,0002 bd4 ba2.3k sqft2818 Mimosa Ln, Lancaster, PA 17601For SaleMLS ID #PALA2095648, Susan Allison, Berkshire Hathaway HomeServices Homesale Realty. Bright MLS
- $1,200,0004 bd4 ba3.6k sqft787 Bent Creek Dr, Lititz, PA 17543For SaleMLS ID #PALA2096118, Don Helsel, Berkshire Hathaway HomeServices Homesale Realty. Bright MLS
- $725,0004 bd4 ba4k sqft848 Huntington Pl, Lancaster, PA 17601For SaleMLS ID #PALA2092624, Carissa Garpstas, Keller Williams Elite. Bright MLS
- $750,0004 bd3 ba2.9k sqft1111 Groff Ln, Lancaster, PA 17601For SaleMLS ID #PALA2094288, Leslie Kubicki-Bradbury, Coldwell Banker Realty. Bright MLS
- $790,5004 bd4 ba2.5k sqft2016 Melody Ln #9, Lancaster, PA 17601New ConstructionMLS ID #PALA2049422, Gretchen Raad, Berkshire Hathaway HomeServices Homesale Realty. Bright MLS
- $549,0004 bd2 ba2.5k sqft260 Blossom Hill Dr, Lancaster, PA 17601For SaleMLS ID #PALA2094322, Tom Taglieri, Coldwell Banker Realty. Bright MLS
- $895,0004 bd4 ba3k sqft311 Sylvan Retreat Rd, Columbia, PA 17512New ConstructionMLS ID #PALA2093286, Anne M Lusk, Lusk & Associates Sotheby's International Realty. Bright MLS
