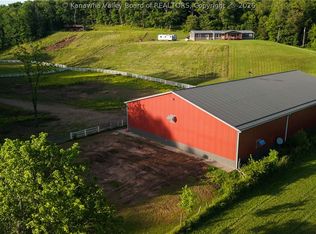
Breathtaking Appalachian Mountain views await from this beautiful country property! Offering multiple open fields, partial fencing, a chicken coop, established gardens, and mature landscaping, this property provides the perfect blend of space, privacy, and rural charm. Enjoy the stunning scenery from the inviting wrap-around porch or take advantage of the expansive outdoor space for gardening, animals, recreation, or simply relaxing. Inside, the home is filled with natural light and features a remodeled bathroom along with a warm, welcoming layout. A wonderful opportunity to enjoy peaceful country living with incredible mountain views!
Pending
$475,000
8147 Windy Ridge Rd, Sandyville, WV 25275
4beds
2,900sqft
Single Family Residence
Built in 2002
46 Acres Lot
$454,800 Zestimate®
$164/sqft
$-- HOA
What's special
Chicken coopIncredible mountain viewsMultiple open fieldsInviting wrap-around porchBreathtaking appalachian mountain viewsPartial fencingWarm welcoming layout
- 37 days
- 1,198
- 100
Likely to sell faster than
Zillow last checked:
Listing updated:
Listed by:
Amber Mouser,
Sold Sisters Realty, LLC 304-982-7185,
Charessa Wilkinson,
Sold Sisters Realty, LLC
Source: KVBR,MLS#: 285036 Originating MLS: Kanawha Valley Board of REALTORS
Originating MLS: Kanawha Valley Board of REALTORSFacts & features
Interior
Bedrooms & bathrooms
- Bedrooms: 4
- Bathrooms: 4
- Full bathrooms: 3
- 1/2 bathrooms: 1
Primary bedroom
- Description: Primary Bedroom
- Level: Main
- Dimensions: 20x16
Bedroom 2
- Description: Bedroom 2
- Level: Upper
- Dimensions: 12x11.11
Bedroom 3
- Description: Bedroom 3
- Level: Upper
- Dimensions: 14x14
Bedroom 4
- Description: Bedroom 4
- Level: Upper
- Dimensions: 16x15
Dining room
- Description: Dining Room
- Level: Main
- Dimensions: 0x0
Family room
- Description: Family Room
- Level: Main
- Dimensions: 23x23
Kitchen
- Description: Kitchen
- Level: Main
- Dimensions: 23x13
Living room
- Description: Living Room
- Level: Main
- Dimensions: 23x13
Other
- Description: Other
- Level: Upper
- Dimensions: 13x13
Heating
- Electric, Forced Air, Heat Pump
Cooling
- Central Air, Electric
Appliances
- Included: Dishwasher, Electric Range, Microwave, Refrigerator
Features
- Eat-in Kitchen, Fireplace
- Flooring: Hardwood, Laminate, Tile, Vinyl
- Windows: Insulated Windows
- Basement: None
- Has fireplace: No
- Fireplace features: Insert
Interior area
- Total interior livable area: 2,900 sqft
Property
Parking
- Total spaces: 1
- Parking features: Detached, Garage, One Car Garage, Parking Pad
- Garage spaces: 1
Features
- Exterior features: Storage
Lot
- Size: 46 Acres
- Features: Wooded
Details
- Additional structures: Outbuilding, Storage
- Parcel number: 060005003000000000
Construction
Type & style
- Home type: SingleFamily
- Property subtype: Single Family Residence
Materials
- Drywall, Log, Vinyl Siding
- Roof: Metal
Condition
- Year built: 2002
Utilities & green energy
- Sewer: Septic Tank
- Water: Public
Community & HOA
Community
- Security: Smoke Detector(s)
HOA
- Has HOA: No
Location
- Region: Sandyville
Financial & listing details
- Price per square foot: $164/sqft
- Annual tax amount: $1,006
- Date on market: 8/16/2026
- Cumulative days on market: 38 days
Estimated market value
$454,800
$432,000 - $478,000
Not available
Price history
| Date | Event | Price |
|---|---|---|
| 9/8/2026 | Pending sale | $475,000$164/sqft |
Source:  KVBR #285036 Report a problem KVBR #285036 Report a problem | ||
| 8/17/2026 | Listed for sale | $475,000+37.7%$164/sqft |
Source: KVBR #285036 Report a problem | ||
| 10/31/2023 | Sold | $345,000-3.9%$119/sqft |
Source: KVBR #266695 Report a problem | ||
| 10/18/2023 | Pending sale | $359,000$124/sqft |
Source: KVBR #266695 Report a problem | ||
| 8/28/2023 | Listed for sale | $359,000-15.5%$124/sqft |
Source: KVBR #266695 Report a problem | ||
| 8/27/2023 | Listing removed | -- |
Source: KVBR #265050 Report a problem | ||
| 8/14/2023 | Price change | $425,000+42499900%$147/sqft |
Source: KVBR #265050 Report a problem | ||
| 7/18/2023 | Listed for sale | $1 |
Source: KVBR #265050 Report a problem | ||
Public tax history
Tax history is unavailable.
Monthly payment
Est. payment
Payment breakdown
Explore the cost of this home by adjusting the details. Changes won't be saved.Climate risks
Neighborhood: 25275
Nearby schools
Schools provided by the listing agent
- Elementary: Gilmore
- Middle: Ravenswood
- High: Ravenswood
Source: KVBR. This data may not be complete. We recommend contacting the local school district to confirm school assignments for this home.
- $214,5003 bd1 ba1.6k sqft8041 Windy Ridge Rd, Sandyville, WV 25275Off Market
- $110,800-- bd-- ba-- sqft8358 Windy Ridge Rd, Sandyville, WV 25275Off Market
- $255,200-- bd-- ba-- sqft7828 Windy Ridge Rd, Sandyville, WV 25275Off Market
- $292,8003 bd1 ba1.8k sqft8442 Windy Ridge Rd, Sandyville, WV 25275Off Market
Similar homes
- $525,0003 bd3 ba2.7k sqft778 Medina Rd, Sandyville, WV 25275For Sale
 MLS ID #284791, Melissa Harbin. KVBR
 - $650,0003 bd2 ba1.6k sqft101 Horner Run Rd, Sandyville, WV 25275For Sale
 MLS ID #284207, Stephanie L. Staats. KVBR
 - $425,0003 bd3 ba2.5k sqft131 Melanie Ln, Ripley, WV 25271For Sale
 MLS ID #285264, Cheryl A. Donohoe. KVBR
 - $475,0003 bd2 ba3.1k sqft2538 Ball School Rd, Parkersburg, WV 26101For Sale
 MLS ID #5239653, Blaine Ritchie, Coldwell Banker Select Properties. MLS Now
