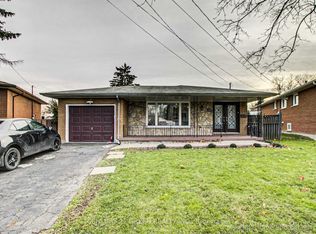
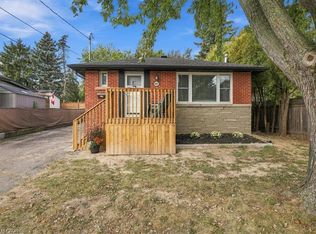
Welcome to 106 Pottruff Rd S, a solid brick bungalow situated on an impressive 60 x 150 ft lot, offering a versatile layout, in-law potential and plenty of opportunity to make it your own. The bright main floor features 2 bedrooms, a 4-piece bath, spacious living and dining areas with crown moulding, hardwood flooring throughout the bedrooms, living and dining rooms, and large windows providing plenty of natural light. The kitchen offers a centre island and dishwasher, while an enclosed side porch provides convenient access to the attached single-car garage and backyard. The lower level offers excellent additional living space with a large rec room featuring a cedar closet, 3-piece bath, spacious laundry room with potential for conversion to a kitchen, a separate room with potential for an additional bedroom, utility/mechanical room and storage. An excellent layout for those considering an in-law suite or exploring future ADU potential, subject to buyer due diligence regarding zoning, permits and approvals. Outside, enjoy a large, fully fenced private backyard with a spacious deck, concrete patio and 2 sheds, one with power. The private driveway accommodates up to 4 vehicles, plus an attached garage with automatic opener. Additional features include a wood-burning fireplace, 200-amp service, furnace approx. 9 years old and rented water heater. Conveniently located close to parks, schools, shopping, transit and everyday amenities, with easy access to King St E, Queenston Rd, the Red Hill Valley Parkway and QEW. A home with plenty to offer and the perfect opportunity to add your own finishing touches!
For sale
C$599,900
106 Pottruff Rd S, Hamilton, ON L8K 4A2
2beds
1,355sqft
Single Family Residence, Residential
Built in 1954
9,000 Square Feet Lot
$-- Zestimate®
C$443/sqft
C$-- HOA
What's special
Solid brick bungalowBright main floorCrown mouldingEnclosed side porchLarge rec roomCedar closetSpacious laundry room
- 21 hours
- 31
- 0
Zillow last checked:
Listing updated:
Listed by:
Ralph Agostino, Salesperson,
Keller Williams Complete Realty
Source: ITSO,MLS®#: 40866902Originating MLS®#: Cornerstone Association of REALTORS®
Facts & features
Interior
Bedrooms & bathrooms
- Bedrooms: 2
- Bathrooms: 2
- Full bathrooms: 2
- Main level bathrooms: 1
- Main level bedrooms: 2
Kitchen
- Level: Main
Heating
- Forced Air, Natural Gas
Cooling
- Central Air
Appliances
- Included: Water Heater, Dishwasher, Dryer, Microwave, Refrigerator, Stove, Washer
Features
- Central Vacuum, Auto Garage Door Remote(s), In-law Capability, Water Meter
- Windows: Window Coverings
- Basement: Full,Partially Finished
- Number of fireplaces: 1
- Fireplace features: Wood Burning
Interior area
- Total structure area: 1,355
- Total interior livable area: 1,355 sqft
- Finished area above ground: 1,355
Property
Parking
- Total spaces: 5
- Parking features: Attached Garage, Garage Door Opener, Concrete, Private Drive Double Wide
- Attached garage spaces: 1
- Uncovered spaces: 4
Features
- Stories: 1
- Patio & porch: Deck, Patio, Enclosed
- Exterior features: Landscaped
- Frontage type: West
- Frontage length: 60.00
Lot
- Size: 9,000 Square Feet
- Dimensions: 60 x 150
- Features: Urban, Highway Access, Hospital, Landscaped, Major Highway, Park, Place of Worship, Playground Nearby, Public Transit, Rec./Community Centre, Schools, Shopping Nearby
- Topography: Level
Details
- Additional structures: Shed(s)
- Parcel number: 172780198
- Zoning: B-1
Construction
Type & style
- Home type: SingleFamily
- Architectural style: Bungalow
- Property subtype: Single Family Residence, Residential
Materials
- Brick
- Foundation: Concrete Block
- Roof: Asphalt Shing
Condition
- 51-99 Years
- New construction: No
- Year built: 1954
Utilities & green energy
- Sewer: Sewer (Municipal)
- Water: Municipal
Community & HOA
Community
- Security: Carbon Monoxide Detector, Smoke Detector
Location
- Region: Hamilton
Financial & listing details
- Price per square foot: C$443/sqft
- Annual tax amount: C$5,996
- Date on market: 9/29/2026
- Inclusions: Carbon Monoxide Detector, Central Vac, Dishwasher, Dryer, Garage Door Opener, Microwave, Refrigerator, Smoke Detector, Stove, Washer, Window Coverings, Please Note: Wall Oven Currently In Kitchen Is Not Operational.
Price history
| Date | Event | Price |
|---|---|---|
| 9/29/2026 | Listed for sale | C$599,900C$443/sqft |
Source: ITSO #40866902 Report a problem | ||
Public tax history
Tax history is unavailable.
Climate risks
Neighborhood: Corman
Nearby schools
GreatSchools rating
No schools nearby
We couldn't find any schools near this home.
Schools provided by the listing agent
- Elementary: St. David/Glen Echo/Glen Brae
- High: Glendale/Bishop Ryan
Source: ITSO. This data may not be complete. We recommend contacting the local school district to confirm school assignments for this home.
Similar homes

- C$624,9003 bd2 ba1.1k sqft41 Orlanda Rd, Hamilton, ON L8G 2K3For Sale
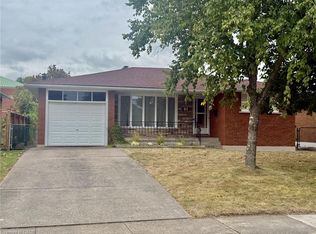 MLS ID #40867103, Stephen Paige, Broker of Record, Stephen Paige. ITSO
 - C$579,9004 bd2 ba1.4k sqft174 Montrose Ave, Hamilton, ON L8K 4Y9For Sale
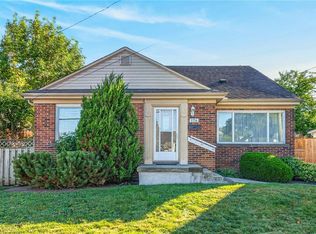 MLS ID #40865036, Margaret Reid, Salesperson, Royal LePage State Realty Inc.. ITSO
 - C$639,9004 bd2 ba1k sqft480 Rosseau Rd, Hamilton, ON L8K 4T5For Sale
 MLS ID #40867263, Lindsay Castelli, Broker, Real Broker Ontario Ltd.. ITSO
 - C$539,9003 bd2 ba1k sqft234 Normanhurst Ave, Hamilton, ON L8H 5N2For Sale
 MLS ID #40867049, Michael St. Jean, Salesperson, Michael St. Jean Realty Inc.. ITSO
