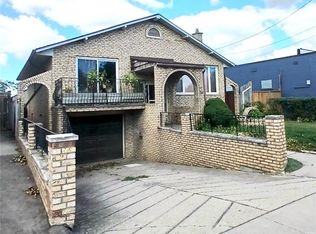
This spacious 3 bedroom bungalow sits on a private, oversized lot in Rosedale. This home is larger than you think and features a spacious living and dining area, plus a great sized master bedroom. Updates include: the roof on the addition was stripped and reshingled in 2023, the main bathroom was updated in 2022, the addition's siding was replaced in 2022, a new shed with a concrete pad was added in 2022, the sump pump was replaced in 2021, and the furnace and A/C were replaced in 2020. This is a great family friendly area with quick access to the Red Hill/QEW and is walking distance to the Bruce Trail, Kings Forest Golf Course, parks and schools. RSA.
For sale
C$574,900
470 Cochrane Rd, Hamilton, ON L8K 3H1
3beds
1,108sqft
Single Family Residence, Residential
Built in 1940
6,116 Square Feet Lot
$-- Zestimate®
C$519/sqft
C$-- HOA
What's special
Private oversized lotGreat sized master bedroom
- 8 hours
- 10
- 0
Zillow last checked:
Listing updated:
Listed by:
Rachelle Aurini, Salesperson,
Royal LePage State Realty Inc.
Source: ITSO,MLS®#: 40864724Originating MLS®#: Cornerstone Association of REALTORS®
Facts & features
Interior
Bedrooms & bathrooms
- Bedrooms: 3
- Bathrooms: 2
- Full bathrooms: 1
- 1/2 bathrooms: 1
- Main level bathrooms: 1
- Main level bedrooms: 3
Bedroom
- Level: Main
Other
- Level: Main
Bedroom
- Level: Main
Bathroom
- Features: 4-Piece
- Level: Main
Bathroom
- Features: 2-Piece
- Level: Basement
Dining room
- Level: Main
Kitchen
- Level: Main
Laundry
- Level: Basement
Living room
- Features: Carpet Free
- Level: Main
Office
- Level: Basement
Other
- Level: Basement
Recreation room
- Level: Basement
Heating
- Fireplace(s), Forced Air
Cooling
- Central Air
Appliances
- Included: Water Heater, Dishwasher, Dryer, Freezer, Refrigerator, Stove, Washer
- Laundry: In-Suite
Features
- Windows: Window Coverings
- Basement: Full,Partially Finished
- Has fireplace: Yes
Interior area
- Total structure area: 1,412
- Total interior livable area: 1,108 sqft
- Finished area above ground: 1,108
- Finished area below ground: 304
Video & virtual tour
Property
Parking
- Total spaces: 3
- Parking features: Attached Garage, Garage Door Opener, Private Drive Double Wide
- Attached garage spaces: 1
- Uncovered spaces: 2
Features
- Stories: 1
- Frontage type: West
- Frontage length: 54.25
Lot
- Size: 6,116 Square Feet
- Dimensions: 54.25 x 112.75
- Features: Urban, Rectangular, Near Golf Course, Greenbelt, Hospital, Library, Park, Place of Worship, Playground Nearby, Public Transit, Quiet Area, Rec./Community Centre, School Bus Route, Schools, Trails
- Topography: Dry,Flat,Level
Details
- Parcel number: 171110056
- Zoning: C
Construction
Type & style
- Home type: SingleFamily
- Architectural style: Bungalow
- Property subtype: Single Family Residence, Residential
Materials
- Vinyl Siding, Other
- Roof: Asphalt Shing
Condition
- 51-99 Years
- New construction: No
- Year built: 1940
Utilities & green energy
- Sewer: Sewer (Municipal)
- Water: Municipal
Community & HOA
Location
- Region: Hamilton
Financial & listing details
- Price per square foot: C$519/sqft
- Annual tax amount: C$4,635
- Date on market: 9/18/2026
- Inclusions: Dishwasher, Dryer, Freezer, Garage Door Opener, Refrigerator, Stove, Washer, Window Coverings, All Light Fixtures
- Exclusions: Tv Wall Mount In Primary Bedroom. Beer Fridge In Garage. Wooden Shelf In Kids Room
Price history
| Date | Event | Price |
|---|---|---|
| 9/18/2026 | Listed for sale | C$574,900C$519/sqft |
Source: ITSO #40864724 Report a problem | ||
Public tax history
Tax history is unavailable.
Climate risks
Neighborhood: Rosedale
Nearby schools
GreatSchools rating
No schools nearby
We couldn't find any schools near this home.
Schools provided by the listing agent
- Elementary: Rosedale Ps, Viscount Montgomery Ps, St John The Baptist Catholic Ps
- High: Curchiss Ss, Catherdral Hs
Source: ITSO. This data may not be complete. We recommend contacting the local school district to confirm school assignments for this home.
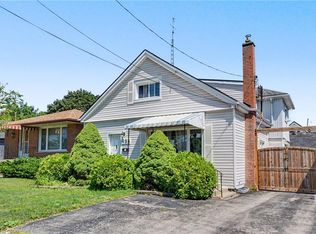
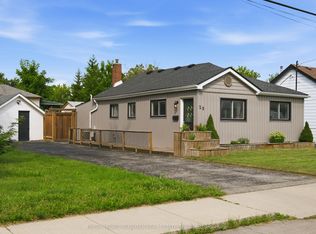
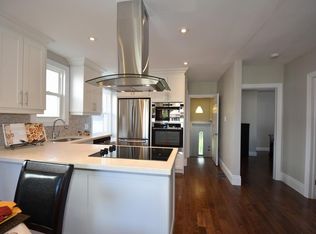

Similar homes
- C$579,9503 bd2 ba968 sqft215 Rosedale Ave, Hamilton, ON L8K 4N6For Sale
 MLS ID #40864631, Nick Fioravanti, Salesperson, RE/MAX Escarpment Realty Inc.. ITSO
 - C$624,9003 bd2 ba1.2k sqft191 Bell Ave, Hamilton, ON L8K 3E5For Sale
 MLS ID #40863517, Deborah L. Conacher, Salesperson, RE/MAX Escarpment Realty Inc.. ITSO
 - C$529,9003 bd2 ba1k sqft20 Nelligan Pl, Hamilton, ON L8K 4X7For Sale
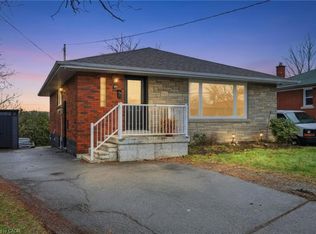 MLS ID #40863875, Michael St. Jean, Salesperson, Michael St. Jean Realty Inc.. ITSO
 - C$619,9003 bd2 ba1.2k sqft118 Craigroyston Rd, Hamilton, ON L8K 3K1For Sale
 MLS ID #40863953, Eugenio Bizzarro, Salesperson, Royal LePage State Realty Inc.. ITSO
